
3145 N 2825 W #46, Plain City, UT 84404
Local realty services provided by:ERA Realty Center
3145 N 2825 W #46,Plain City, UT 84404
$734,775
- 6 Beds
- 3 Baths
- 3,623 sq. ft.
- Single family
- Pending
Listed by: bradley jacobson, dustin morgan
Office: nilson homes
MLS#:2186415
Source:SL
Price summary
- Price:$734,775
- Price per sq. ft.:$202.81
- Monthly HOA dues:$55
About this home
FINAL HOME of 61 in The Grove at JDC Ranch! ***For a limited time, lock in $12,000 toward closing costs or rate buydowns, a 3-year no-cost refi, full front landscaping, and a complete backyard sod voucher*** This highly sought-after Newport floor plan features an expansive open layout with a chef's kitchen, walk-in pantry, dedicated mudroom, oversized primary suite, and a massive 4-car garage. The finished lower level adds another generous living space, cold storage, and spacious secondary bedrooms each boasting private walk-in closets. Perfectly situated directly adjacent to the community park with stunning neighborhood curb appeal (front landscaping represented by AI in primary photo, will vary slightly from the final product), this home is backed by comprehensive 1-, 2-, and 10-year builder warranties for unmatched peace of mind. Tour today before it is gone! Square footage figures are provided as a courtesy estimate only and were obtained from building plans. Buyer is advised to obtain an independent measurement....
Contact an agent
Home facts
- Year built:2026
- Subdivision & Development:GROVE AT JDC RANCH
- Listing ID #:2186415
- Added:46 day(s) ago
- Updated:November 05, 2026 at 10:48 AM
Rooms and interior
- Bedrooms:6
- Total bathrooms:3
- Full bathrooms:3
- Rooms Total:16
- Flooring:Carpet, Tile
- Bathrooms Description:Bath: Sep. Tub/Shower
- Kitchen Description:Disposal, Microwave, Range: Gas
- Basement Description:Daylight
- Living area:3,623 sq. ft.
Heating and cooling
- Cooling:Central Air
- Heating:Forced Air, Gas: Central
Structure and exterior
- Roof:Asphalt
- Year built:2026
- Building area:3,623 sq. ft.
- Lot area:0.24 Acres
- Lot Features:Drip Irrigation, Fenced: Partial, Sprinkler: Auto-Partial
- Architectural Style:Rambler/Ranch
- Construction Materials:Cement Siding, Stucco
- Exterior Features:Basement Entrance, Covered, Patio: Covered, Walkout
- Levels:2 Story
Schools
- High school:Fremont
- Middle school:Wahlquist
- Elementary school:Silver Ridge
Utilities
- Water:Culinary, Secondary, Water Connected
- Sewer:Sewer Connected, Sewer: Connected
Finances and disclosures
- Price:$734,775
- Price per sq. ft.:$202.81
- Tax amount:$1
Features and amenities
- Amenities:Ceiling Fan, Closet: Walk-In, Picnic Area, Playground, Snow Removal
Parking
- Total parking spaces:4
- Parking description:4 Car Garage, Attached, Attached Garage, Covered, Extra Height, Extra Length, Garage Door Opener
- Garage spaces:4
New listings near 3145 N 2825 W #46
- New
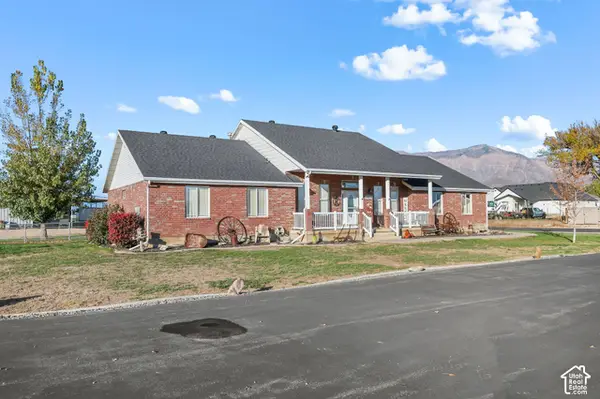 $1,199,000Active3 beds 3 baths2,628 sq. ft.
4050 W 2600 N, Plain City, UT 84404
MLS# 2193971Listed by: EQUITY REAL ESTATE - New
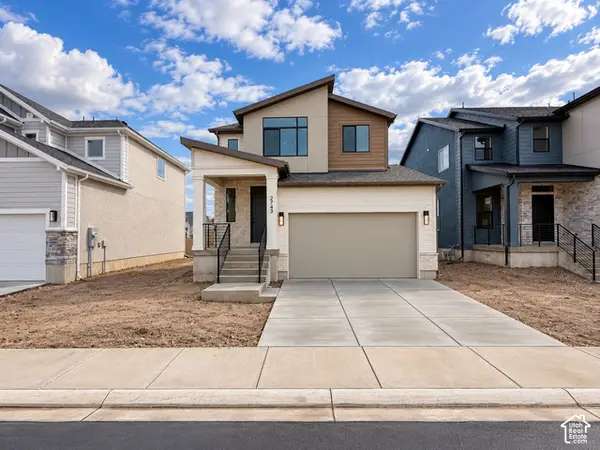 $559,775Active3 beds 3 baths2,641 sq. ft.
2743 W Guernsey Ln #270, Plain City, UT 84404
MLS# 2193486Listed by: NILSON HOMES 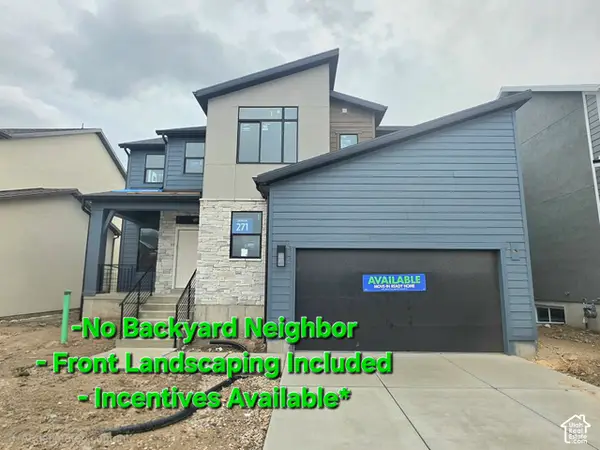 $644,865Active4 beds 3 baths3,942 sq. ft.
2751 W Guernsey Ln #271, Plain City, UT 84404
MLS# 2193006Listed by: NILSON HOMES $569,790Active3 beds 3 baths2,764 sq. ft.
2736 W Aleutian Dr #277, Plain City, UT 84404
MLS# 2192604Listed by: NILSON HOMES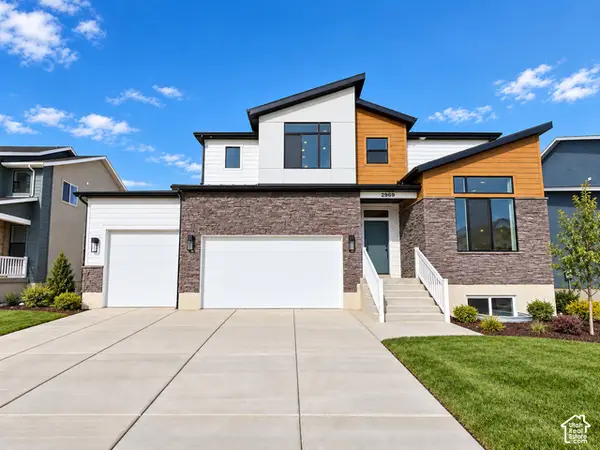 $759,765Active4 beds 3 baths4,354 sq. ft.
2969 N Galloway Ln #274, Plain City, UT 84404
MLS# 2192222Listed by: NILSON HOMES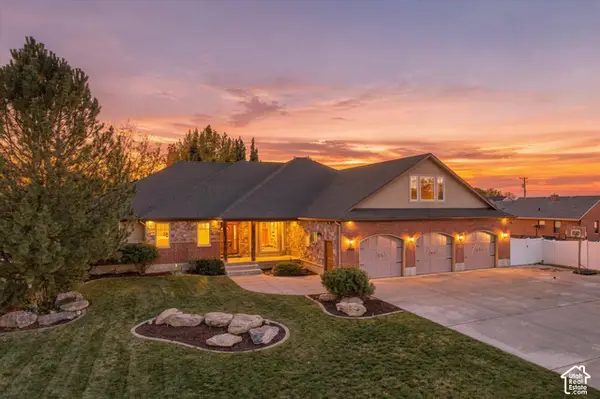 $735,000Active4 beds 3 baths4,294 sq. ft.
1939 N 3375 W, Plain City, UT 84404
MLS# 2190583Listed by: EXIT REALTY ADVANTAGE $422,900Active3 beds 3 baths1,581 sq. ft.
2720 W 2735 N #140, Plain City, UT 84404
MLS# 2191742Listed by: NILSON HOMES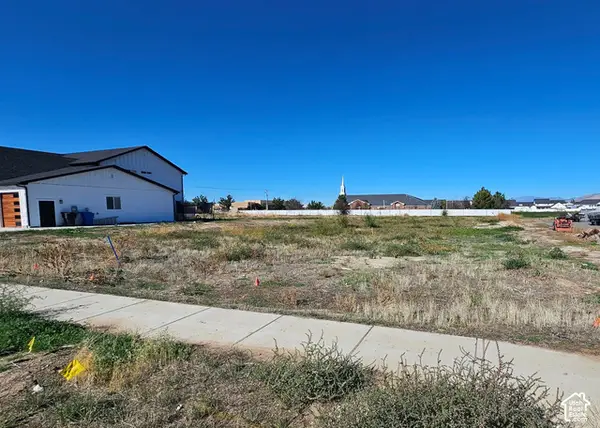 $299,900Active0.68 Acres
3572 W 2200 N #1, Plain City, UT 84404
MLS# 2191737Listed by: EQUITY REAL ESTATE- Open Fri, 5 to 7pm
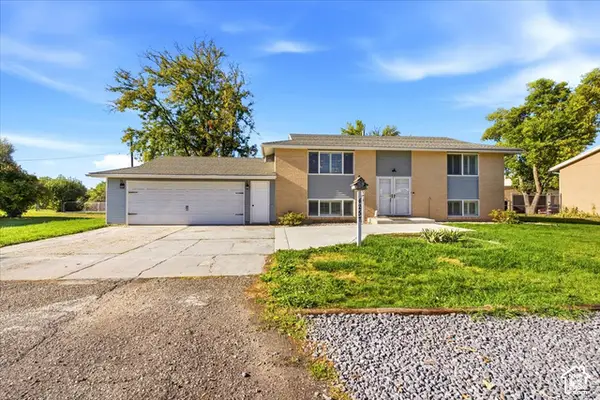 $479,900Pending4 beds 2 baths1,920 sq. ft.
4257 W 1400 N, Plain City, UT 84404
MLS# 2191691Listed by: EQUITY REAL ESTATE (SELECT) 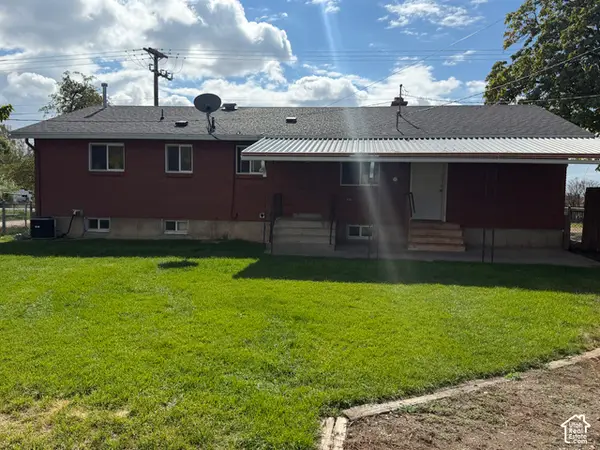 $498,000Active4 beds 2 baths2,320 sq. ft.
2926 W 1900 N, Plain City, UT 84404
MLS# 2191588Listed by: JWH REAL ESTATE


Protect your home and budget from life's surprises with an Assurant Home Warranty, backed by a partner that supports you through every step of homeownership. Explore Plans.
© 2023 - 2026 ERA Franchise Systems LLC. All rights reserved. ERA Franchise Systems LLC fully supports the principles of the Fair Housing Act and the Equal Opportunity Act. ERA, ERA Real Estate powered, and their respective logos are registered service marks of ERA Franchise Systems LLC. Each office is independently owned and operated.