
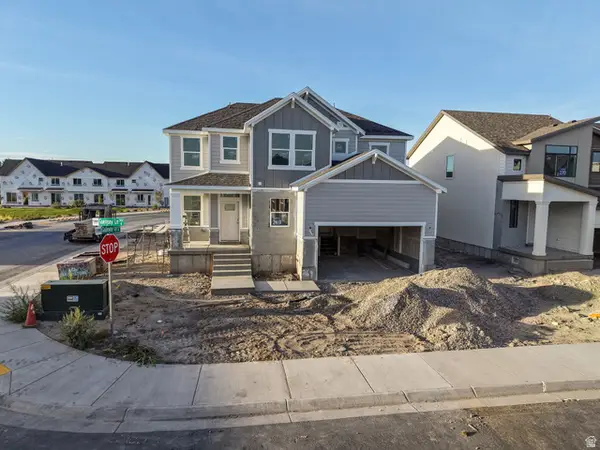
3502 W 3275 N, Plain City, UT 84404
Local realty services provided by:ERA Realty Center
3502 W 3275 N,Plain City, UT 84404
$575,000
- 4 Beds
- 3 Baths
- 2,216 sq. ft.
- Single family
- Active
Listed by: blaine d larsen
Office: kw success keller williams realty (north ogden)
MLS#:2174139
Source:SL
Price summary
- Price:$575,000
- Price per sq. ft.:$259.48
- Monthly HOA dues:$29
About this home
Welcome home to **comfortable living, thoughtful upgrades, and some seriously incredible mountain views.** This beautiful south-facing home offers a bright, open-concept layout filled with natural light, modern finishes, and a spacious primary suite with a spa-like bathroom. The backyard is where this home really shines. Relax under the covered pergola, enjoy the fully fenced yard, and take in **unobstructed views of the Utah mountains with no backyard neighbors.** An RV pad adds extra flexibility, while hookups are already stubbed for a future hot tub and gas grill-giving you an easy head start on creating the ultimate outdoor space. **Move-in ready inside with a backyard you'll want to spend your time in, this one is definitely worth seeing in person.**
Contact an agent
Home facts
- Year built:2024
- Subdivision & Development:STILLCREEK
- Listing ID #:2174139
- Added:45 day(s) ago
- Updated:September 14, 2026 at 11:55 AM
Rooms and interior
- Bedrooms:4
- Total bathrooms:3
- Full bathrooms:2
- Half bathrooms:1
- Rooms Total:10
- Flooring:Carpet, Laminate, Tile
- Kitchen Description:Disposal, Microwave, Oven: Gas, Range: Gas
- Basement Description:Slab
- Living area:2,216 sq. ft.
Heating and cooling
- Cooling:Central Air
- Heating:Gas: Central
Structure and exterior
- Roof:Asphalt
- Year built:2024
- Building area:2,216 sq. ft.
- Lot area:0.2 Acres
- Lot Features:Curb & Gutter, Fenced: Full, Flat, Sprinkler: Auto-Full
- Construction Materials:Cement Siding, Stone, Stucco
- Exterior Features:Covered, Patio: Covered
- Levels:2 Story
Schools
- High school:Fremont
- Middle school:Wahlquist
- Elementary school:Silver Ridge
Utilities
- Water:Culinary, Secondary, Water Connected
- Sewer:Sewer Connected, Sewer: Connected, Sewer: Public
Finances and disclosures
- Price:$575,000
- Price per sq. ft.:$259.48
- Tax amount:$2,123
Features and amenities
- Laundry features:Electric Dryer Hookups
- Amenities:Closet: Walk-In, Picnic Area, Playground, Smart Thermostat(s), Video Door Bell(s)
Parking
- Total parking spaces:7
- Parking description:2 Car Garage, Attached, Attached Garage
- Garage spaces:2
New listings near 3502 W 3275 N
- New
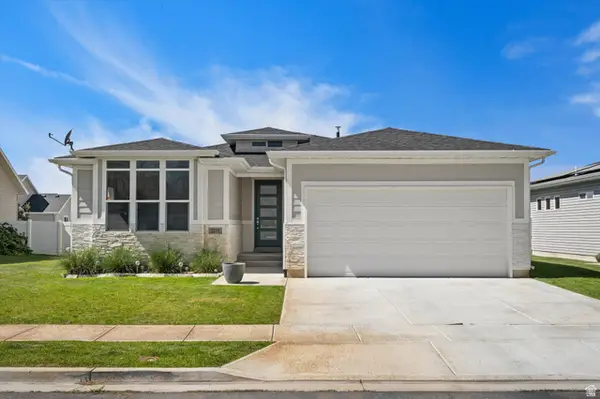 $539,000Active3 beds 2 baths1,625 sq. ft.
3231 N 3325 W, Plain City, UT 84404
MLS# 2184924Listed by: RE/MAX ASSOCIATES - New
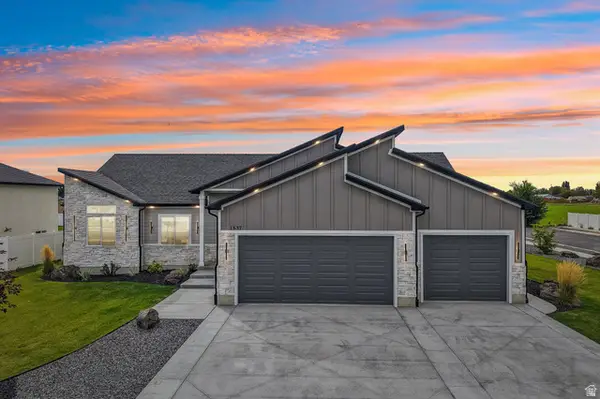 $669,000Active3 beds 2 baths1,733 sq. ft.
1837 N 4150 W, Plain City, UT 84404
MLS# 2184790Listed by: REAL BROKER, LLC - New
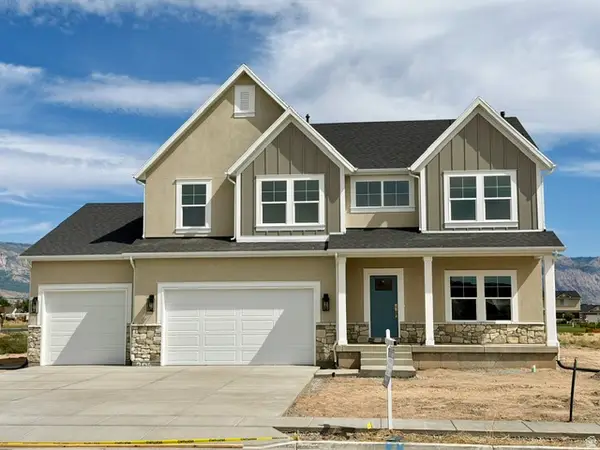 $765,000Active5 beds 3 baths4,165 sq. ft.
1868 N 4475 W, Plain City, UT 84404
MLS# 2184736Listed by: EQUITY REAL ESTATE (SELECT) - New
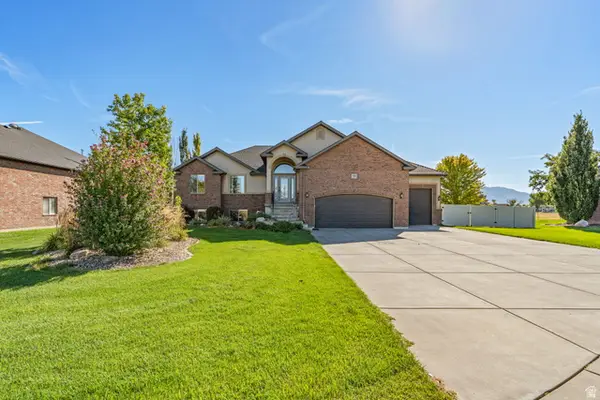 $725,000Active6 beds 4 baths3,652 sq. ft.
1555 N 4325 W, Plain City, UT 84404
MLS# 2184696Listed by: ASCENT REAL ESTATE GROUP LLC 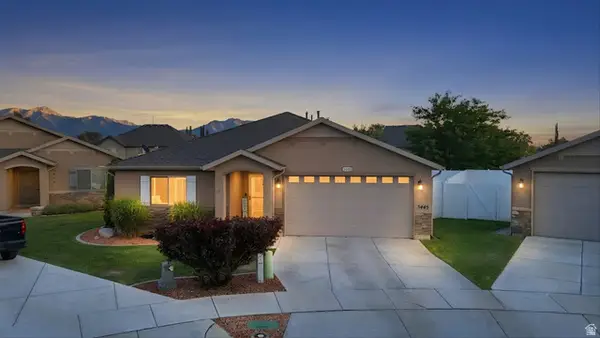 $477,000Active3 beds 2 baths1,529 sq. ft.
3445 W 3050 N, Plain City, UT 84404
MLS# 2177620Listed by: HYBRID REAL ESTATE- Open Sat, 11am to 1pmNew
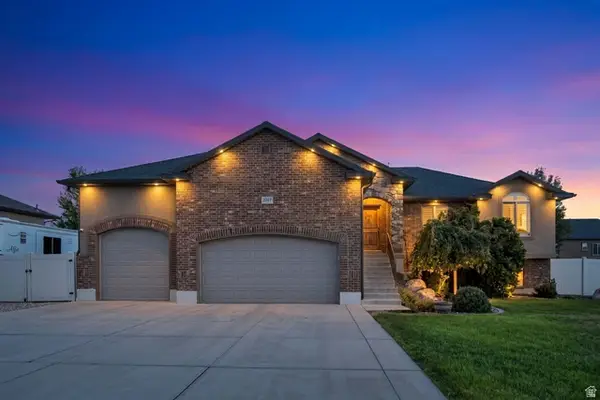 $695,000Active6 beds 4 baths3,010 sq. ft.
2797 W 2125 N, Plain City, UT 84404
MLS# 2184564Listed by: BERKSHIRE HATHAWAY HOMESERVICES UTAH PROPERTIES (SO OGDEN) - New
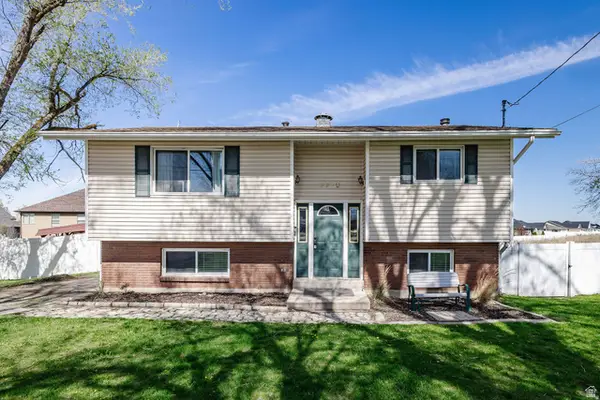 $445,900Active4 beds 2 baths1,756 sq. ft.
3320 North Plain City Rd W, Plain City, UT 84404
MLS# 2184161Listed by: REALTYPATH LLC (SOUTH VALLEY) - New
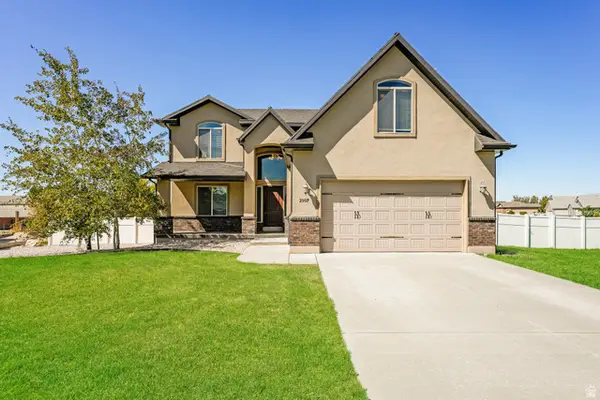 $545,000Active4 beds 3 baths2,383 sq. ft.
2997 N 3400 W, Plain City, UT 84404
MLS# 2184026Listed by: OPENDOOR BROKERAGE LLC - New
 $654,775Active4 beds 3 baths3,947 sq. ft.
2735 W Guernsey Ln #269, Plain City, UT 84404
MLS# 2183921Listed by: NILSON HOMES - New
 $429,775Active3 beds 3 baths1,581 sq. ft.
2714 W 2735 N #137, Plain City, UT 84404
MLS# 2183638Listed by: NILSON HOMES


Protect your home and budget from life's surprises with an Assurant Home Warranty, backed by a partner that supports you through every step of homeownership. Explore Plans.
© 2023 - 2026 ERA Franchise Systems LLC. All rights reserved. ERA Franchise Systems LLC fully supports the principles of the Fair Housing Act and the Equal Opportunity Act. ERA, ERA Real Estate powered, and their respective logos are registered service marks of ERA Franchise Systems LLC. Each office is independently owned and operated.