
1195 W Dallin Dr #R102, Pleasant Grove, UT 84062
Local realty services provided by:ERA Brokers Consolidated
1195 W Dallin Dr #R102,Pleasant Grove, UT 84062
$324,900
- 3 Beds
- 2 Baths
- 1,324 sq. ft.
- Condominium
- Pending
Listed by: jocelyn stevens
Office: equity real estate (advantage)
MLS#:2172713
Source:SL
Price summary
- Price:$324,900
- Price per sq. ft.:$245.39
- Monthly HOA dues:$255
About this home
All BRAND NEW kitchen appliances, with updated HVAC, water heater and flooring will give you peace of mind in this ground level condo in the sought after Cambria community. Large windows and an open floor plan, along with a patio area give this home a bright, airy feeling. The community offers something for everyone with amazing amenities including a pool, fitness center, clubhouse, playgrounds, basketball and green space. The HOA makes for maintenance free living and includes internet, along with water, sewer, garbage and snow removal. Ideal location within minutes of I-15 and shopping, and quick access to the beautiful Utah mountains. All information provided as a courtesy, Buyer and Buyers Agent advised to verify.
Contact an agent
Home facts
- Year built:2007
- Subdivision & Development:CAMBRIA
- Listing ID #:2172713
- Added:40 day(s) ago
- Updated:August 27, 2026 at 08:37 AM
Rooms and interior
- Bedrooms:3
- Total bathrooms:2
- Full bathrooms:2
- Rooms Total:11
- Flooring:Carpet
- Kitchen Description:Disposal, Microwave, Range/Oven: Free Stdng., Refrigerator
- Living area:1,324 sq. ft.
Heating and cooling
- Cooling:Central Air
- Heating:Electric
Structure and exterior
- Roof:Asphalt
- Year built:2007
- Building area:1,324 sq. ft.
- Lot area:0.03 Acres
- Architectural Style:Condo
- Construction Materials:Stone, Stucco
- Exterior Features:Covered, Patio: Covered
- Levels:1 Story
Schools
- High school:Pleasant Grove
- Middle school:Pleasant Grove
- Elementary school:Mount Mahogany
Utilities
- Water:Culinary, Water Connected
- Sewer:Sewer Connected, Sewer: Connected
Finances and disclosures
- Price:$324,900
- Price per sq. ft.:$245.39
- Tax amount:$1,449
Features and amenities
- Laundry features:Dryer, Electric Dryer Hookups, Washer
- Amenities:Fitness Center, French Doors, Pet Rules, Picnic Area, Playground, Pool, Sewer Paid, Snow Removal, Trash, Water, Window Coverings
Parking
- Total parking spaces:1
- Parking description:Covered
- Carport spaces:1
New listings near 1195 W Dallin Dr #R102
- New
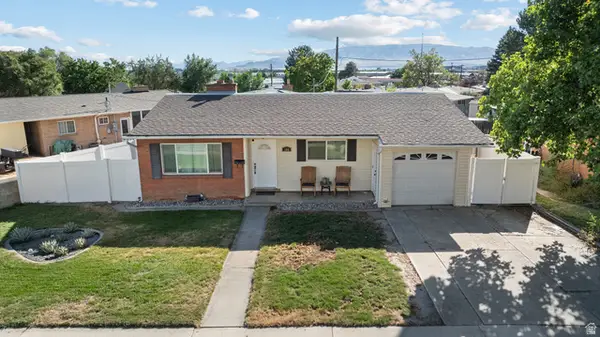 $445,000Active3 beds 2 baths1,635 sq. ft.
160 Maple Ln, Pleasant Grove, UT 84062
MLS# 2180963Listed by: SUMMIT REALTY, INC. - Open Sat, 10am to 12pmNew
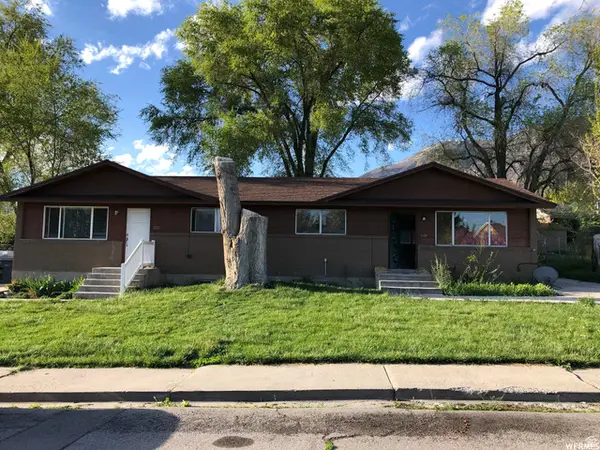 $725,000Active10 beds 4 baths3,360 sq. ft.
633 E 150 S, Pleasant Grove, UT 84062
MLS# 2180970Listed by: EQUITY REAL ESTATE (PROSPER GROUP) - Open Sat, 12 to 4pmNew
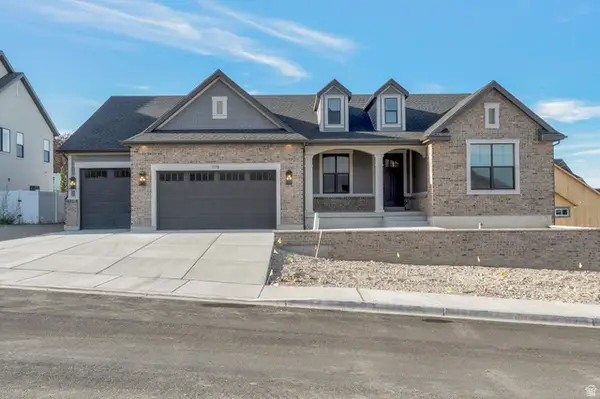 $1,549,900Active5 beds 5 baths4,402 sq. ft.
1178 E 110 S, Pleasant Grove, UT 84062
MLS# 2180871Listed by: BRAVO REALTY SERVICES, LLC - New
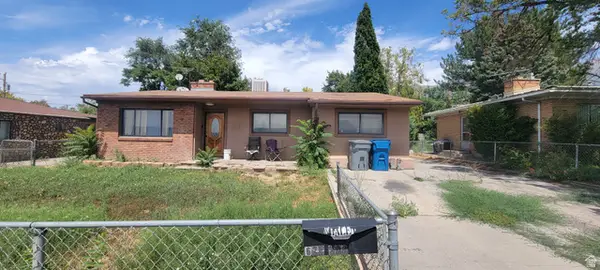 $299,000Active3 beds 1 baths1,275 sq. ft.
67 E 700 S, Pleasant Grove, UT 84062
MLS# 2180755Listed by: KW UTAH REALTORS KELLER WILLIAMS - Open Sat, 10am to 12pmNew
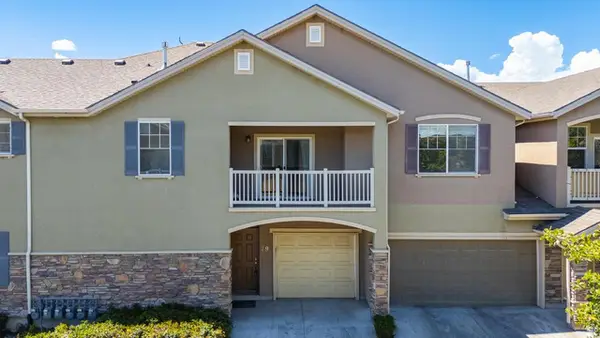 $319,900Active2 beds 2 baths1,068 sq. ft.
79 N 1620 W, Pleasant Grove, UT 84062
MLS# 2180649Listed by: SIMPLE CHOICE REAL ESTATE - New
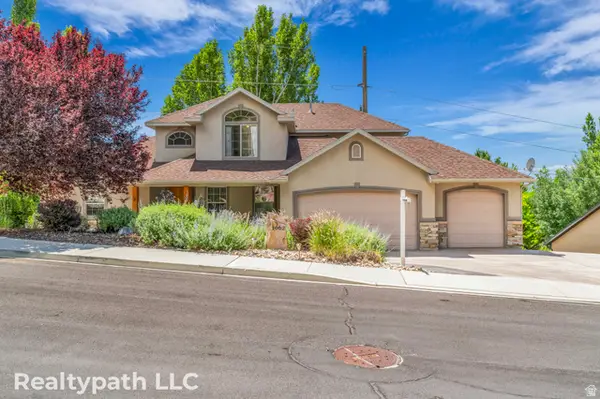 $990,000Active5 beds 4 baths4,305 sq. ft.
1062 E 1150 St N, Pleasant Grove, UT 84062
MLS# 2180178Listed by: REALTYPATH LLC (HOME AND FAMILY) 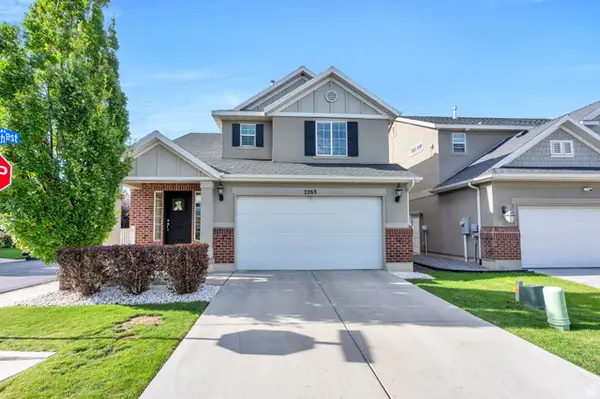 $489,000Pending3 beds 3 baths1,605 sq. ft.
622 S 2250 W, Pleasant Grove, UT 84062
MLS# 2179886Listed by: AVENUES REALTY GROUP LLC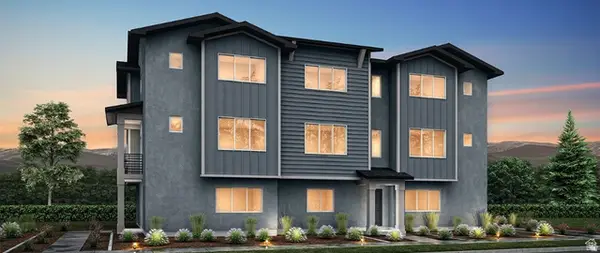 $501,317Pending4 beds 4 baths2,025 sq. ft.
738 W 500 S #459, American Fork, UT 84003
MLS# 2179771Listed by: RICHMOND AMERICAN HOMES OF UTAH, INC- New
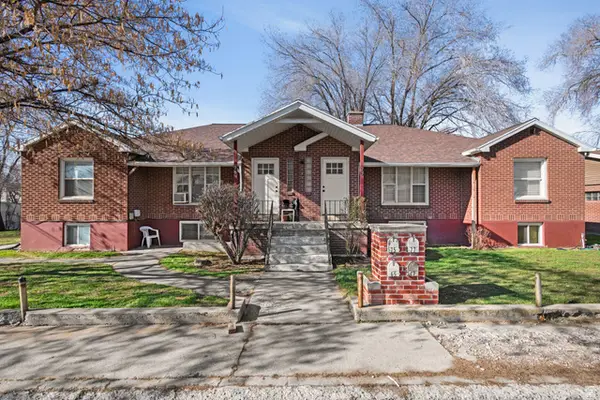 $1,095,000Active10 beds 4 baths4,631 sq. ft.
77 N Main St W, Pleasant Grove, UT 84062
MLS# 2179390Listed by: REDFIN CORPORATION - New
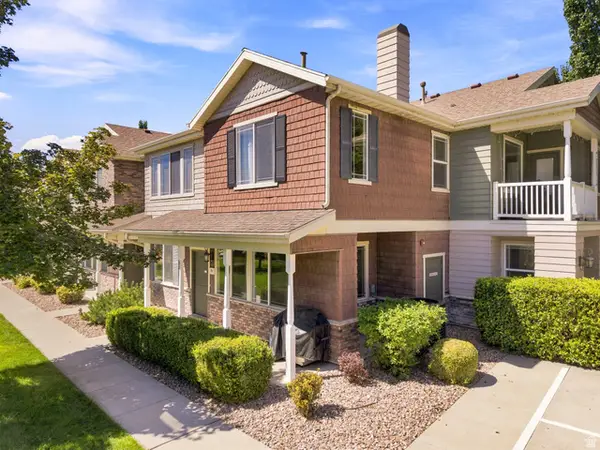 $399,000Active3 beds 3 baths1,507 sq. ft.
23 S 1630 W, Pleasant Grove, UT 84062
MLS# 2179676Listed by: BERKSHIRE HATHAWAY HOMESERVICES ELITE REAL ESTATE


Protect your home and budget from life's surprises with an Assurant Home Warranty, backed by a partner that supports you through every step of homeownership. Explore Plans.
© 2023 - 2026 ERA Franchise Systems LLC. All rights reserved. ERA Franchise Systems LLC fully supports the principles of the Fair Housing Act and the Equal Opportunity Act. ERA, ERA Real Estate powered, and their respective logos are registered service marks of ERA Franchise Systems LLC. Each office is independently owned and operated.