
1217 W 20 S #27, Pleasant Grove, UT 84062
Local realty services provided by:ERA Realty Center
1217 W 20 S #27,Pleasant Grove, UT 84062
$549,000
- 4 Beds
- 3 Baths
- 2,100 sq. ft.
- Single family
- Active
Listed by: j. paul reeb, powell t walker
Office: reeb brokerage, llc.
MLS#:2177184
Source:SL
Price summary
- Price:$549,000
- Price per sq. ft.:$261.43
- Monthly HOA dues:$145
About this home
Built in 2016, this beautifully maintained & thoughtfully upgraded 2,100 sq. ft. home offers 4 bedrooms, 2.5 bathrooms, & a versatile floor plan designed for today's lifestyle. The home features a stylish blend of luxury vinyl plank flooring and plush carpeting throughout, creating a warm and inviting atmosphere with the perfect balance of durability and comfort. The kitchen & all bathrooms showcase elegant granite countertops, while custom built-in cabinetry with benches, cupboards, and an integrated entertainment center adds exceptional style, storage, & functionality. Updated hallway lighting enhances the home's modern feel. Upstairs, you'll find three spacious bedrooms, including a relaxing primary suite with a separate soaking tub and shower. Two additional bedrooms are connected by a convenient Jack-and-Jill bathroom, makes for an ideal layout. Downstairs, a fourth bedroom provides the perfect space for guests, a home office, gym, or playroom. Ample storage throughout the home ensures everything has its place. Designed w/ convenience in mind, this home includes plantation shutters on every window, custom blackout shades on the sliding glass door that perfectly coordinate with the interior paint, an app-controlled automatic garage door, permanent exterior lighting, and a recently updated roof for added peace of mind. Step outside to your own private backyard retreat. The low-maintenance yard features recently installed pavers, colorful hibiscus landscaping, and mature trees that create a lush natural privacy screen, creating the perfect setting for relaxing or entertaining. Located in a desirable neighborhood, this move-in-ready home offers exceptional convenience w/ quick freeway access & is just minutes from a growing selection of shopping, entertainment, & popular restaurants. Combining modern upgrades, thoughtful design, & an unbeatable location, this home is ready to welcome its next owners....
Contact an agent
Home facts
- Year built:2016
- Subdivision & Development:GARDEN GROVE
- Listing ID #:2177184
- Added:45 day(s) ago
- Updated:September 21, 2026 at 11:35 AM
Rooms and interior
- Bedrooms:4
- Total bathrooms:3
- Full bathrooms:2
- Half bathrooms:1
- Rooms Total:10
- Flooring:Carpet
- Bathrooms Description:Bath: Sep. Tub/Shower
- Kitchen Description:Disposal, Microwave, Range/Oven: Free Stdng.
- Living area:2,100 sq. ft.
Heating and cooling
- Cooling:Central Air
- Heating:Forced Air, Gas: Central
Structure and exterior
- Roof:Asphalt
- Year built:2016
- Building area:2,100 sq. ft.
- Lot area:0.06 Acres
- Lot Features:Curb & Gutter, Fenced: Full, Flat, Road: Paved, Sidewalks, Sprinkler: Auto-Full
- Construction Materials:Cement Siding, Stone, Stucco
- Exterior Features:Porch: Open
- Levels:2 Story
Schools
- High school:Pleasant Grove
- Middle school:Pleasant Grove
- Elementary school:Mount Mahogany
Utilities
- Water:Culinary, Water Connected
- Sewer:Sewer Connected, Sewer: Connected, Sewer: Public
Finances and disclosures
- Price:$549,000
- Price per sq. ft.:$261.43
- Tax amount:$2,480
Features and amenities
- Laundry features:Electric Dryer Hookups
- Amenities:Closet: Walk-In, Den/Office, Pets Permitted, Playground, Snow Removal, Window Coverings
Parking
- Total parking spaces:2
- Parking description:2 Car Garage, Attached, Attached Garage, Garage Door Opener
- Garage spaces:2
New listings near 1217 W 20 S #27
- New
 $575,000Active5 beds 3 baths2,724 sq. ft.
49 N 1300 E, Pleasant Grove, UT 84062
MLS# 2186337Listed by: EQUITY REAL ESTATE (RESULTS) - New
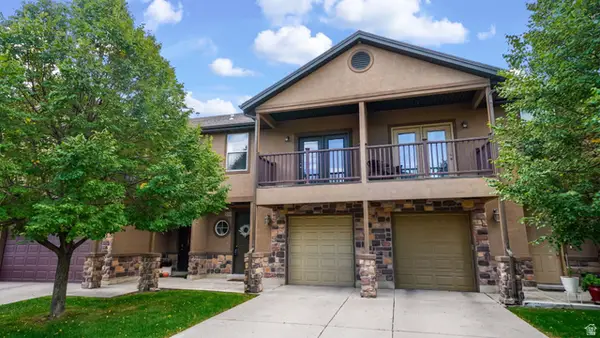 $369,900Active3 beds 3 baths1,530 sq. ft.
1473 W 190 N, Pleasant Grove, UT 84062
MLS# 2186184Listed by: EQUITY REAL ESTATE (RESULTS) - Open Sat, 11am to 1pmNew
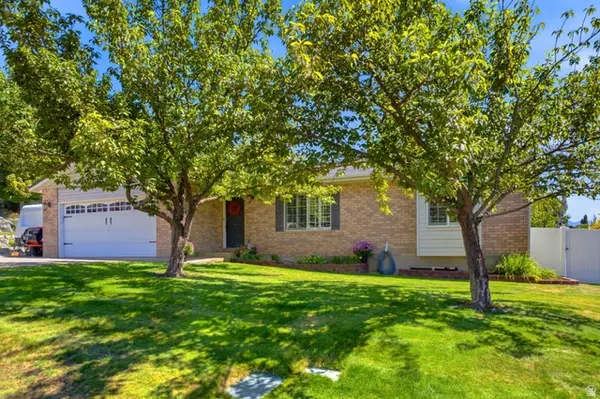 $649,000Active5 beds 3 baths2,816 sq. ft.
428 N 1180 E #4, Pleasant Grove, UT 84062
MLS# 2186213Listed by: WINDERMERE REAL ESTATE - New
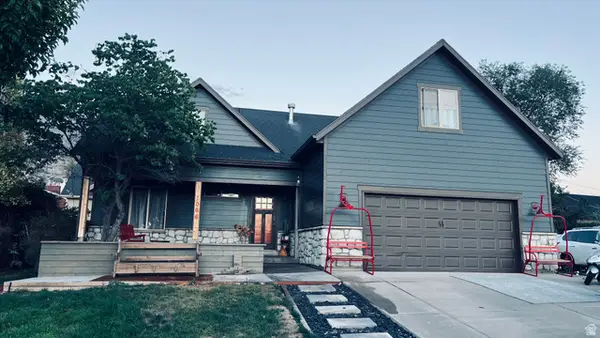 $675,000Active6 beds 4 baths2,745 sq. ft.
1066 N 300 E, Pleasant Grove, UT 84062
MLS# 2185758Listed by: EQUITY REAL ESTATE (ADVISORS) - New
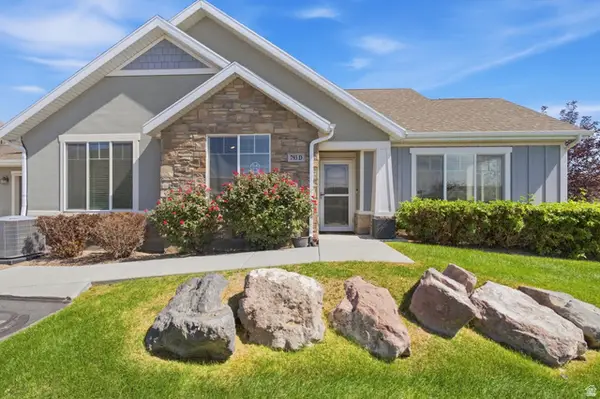 $635,000Active3 beds 3 baths2,484 sq. ft.
793 W 130 S #D, Pleasant Grove, UT 84062
MLS# 2185449Listed by: KW UTAH REALTORS KELLER WILLIAMS - New
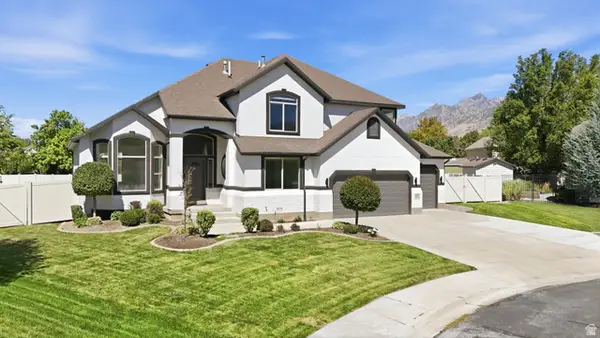 $1,249,000Active7 beds 4 baths4,267 sq. ft.
1427 N Narra Pl W, Pleasant Grove, UT 84062
MLS# 2185376Listed by: COMMUNIE RE - New
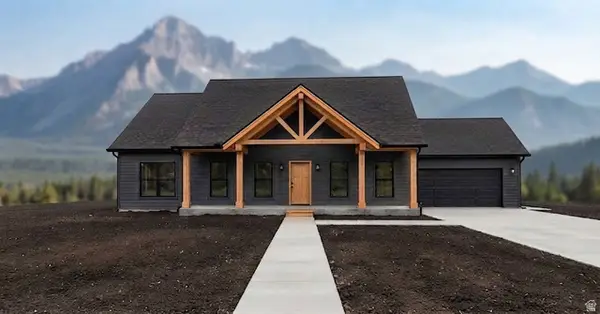 $749,900Active3 beds 2 baths3,696 sq. ft.
525 E 200 N, Pleasant Grove, UT 84062
MLS# 2184852Listed by: COY,NELSON AND CO. LLC - New
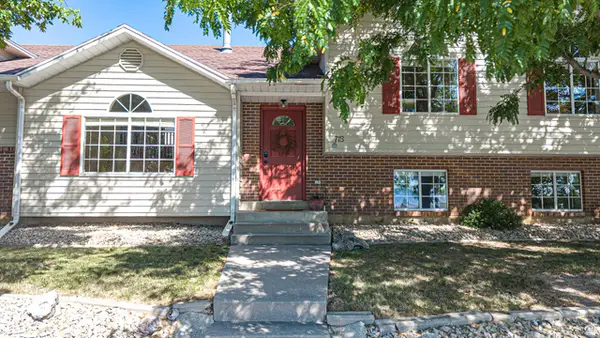 $600,000Active5 beds 3 baths2,788 sq. ft.
718 N Murdock Dr E, Pleasant Grove, UT 84062
MLS# 2184573Listed by: BYBEE & CO REALTY, LLC - New
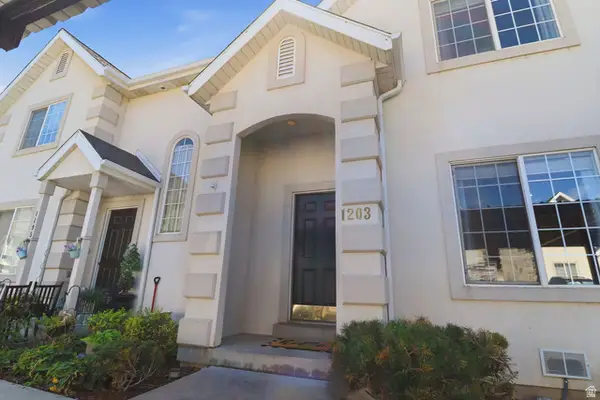 $330,000Active3 beds 3 baths1,344 sq. ft.
1203 W 1080 N, Pleasant Grove, UT 84062
MLS# 2184585Listed by: MOUNTAINLAND REALTY, INC 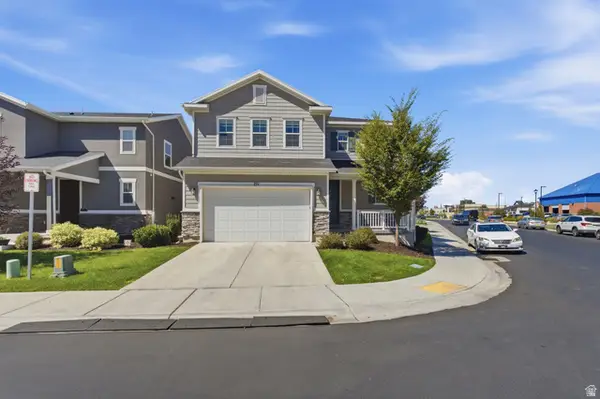 $500,000Pending3 beds 3 baths1,911 sq. ft.
271 N 1350 W, Pleasant Grove, UT 84062
MLS# 2184499Listed by: EXP REALTY, LLC


Protect your home and budget from life's surprises with an Assurant Home Warranty, backed by a partner that supports you through every step of homeownership. Explore Plans.
© 2023 - 2026 ERA Franchise Systems LLC. All rights reserved. ERA Franchise Systems LLC fully supports the principles of the Fair Housing Act and the Equal Opportunity Act. ERA, ERA Real Estate powered, and their respective logos are registered service marks of ERA Franchise Systems LLC. Each office is independently owned and operated.