
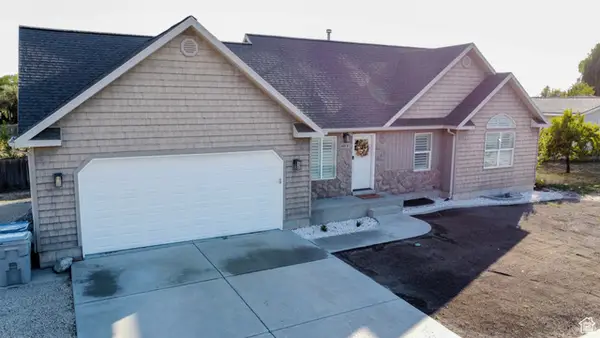
1544 W 50 N, Pleasant Grove, UT 84062
Local realty services provided by:ERA Realty Center
1544 W 50 N,Pleasant Grove, UT 84062
$369,900
- 3 Beds
- 2 Baths
- 1,365 sq. ft.
- Condominium
- Active
Listed by: james comas
Office: real estate essentials
MLS#:2172837
Source:SL
Price summary
- Price:$369,900
- Price per sq. ft.:$270.99
- Monthly HOA dues:$305
About this home
*Still accepting showings and backup offers* Welcome to this beautifully updated ground level condo in an unbeatable Pleasant Grove location! This home offers the perfect blend of comfort, convenience, and community community living. Step inside to a bright and inviting living space featuring large windows, fresh finishes, and a natural flow between the living, dining, and kitchen areas. Every bedroom includes a spacious walk in closet, while the dedicated laundry room provides additional cabinetry and storage. Newly installed energy efficient windows add comfort and efficiency throughout the home. One of the most impressive features is the exceptionally rare 30 foot deep garage. It offers enough room for a full size truck while still providing valuable storage space for tools, ATVs, motorcycles, recreational gear, and more. A garage this deep is extremely difficult to find, especially at this price point. With no rental cap, this property is also an excellent option for investors or buyers who may want the flexibility to convert it into a rental down the road. Conveniently located just minutes from freeway access, dining, shopping, grocery stores, and excellent schools, everything you need is close by. Residents also enjoy access to an impressive collection of community amenities, including a swimming pool, hot tub, clubhouse, fully equipped gym, and movie theater. With its comfortable ground level layout, exceptional storage, rare oversized garage, investment potential, community amenities, and convenient location, this move in ready home is truly a must see! Square footage figures are provided as a courtesy estimate only and were obtained from county records. Buyer is advised to obtain an independent measurement....
Contact an agent
Home facts
- Year built:2004
- Subdivision & Development:ROBINSONS
- Listing ID #:2172837
- Added:32 day(s) ago
- Updated:August 20, 2026 at 11:18 AM
Rooms and interior
- Bedrooms:3
- Total bathrooms:2
- Full bathrooms:2
- Rooms Total:9
- Flooring:Carpet, Tile
- Kitchen Description:Disposal, Oven: Gas, Range: Gas, Refrigerator
- Basement Description:Slab
- Living area:1,365 sq. ft.
Heating and cooling
- Cooling:Central Air
- Heating:Forced Air
Structure and exterior
- Year built:2004
- Building area:1,365 sq. ft.
- Lot area:0.03 Acres
- Lot Features:Flat, Sidewalks
- Architectural Style:Condo
- Construction Materials:Stone, Stucco
- Exterior Features:Lighting, Patio: Open
- Levels:1 Story
Schools
- High school:Pleasant Grove
- Middle school:Pleasant Grove
- Elementary school:Mount Mahogany
Utilities
- Water:Culinary, Water Connected
- Sewer:Sewer Connected, Sewer: Connected, Sewer: Public
Finances and disclosures
- Price:$369,900
- Price per sq. ft.:$270.99
- Tax amount:$1,677
Features and amenities
- Laundry features:Electric Dryer Hookups
- Amenities:Closet: Walk-In, Sewer Paid, Trash, Water
- Pool features:Fenced, In Ground
Parking
- Total parking spaces:4
- Parking description:2 Car Garage, Attached Garage
- Garage spaces:2
New listings near 1544 W 50 N
- New
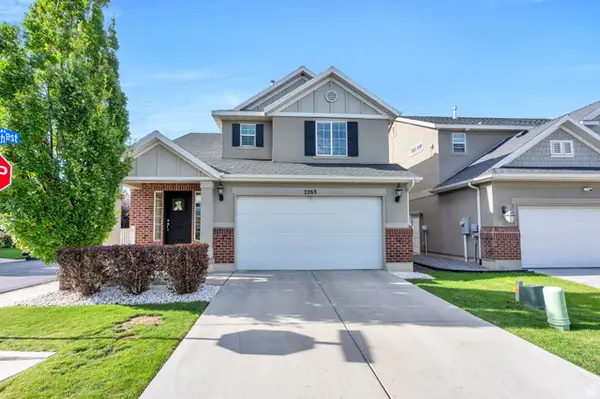 $489,000Active3 beds 3 baths1,605 sq. ft.
622 S 2250 W, Pleasant Grove, UT 84062
MLS# 2179886Listed by: AVENUES REALTY GROUP LLC 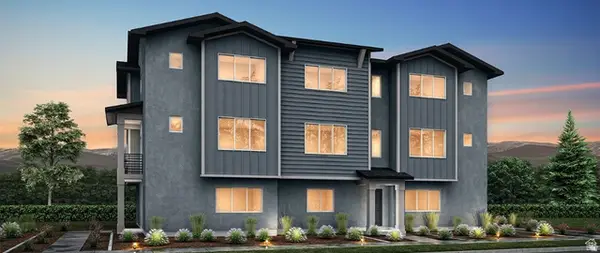 $501,317Pending4 beds 4 baths2,025 sq. ft.
738 W 500 S #459, American Fork, UT 84003
MLS# 2179771Listed by: RICHMOND AMERICAN HOMES OF UTAH, INC- New
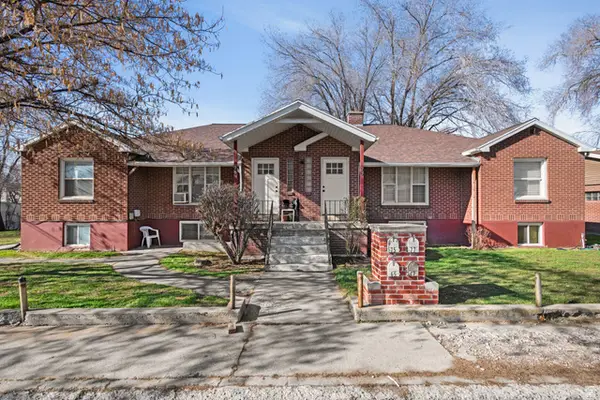 $1,095,000Active10 beds 4 baths4,631 sq. ft.
77 N Main St W, Pleasant Grove, UT 84062
MLS# 2179390Listed by: REDFIN CORPORATION - Open Sat, 11am to 1pmNew
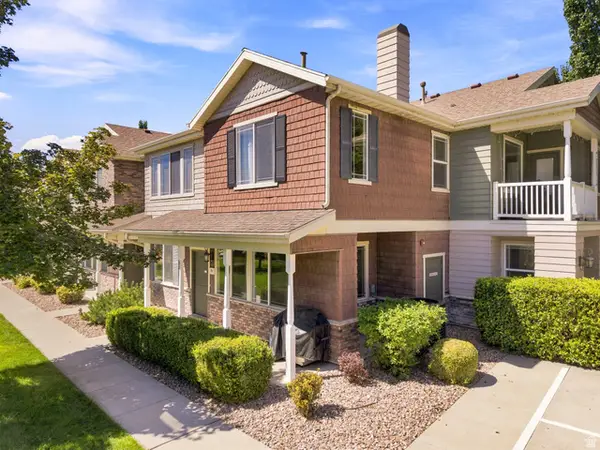 $399,000Active3 beds 3 baths1,507 sq. ft.
23 S 1630 W, Pleasant Grove, UT 84062
MLS# 2179676Listed by: BERKSHIRE HATHAWAY HOMESERVICES ELITE REAL ESTATE - New
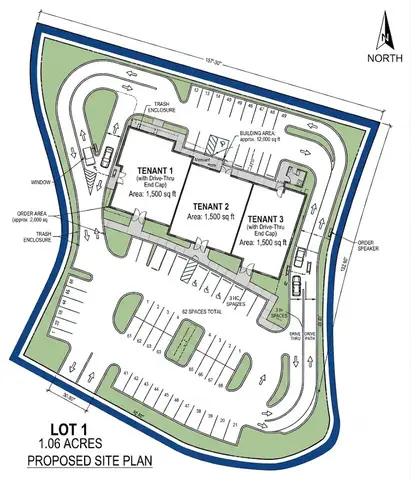 $1,400,000Active1.06 Acres
1650 W State Rd, Pleasant Grove, UT 84062
MLS# 2179482Listed by: COLLIERS INTERNATIONAL LLC (WASATCH) 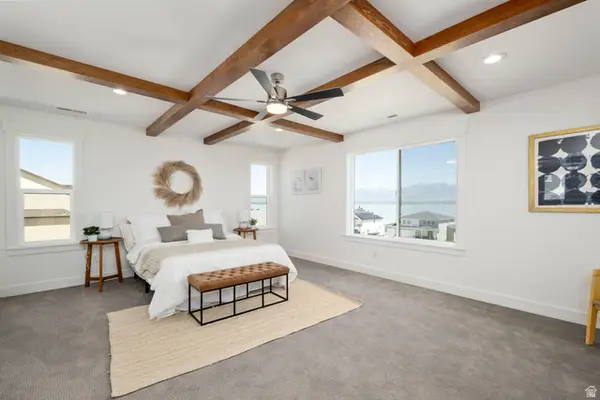 $1,198,276Pending5 beds 4 baths4,800 sq. ft.
468 N 950 St E #006, American Fork, UT 84003
MLS# 2179339Listed by: HOLMES HOMES REALTY- Open Sat, 12:30 to 2:30pmNew
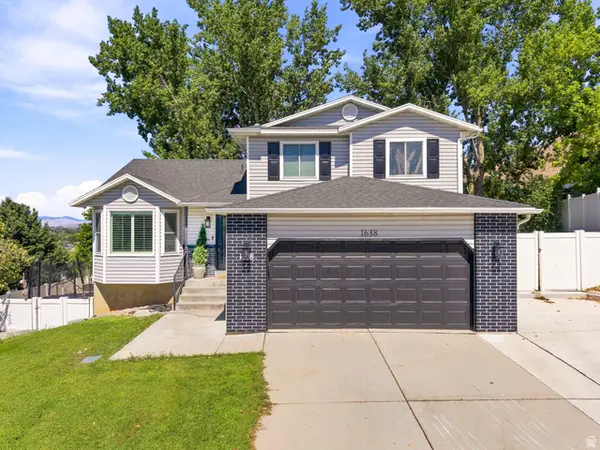 $529,000Active4 beds 3 baths2,230 sq. ft.
1638 N Murdock Dr, Pleasant Grove, UT 84062
MLS# 2179260Listed by: KW WESTFIELD - New
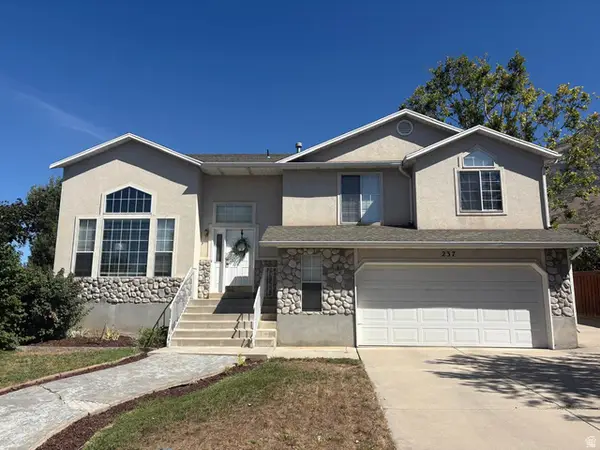 $599,900Active5 beds 3 baths2,651 sq. ft.
237 E 1640 N, Pleasant Grove, UT 84062
MLS# 2179281Listed by: WASATCH ELITE REAL ESTATE - New
 $449,900Active4 beds 3 baths1,953 sq. ft.
514 S 1020 W, American Fork, UT 84003
MLS# 2179093Listed by: KW WESTFIELD (EXCELLENCE) - New
 $699,000Active7 beds 3 baths2,902 sq. ft.
655 W 1100 N, Pleasant Grove, UT 84062
MLS# 2174329Listed by: CFI REALTY LLC


Protect your home and budget from life's surprises with an Assurant Home Warranty, backed by a partner that supports you through every step of homeownership. Explore Plans.
© 2023 - 2026 ERA Franchise Systems LLC. All rights reserved. ERA Franchise Systems LLC fully supports the principles of the Fair Housing Act and the Equal Opportunity Act. ERA, ERA Real Estate powered, and their respective logos are registered service marks of ERA Franchise Systems LLC. Each office is independently owned and operated.