
1749 N Siena Cir, Pleasant Grove, UT 84062
Local realty services provided by:ERA Brokers Consolidated
1749 N Siena Cir,Pleasant Grove, UT 84062
$1,089,000
- 3 Beds
- 3 Baths
- 4,860 sq. ft.
- Single family
- Active
Listed by: matthew duke
Office: equity real estate (south valley)
MLS#:2188347
Source:SL
Price summary
- Price:$1,089,000
- Price per sq. ft.:$224.07
About this home
Please call or text agent regarding financing and other incentives! Welcome to Siena Heights, a charming 13-home community in beautiful Pleasant Grove. VIDEO WALKTHROUGH LINK BELOW. This home features our popular Lynwood plan, a spacious rambler designed for the ease of main-floor living. 3 bedrooms, 2.5 bathrooms upstairs. The basement is currently unfinished. There are 4 bedrooms and 2 bathrooms planned for the basement - Builder is able to finish the basement if the Buyer is interested in doing so. https://media.picmyhomes.com/videos/01a0de53-f9f2-712e-8be4-0c98af08cd11
Contact an agent
Home facts
- Year built:2026
- Subdivision & Development:SIENA HEIGHTS
- Listing ID #:2188347
- Added:3 day(s) ago
- Updated:October 04, 2026 at 12:03 AM
Rooms and interior
- Bedrooms:3
- Total bathrooms:3
- Full bathrooms:2
- Half bathrooms:1
- Rooms Total:11
- Flooring:Carpet, Laminate, Tile
- Kitchen Description:Freezer, Microwave, Oven: Wall, Range: Gas, Refrigerator
- Basement Description:Full, Walk-Out Access
- Living area:4,860 sq. ft.
Heating and cooling
- Heating:Gas: Central
Structure and exterior
- Year built:2026
- Building area:4,860 sq. ft.
- Lot area:0.25 Acres
- Lot Features:Sprinkler: Auto-Full
- Architectural Style:Rambler/Ranch
- Exterior Features:Basement Entrance, Covered, Deck: Covered, Patio: Covered, Patio: Open, Porch: Open, Walkout
- Levels:2 Story
Schools
- High school:Pleasant Grove
- Middle school:Pleasant Grove
- Elementary school:Manila
Utilities
- Water:Water Connected
- Sewer:Sewer Connected, Sewer: Connected
Finances and disclosures
- Price:$1,089,000
- Price per sq. ft.:$224.07
- Tax amount:$1
Features and amenities
- Amenities:Closet: Walk-In, Den/Office, Smart Thermostat(s)
Parking
- Total parking spaces:3
- Parking description:3 Car Garage
- Garage spaces:3
New listings near 1749 N Siena Cir
- New
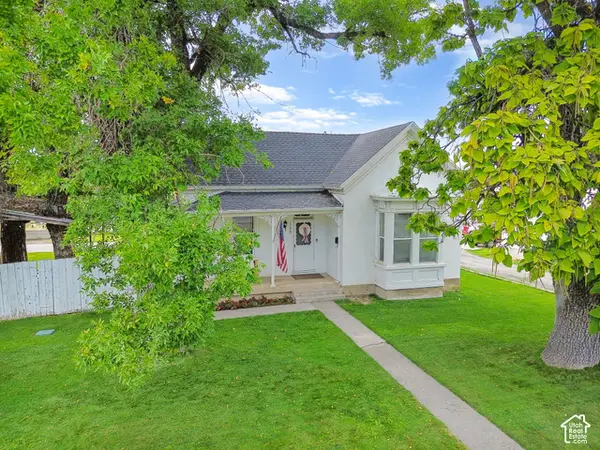 $400,000Active2 beds 1 baths1,520 sq. ft.
125 N 100 W, Pleasant Grove, UT 84062
MLS# 2189183Listed by: AVENUES REALTY GROUP LLC - New
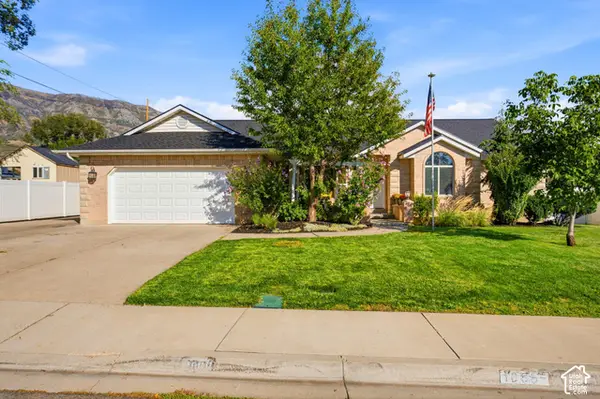 $689,900Active6 beds 4 baths3,614 sq. ft.
1066 N 1010 W, Pleasant Grove, UT 84062
MLS# 2189082Listed by: KW WESTFIELD - New
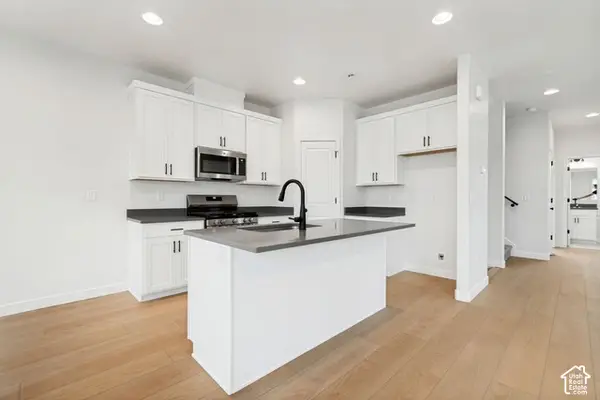 $469,990Active4 beds 4 baths2,025 sq. ft.
722 W 500 S, American Fork, UT 84003
MLS# 2188632Listed by: RICHMOND AMERICAN HOMES OF UTAH, INC - New
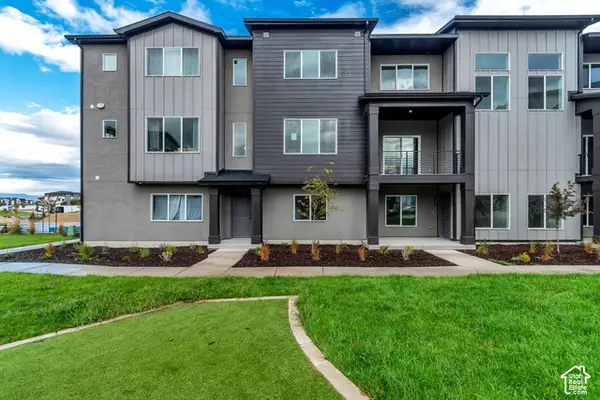 $459,990Active3 beds 3 baths2,021 sq. ft.
736 W 500 S, American Fork, UT 84003
MLS# 2188611Listed by: RICHMOND AMERICAN HOMES OF UTAH, INC - New
 $1,580,000Active4 beds 4 baths4,871 sq. ft.
708 W 1920 N, Pleasant Grove, UT 84062
MLS# 2188511Listed by: BERKSHIRE HATHAWAY HOMESERVICES ELITE REAL ESTATE - New
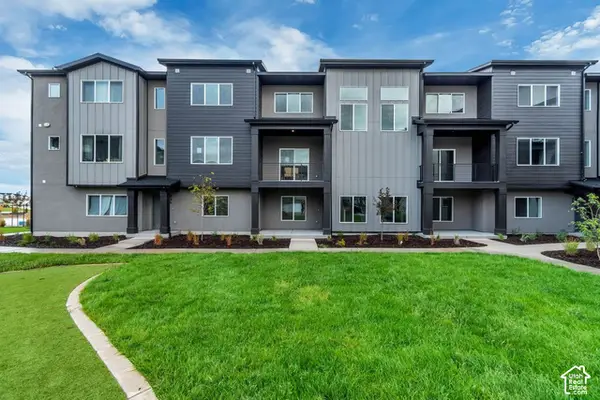 $434,990Active4 beds 4 baths1,827 sq. ft.
734 W 500 S, American Fork, UT 84003
MLS# 2188360Listed by: RICHMOND AMERICAN HOMES OF UTAH, INC - New
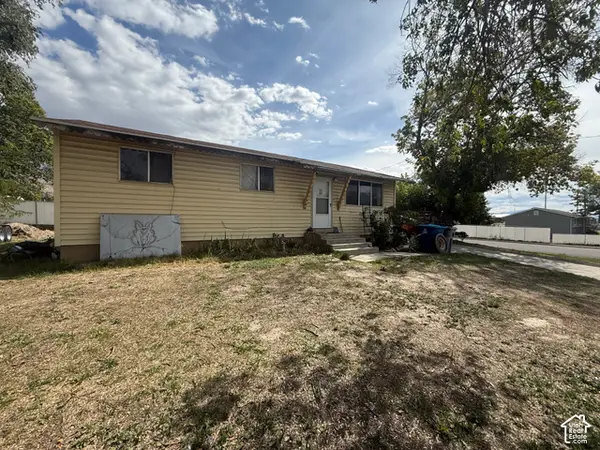 $390,000Active3 beds 1 baths1,920 sq. ft.
830 N 600 W, Pleasant Grove, UT 84062
MLS# 2188387Listed by: OMADA REAL ESTATE - New
 $345,000Active0.24 Acres
183 S 825 E #2, Pleasant Grove, UT 84062
MLS# 2188205Listed by: REALTYPRO METRO, LC - New
 $440,000Active0.37 Acres
163 S 825 E #3, Pleasant Grove, UT 84062
MLS# 2188209Listed by: REALTYPRO METRO, LC


Protect your home and budget from life's surprises with an Assurant Home Warranty, backed by a partner that supports you through every step of homeownership. Explore Plans.
© 2023 - 2026 ERA Franchise Systems LLC. All rights reserved. ERA Franchise Systems LLC fully supports the principles of the Fair Housing Act and the Equal Opportunity Act. ERA, ERA Real Estate powered, and their respective logos are registered service marks of ERA Franchise Systems LLC. Each office is independently owned and operated.