
2311 N 1560 W, Pleasant Grove, UT 84062
Local realty services provided by:ERA Brokers Consolidated
Upcoming open houses
- Sat, Oct 2412:00 pm - 02:00 pm
Listed by: alexandra mcewen
Office: better homes and gardens real estate momentum (lehi)
MLS#:2192372
Source:SL
Price summary
- Price:$850,000
- Price per sq. ft.:$216.51
- Monthly HOA dues:$48
About this home
GRAND OPENING | OPEN HOUSE | SATURDAY | 12-2 PM. Lovingly maintained by just two owners, this custom-built rambler offers a MOTHER-IN-LAW APARTMENT with its own private entrance and master bedroom, an OVERSIZED DRIVEWAY with room for multiple vehicles and toys, and MAIN LEVEL LIVING. This 6 bedroom, 5 bathroom home provides ample storage, TWO FULL KITCHENS for entertaining, a large bonus room in the basement that can serve as a playroom or workout room and TWO SEPARATELY CONTROLLED FURNACES. People in this friendly and welcoming Pleasant Grove neighborhood enjoy STUNNING MOUNTAIN VIEWS and a beautifully maintained and tree-filled 3.5-acre COMMUNITY PARK with walking paths and a playground. It is getting harder to own homes with land, and this one offers a generous 1/3- ACRE LOT, complete with a basketball hoop, STORAGE SHED and an ESTABLISHED FRUIT GARDEN with grape, mint, strawberry, and blackberry plants along with peach trees. The spacious COVERED BACK PORCH offers a comfortable and sheltered spot to relax in the INCLUDED HOT TUB and create memories. Experienced home shoppers recognize the value of the thoughtful touches and updates previous homeowners have added, and this home has plenty! Notable extras include the NEWER WATER HEATER (2023) and NEWER UPSTAIRS FURNACE AND AC UNIT (2024), wood shutters, WATER SOFTENER, built-in speakers outside and throughout much of the home and garage, custom ceiling lights that switch to nightlight mode in two bedrooms and the downstairs hallway, under-cabinet lighting in the kitchen, the cabinets and workbench in the garage, smart thermostat, smart video doorbell, smart sprinkler controller and smart garage door openers that can be controlled through an app. Even better, TWO REFRIGERATORS and TWO SETS OF WASHERS AND DRYERS are included. This is a rare opportunity in an established and sought-after neighborhood to get two homes for the price of one- each with its own full kitchen, master bedroom, and temperature control. We hope to see you at the open house, or feel free to schedule a private showing with the listing agent or your favorite local Realtor! *All information including square footage figures are provided as a courtesy estimate only. Buyer advised to independently verify all information....
Contact an agent
Home facts
- Year built:2004
- Subdivision & Development:SPRING MEADOWS
- Listing ID #:2192372
- Added:2 day(s) ago
- Updated:October 24, 2026 at 12:10 PM
Rooms and interior
- Bedrooms:6
- Total bathrooms:5
- Full bathrooms:4
- Half bathrooms:1
- Rooms Total:20
- Flooring:Carpet, Hardwood, Tile
- Bathrooms Description:Bath: Sep. Tub/Shower
- Kitchen Description:Disposal, Kitchen: Second, Range/Oven: Built-In, Refrigerator
- Basement Description:Entrance, Full
- Living area:3,926 sq. ft.
Heating and cooling
- Cooling:Central Air
- Heating:Forced Air
Structure and exterior
- Roof:Asphalt
- Year built:2004
- Building area:3,926 sq. ft.
- Lot area:0.3 Acres
- Lot Features:Fenced: Partial, Road: Paved, Sprinkler: Auto-Full
- Architectural Style:Rambler/Ranch
- Construction Materials:Asphalt, Stone, Stucco
- Exterior Features:Basement Entrance, Covered, Entry (Foyer), Lighting, Patio: Covered
- Levels:2 Story
Schools
- High school:Pleasant Grove
- Middle school:Pleasant Grove
- Elementary school:Manila
Utilities
- Water:Culinary, Water Connected
- Sewer:Sewer Connected, Sewer: Connected
Finances and disclosures
- Price:$850,000
- Price per sq. ft.:$216.51
- Tax amount:$3,587
Features and amenities
- Laundry features:Dryer, Electric Dryer Hookups, Washer
- Amenities:Accessory Apartment, Closet: Walk-In, Den/Office, French Doors, Mother-In-Law Apartment, Picnic Area, Playground, Smart Thermostat(s), Storage Shed(s), Vaulted Ceilings, Video Door Bell(s), Water Softener Owned, Window Coverings, Workbench
Parking
- Total parking spaces:9
- Parking description:2 Car Garage, Attached, Attached Garage, Extra Width, Rv Parking, Workbench
- Garage spaces:2
New listings near 2311 N 1560 W
- Open Sat, 11:30am to 2pmNew
 $1,355,000Active6 beds 4 baths4,841 sq. ft.
322 S 1100 E #5, Pleasant Grove, UT 84062
MLS# 2192847Listed by: SOVEREIGN PROPERTIES, LC - Open Sat, 10am to 12pmNew
 $1,179,900Active4 beds 4 baths5,069 sq. ft.
1563 N 600 W #22, Pleasant Grove, UT 84062
MLS# 2192800Listed by: ARIVE REALTY - Open Sat, 12 to 3pm
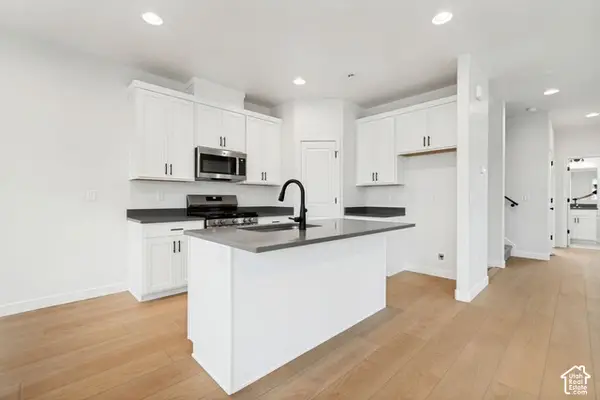 $469,990Active4 beds 4 baths2,025 sq. ft.
758 W 500 S #486, American Fork, UT 84003
MLS# 2188632Listed by: RICHMOND AMERICAN HOMES OF UTAH, INC - New
 $775,000Active5 beds 4 baths4,204 sq. ft.
1968 N 900 W, Pleasant Grove, UT 84062
MLS# 2192327Listed by: CENTURY 21 EDGES - New
 $399,000Active3 beds 1 baths1,277 sq. ft.
111 E 700 S, Pleasant Grove, UT 84062
MLS# 2192320Listed by: CONGRESS REALTY INC - New
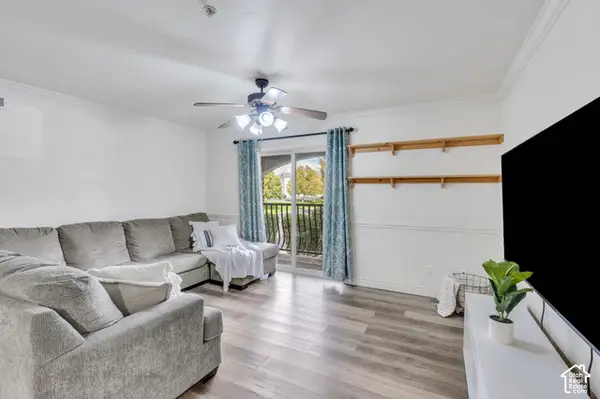 $299,900Active3 beds 2 baths1,239 sq. ft.
497 S 2220 W #103, Pleasant Grove, UT 84062
MLS# 2191312Listed by: EQUITY REAL ESTATE (RESULTS) - Open Sat, 2 to 4pmNew
 $624,900Active5 beds 3 baths3,376 sq. ft.
699 E 100 S, Pleasant Grove, UT 84062
MLS# 2191141Listed by: KW WESTFIELD - New
 $2,499,900Active6 beds 5 baths8,341 sq. ft.
708 W 930 N #505, American Fork, UT 84003
MLS# 2190995Listed by: AXIS REALTY INC - Open Sat, 11:30am to 2pm
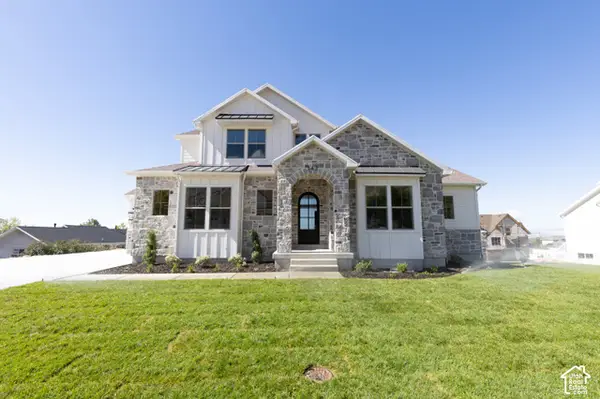 $1,475,000Active7 beds 5 baths5,269 sq. ft.
342 S 1100 E #4, Pleasant Grove, UT 84062
MLS# 2190336Listed by: SOVEREIGN PROPERTIES, LC


Protect your home and budget from life's surprises with an Assurant Home Warranty, backed by a partner that supports you through every step of homeownership. Explore Plans.
© 2023 - 2026 ERA Franchise Systems LLC. All rights reserved. ERA Franchise Systems LLC fully supports the principles of the Fair Housing Act and the Equal Opportunity Act. ERA, ERA Real Estate powered, and their respective logos are registered service marks of ERA Franchise Systems LLC. Each office is independently owned and operated.