
597 S 910 W #56, Pleasant Grove, UT 84062
Local realty services provided by:ERA Brokers Consolidated
597 S 910 W #56,Pleasant Grove, UT 84062
$350,000
- 3 Beds
- 3 Baths
- 1,346 sq. ft.
- Townhouse
- Active
Listed by: karla patten
Office: avenues realty group llc.
MLS#:2154906
Source:SL
Price summary
- Price:$350,000
- Price per sq. ft.:$260.03
- Monthly HOA dues:$272
About this home
Picture this: you pull up to Gateway Village, and the whole place is yours to imagine fresh. Step through the front door and the layout just makes sense - open, easy, the kind of space where you can cook dinner and still be part of the conversation happening in the next room. The kitchen's got granite counters that catch the light, and upstairs, your own private retreat is waiting - a spacious bedroom with a walk-in closet big enough to actually organize, not just cram things into. Slide open the door off the back and you've got your own patio, take in mountain views that never get old with your morning beverage. The whole neighborhood is walkable, with sidewalks winding through, and the community here does the heavy lifting for you - a fenced pool for summer afternoons, a clubhouse, a gym, and a playground, all wrapped into an HOA that keeps life low-maintenance. And when it's time to leave the house? Everything's close - shopping, dining, and the freeway are minutes away, so errands and commutes stop being a hassle. Pull into your attached garage and call it home....
Contact an agent
Home facts
- Year built:2004
- Subdivision & Development:GATEWAY VILLAGE
- Listing ID #:2154906
- Added:142 day(s) ago
- Updated:September 21, 2026 at 11:35 AM
Rooms and interior
- Bedrooms:3
- Total bathrooms:3
- Full bathrooms:2
- Half bathrooms:1
- Rooms Total:9
- Flooring:Carpet, Linoleum, Tile
- Kitchen Description:Disposal, Range/Oven: Free Stdng., Refrigerator
- Living area:1,346 sq. ft.
Heating and cooling
- Cooling:Central Air
- Heating:Forced Air, Gas: Central
Structure and exterior
- Roof:Asphalt, Composition
- Year built:2004
- Building area:1,346 sq. ft.
- Lot area:0.03 Acres
- Lot Features:Road: Paved, Sidewalks, Sprinkler: Auto-Full
- Architectural Style:Townhouse
- Construction Materials:Stone, Stucco
- Exterior Features:Patio: Open, Porch: Open
- Levels:2 Story
Schools
- High school:Pleasant Grove
- Middle school:Pleasant Grove
- Elementary school:Mount Mahogany
Utilities
- Water:Culinary, Water Connected
- Sewer:Sewer Connected, Sewer: Connected, Sewer: Public
Finances and disclosures
- Price:$350,000
- Price per sq. ft.:$260.03
- Tax amount:$2,964
Features and amenities
- Laundry features:Electric Dryer Hookups
- Amenities:Closet: Walk-In, Fitness Center, Playground, Pool
- Pool features:Fenced, In Ground
Parking
- Total parking spaces:3
- Parking description:1 Car Garage, Attached, Attached Garage, Garage Door Opener, Parking: Uncovered
- Garage spaces:1
New listings near 597 S 910 W #56
- New
 $575,000Active5 beds 3 baths2,724 sq. ft.
49 N 1300 E, Pleasant Grove, UT 84062
MLS# 2186337Listed by: EQUITY REAL ESTATE (RESULTS) - New
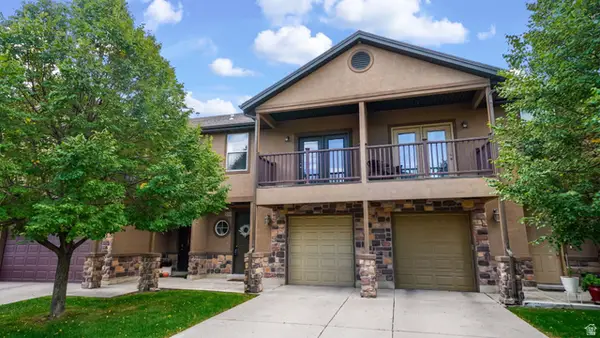 $369,900Active3 beds 3 baths1,530 sq. ft.
1473 W 190 N, Pleasant Grove, UT 84062
MLS# 2186184Listed by: EQUITY REAL ESTATE (RESULTS) - Open Sat, 11am to 1pmNew
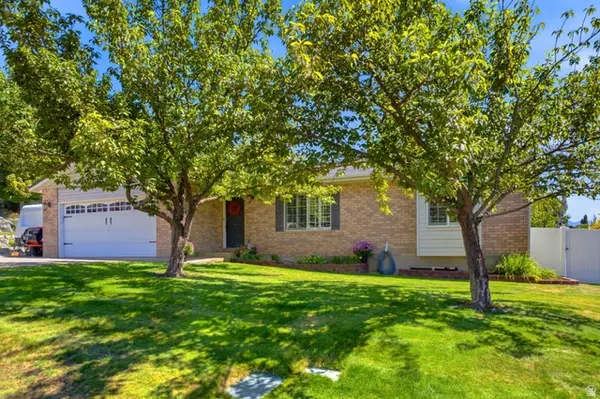 $649,000Active5 beds 3 baths2,816 sq. ft.
428 N 1180 E #4, Pleasant Grove, UT 84062
MLS# 2186213Listed by: WINDERMERE REAL ESTATE - New
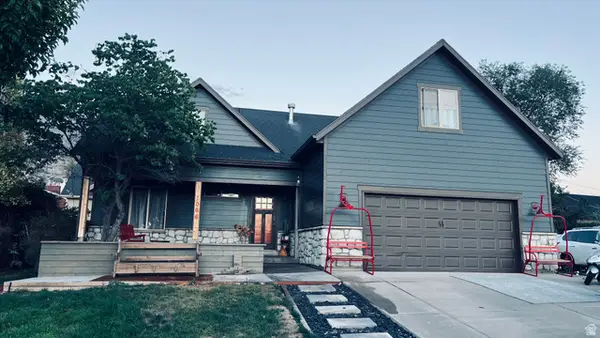 $675,000Active6 beds 4 baths2,745 sq. ft.
1066 N 300 E, Pleasant Grove, UT 84062
MLS# 2185758Listed by: EQUITY REAL ESTATE (ADVISORS) - New
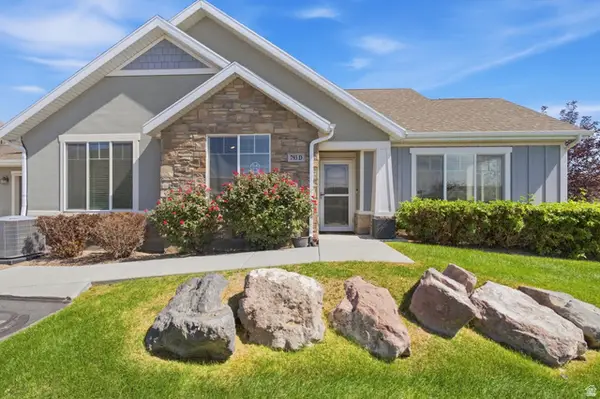 $635,000Active3 beds 3 baths2,484 sq. ft.
793 W 130 S #D, Pleasant Grove, UT 84062
MLS# 2185449Listed by: KW UTAH REALTORS KELLER WILLIAMS - New
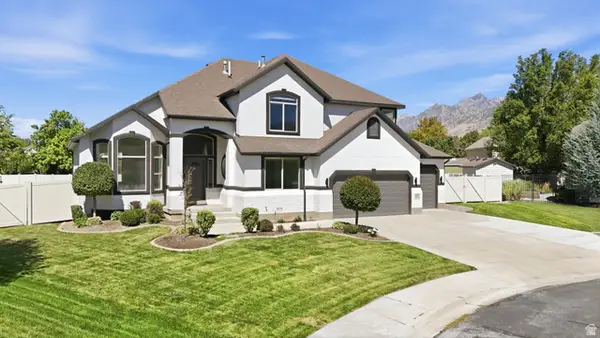 $1,249,000Active7 beds 4 baths4,267 sq. ft.
1427 N Narra Pl W, Pleasant Grove, UT 84062
MLS# 2185376Listed by: COMMUNIE RE - New
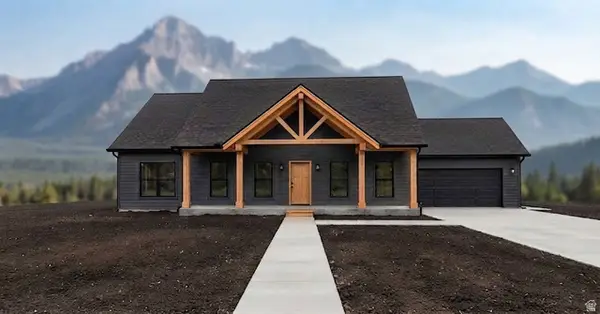 $749,900Active3 beds 2 baths3,696 sq. ft.
525 E 200 N, Pleasant Grove, UT 84062
MLS# 2184852Listed by: COY,NELSON AND CO. LLC - New
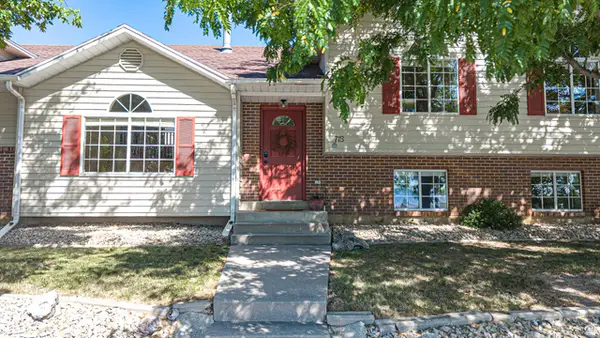 $600,000Active5 beds 3 baths2,788 sq. ft.
718 N Murdock Dr E, Pleasant Grove, UT 84062
MLS# 2184573Listed by: BYBEE & CO REALTY, LLC - New
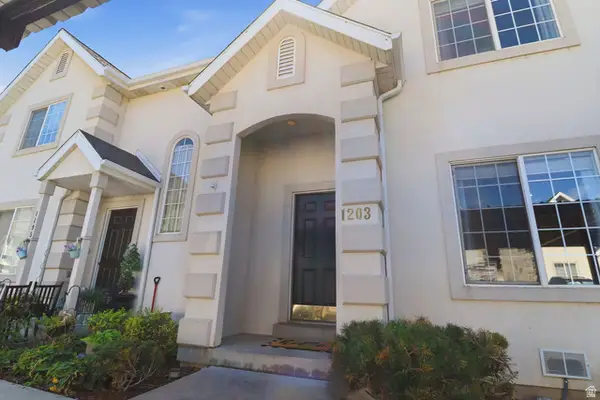 $330,000Active3 beds 3 baths1,344 sq. ft.
1203 W 1080 N, Pleasant Grove, UT 84062
MLS# 2184585Listed by: MOUNTAINLAND REALTY, INC 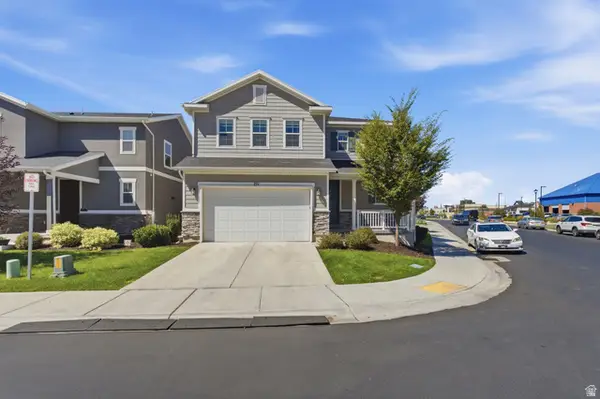 $500,000Pending3 beds 3 baths1,911 sq. ft.
271 N 1350 W, Pleasant Grove, UT 84062
MLS# 2184499Listed by: EXP REALTY, LLC


Protect your home and budget from life's surprises with an Assurant Home Warranty, backed by a partner that supports you through every step of homeownership. Explore Plans.
© 2023 - 2026 ERA Franchise Systems LLC. All rights reserved. ERA Franchise Systems LLC fully supports the principles of the Fair Housing Act and the Equal Opportunity Act. ERA, ERA Real Estate powered, and their respective logos are registered service marks of ERA Franchise Systems LLC. Each office is independently owned and operated.