
72 S 1580 W, Pleasant Grove, UT 84062
Local realty services provided by:ERA Realty Center
Upcoming open houses
- Sat, Nov 1411:00 am - 12:00 pm
Listed by: david maltby
Office: summit sotheby's international realty
MLS#:2195629
Source:SL
Price summary
- Price:$330,000
- Price per sq. ft.:$278.95
- Monthly HOA dues:$324
About this home
Welcome to this charming end-unit condo in the desirable Rockwell community! Enjoy an ideal location within walking distance to grocery stores and just minutes from freeway access and a variety of popular dining options. Inside, you'll love the abundance of oversized windows that fill the space with beautiful natural light. Step outside to your inviting balcony—perfect for summer grilling, morning coffee, or simply relaxing. Additional highlights include newer HVAC, plenty of storage, and convenient access to the community's outdoor green space and park just steps away. A wonderful combination of comfort, convenience, and community living! Don't miss this opportunity to enjoy low-maintenance living in a fantastic location!
Contact an agent
Home facts
- Year built:2007
- Listing ID #:2195629
- Added:1 day(s) ago
- Updated:November 12, 2026 at 01:08 PM
Rooms and interior
- Bedrooms:2
- Total bathrooms:2
- Full bathrooms:2
- Rooms Total:6
- Flooring:Carpet, Tile
- Kitchen Description:Disposal, Microwave, Portable Dishwasher, Range: Gas, Refrigerator
- Living area:1,183 sq. ft.
Heating and cooling
- Cooling:Central Air
- Heating:Forced Air, Gas: Central
Structure and exterior
- Roof:Asphalt
- Year built:2007
- Building area:1,183 sq. ft.
- Lot area:0.03 Acres
- Lot Features:Curb & Gutter, Flat, Road: Paved, Sidewalks, Sprinkler: Auto-Full
- Architectural Style:Townhouse
- Construction Materials:Clapboard/Masonite, Stone
- Exterior Features:Balcony, Deck: Covered, Entry (Foyer), Lighting
- Levels:2 Story
Schools
- High school:Pleasant Grove
- Middle school:Pleasant Grove
- Elementary school:Mount Mahogany
Utilities
- Water:Culinary, Water Connected
- Sewer:Sewer Connected, Sewer: Connected
Finances and disclosures
- Price:$330,000
- Price per sq. ft.:$278.95
- Tax amount:$2,824
Features and amenities
- Laundry features:Dryer, Gas Dryer Hookups, Washer
- Amenities:Bar: Dry, Ceiling Fan, Closet: Walk-In, Fitness Center, Insurance, Maintenance, Pet Rules, Pets Permitted, Playground, Pool, Sewer Paid, Snow Removal, Trash, Water, Water Softener Owned, Window Coverings
Parking
- Total parking spaces:2
- Parking description:2 Car Deep (Tandem), 2 Car Garage, Attached, Attached Garage, Garage Door Opener
- Garage spaces:2
New listings near 72 S 1580 W
- Open Sat, 9 to 9:30amNew
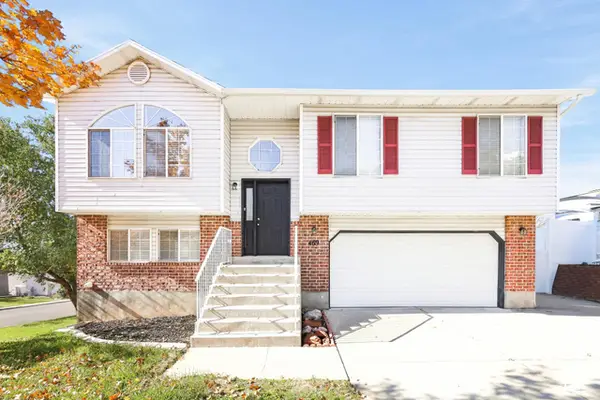 $515,000Active3 beds 2 baths1,656 sq. ft.
469 N 1030 E, Pleasant Grove, UT 84062
MLS# 2195815Listed by: ATLAS REAL ESTATE, LLC - Open Sat, 11am to 1pmNew
 $325,000Active2 beds 1 baths1,036 sq. ft.
380 E 300 S, Pleasant Grove, UT 84062
MLS# 2195645Listed by: EXP REALTY, LLC - New
 $374,000Active3 beds 3 baths1,350 sq. ft.
276 S 840 W, Pleasant Grove, UT 84062
MLS# 2195580Listed by: COLDWELL BANKER REALTY (PROVO-OREM-SUNDANCE) - Open Sat, 12 to 4pmNew
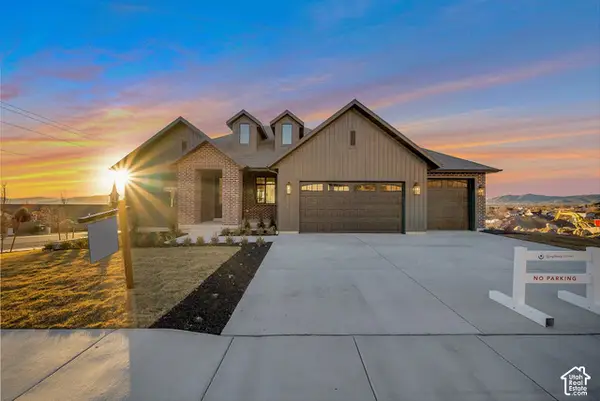 $1,099,900Active5 beds 3 baths3,611 sq. ft.
176 S 1150 E, Pleasant Grove, UT 84062
MLS# 2195438Listed by: BRAVO REALTY SERVICES, LLC - New
 $625,000Active4 beds 3 baths2,701 sq. ft.
47 S 1185 E, Pleasant Grove, UT 84062
MLS# 2193975Listed by: REAL BROKER, LLC - New
 $3,498,500Active6 beds 5 baths7,889 sq. ft.
2974 N 1550 W, Pleasant Grove, UT 84062
MLS# 2194991Listed by: FAIR FEE REALTY - New
 $625,000Active3 beds 3 baths2,416 sq. ft.
1024 W 700 S, Pleasant Grove, UT 84062
MLS# 2194842Listed by: WINDERMERE REAL ESTATE (PARK AVE) - Open Sat, 12 to 2pm
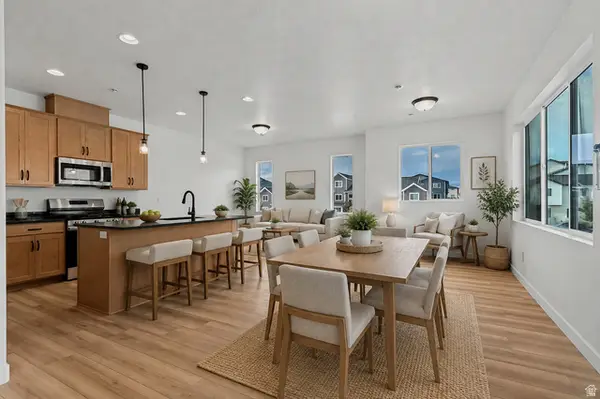 $449,990Active4 beds 4 baths2,025 sq. ft.
722 W 500 S #464, American Fork, UT 84003
MLS# 2181540Listed by: RICHMOND AMERICAN HOMES OF UTAH, INC - New
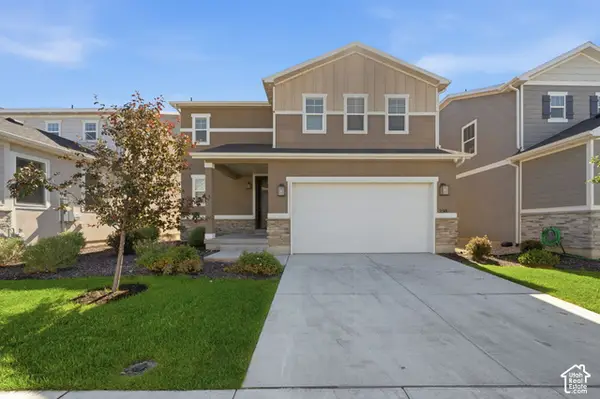 $499,000Active3 beds 3 baths1,831 sq. ft.
250 N 1630 W, Pleasant Grove, UT 84062
MLS# 2194188Listed by: EAST AVENUE REAL ESTATE, LLC


Protect your home and budget from life's surprises with an Assurant Home Warranty, backed by a partner that supports you through every step of homeownership. Explore Plans.
© 2023 - 2026 ERA Franchise Systems LLC. All rights reserved. ERA Franchise Systems LLC fully supports the principles of the Fair Housing Act and the Equal Opportunity Act. ERA, ERA Real Estate powered, and their respective logos are registered service marks of ERA Franchise Systems LLC. Each office is independently owned and operated.