
1258 W Caribou Ct, Pleasant View, UT 84414
Local realty services provided by:ERA Realty Center
1258 W Caribou Ct,Pleasant View, UT 84414
$1,699,000
- 6 Beds
- 6 Baths
- 5,819 sq. ft.
- Single family
- Active
Listed by: kennedy rogers
Office: besst realty group llc.
MLS#:2188479
Source:SL
Price summary
- Price:$1,699,000
- Price per sq. ft.:$291.97
About this home
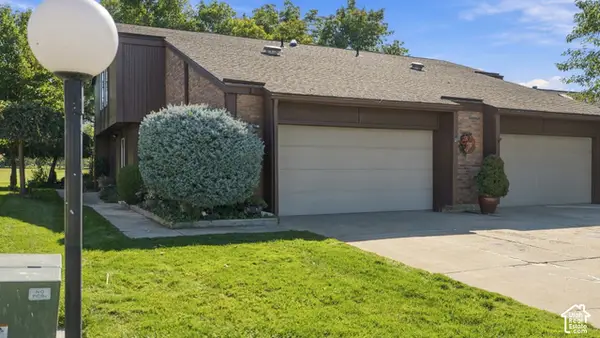
Set against Pleasant View's mountain backdrop, this custom residence blends timeless architecture with elevated, thoughtfully selected finishes. Expansive windows bring in natural light and capture incredible views from nearly every direction. The primary suite offers a spa-inspired bath, separate tub and shower, oversized walk-in closet, and laundry hookups. The fully finished basement features 9' ceilings, adding to the bright, open feel, while custom tile and designer details carry throughout the home. Outside, the large, flat lot offers no backyard neighbors and plenty of room for a future pool or sport court. The covered patio is perfectly positioned to enjoy the surrounding views, while the double-deep 3-car garage and 36' RV pad provide plenty of space for vehicles, storage, and toys. All furniture is available for purchase. Builder willing to add a pool or sport court at an additional cost.
Contact an agent
Home facts
- Year built:2026
- Subdivision & Development:DEER CREST
- Listing ID #:2188479
- Added:2 day(s) ago
- Updated:October 03, 2026 at 11:35 AM
Rooms and interior
- Bedrooms:6
- Total bathrooms:6
- Full bathrooms:3
- Half bathrooms:2
- Rooms Total:21
- Flooring:Carpet, Laminate, Tile
- Bathrooms Description:Bath: Sep. Tub/Shower
- Kitchen Description:Disposal, Kitchen: Updated, Oven: Double, Range Hood, Range/Oven: Built-In, Range: Gas, Refrigerator
- Basement Description:Entrance, Full, Walk-Out Access
- Living area:5,819 sq. ft.
Heating and cooling
- Cooling:Central Air
- Heating:Gas: Central
Structure and exterior
- Roof:Asphalt
- Year built:2026
- Building area:5,819 sq. ft.
- Lot area:0.4 Acres
- Lot Features:Curb & Gutter, Flat, Sidewalks
- Construction Materials:Stone, Stucco
- Exterior Features:Basement Entrance, Entry (Foyer), Lighting, Patio: Open, Walkout
- Levels:3 Story
Schools
- High school:Weber
- Middle school:Orion
- Elementary school:Lomond View
Utilities
- Water:Culinary, Secondary, Water Connected
- Sewer:Sewer Connected, Sewer: Connected
Finances and disclosures
- Price:$1,699,000
- Price per sq. ft.:$291.97
- Tax amount:$3,588
Features and amenities
- Amenities:Bar: Wet, Ceiling Fan, Closet: Walk-In, Den/Office, Instantaneous Hot Water, Vaulted Ceilings
Parking
- Total parking spaces:3
- Parking description:2 Car Deep (Tandem), 3 Car Garage, Attached, Attached Garage, Rv Parking
- Garage spaces:3
New listings near 1258 W Caribou Ct
- New
 $1,160,000Active3 beds 4 baths5,606 sq. ft.
238 W 3175 N, Pleasant View, UT 84414
MLS# 2188929Listed by: IVORY HOMES, LTD - New
 $1,979,000Active4 beds 4 baths6,803 sq. ft.
298 W 3100 N, Pleasant View, UT 84414
MLS# 2188933Listed by: IVORY HOMES, LTD - New
 $564,900Active3 beds 3 baths2,699 sq. ft.
3200 N 325 W, Pleasant View, UT 84414
MLS# 2188790Listed by: SUMNER REALTORS, LLC 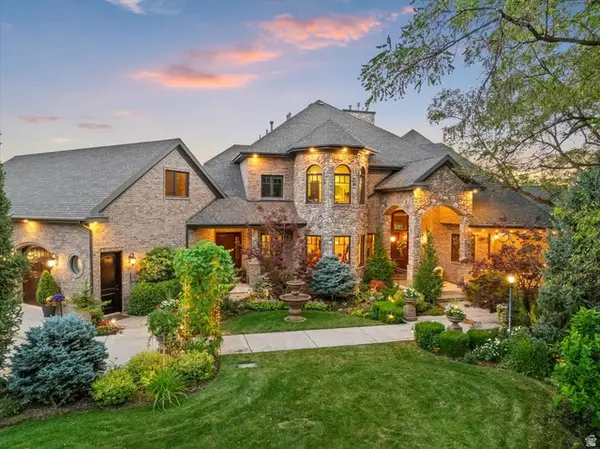 $3,900,000Active6 beds 5 baths8,377 sq. ft.
4275 N 500 W, Pleasant View, UT 84414
MLS# 2168719Listed by: ASCENT REAL ESTATE GROUP LLC- New
 $734,775Active4 beds 3 baths3,947 sq. ft.
2991 N Galloway Ln #276, Ogden, UT 84404
MLS# 2187810Listed by: NILSON HOMES - New
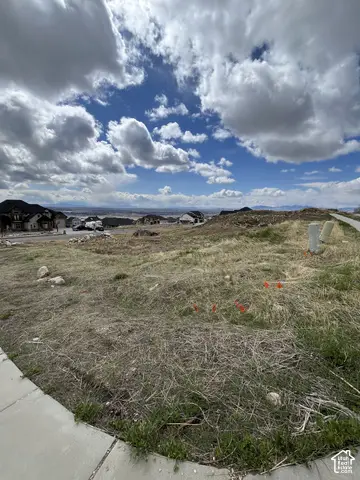 $350,000Active0.54 Acres
4283 N 1100 W, Pleasant View, UT 84414
MLS# 2187543Listed by: LISTWITHFREEDOM.COM INC - New
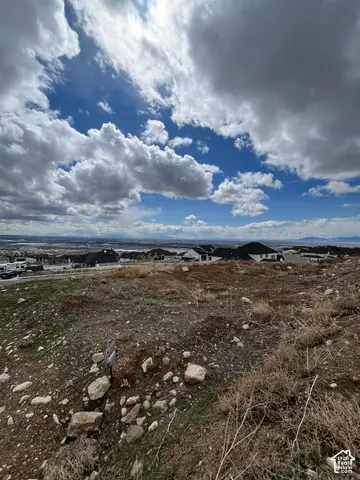 $265,000Active0.4 Acres
1128 W Caribou Ct, Pleasant View, UT 84414
MLS# 2187524Listed by: LISTWITHFREEDOM.COM INC - New
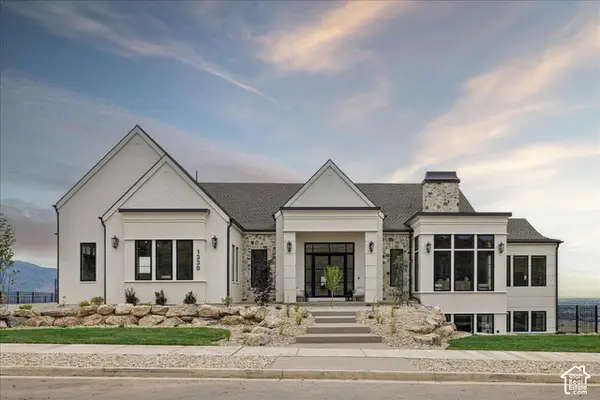 $3,200,000Active5 beds 5 baths6,501 sq. ft.
1339 W Caribou Ct, Pleasant View, UT 84414
MLS# 2187419Listed by: REALTYPATH LLC (EXECUTIVES) - New
 $380,000Active2 beds 3 baths1,684 sq. ft.
59 White Barn Dr, Pleasant View, UT 84414
MLS# 2187420Listed by: REAL BROKER, LLC


Protect your home and budget from life's surprises with an Assurant Home Warranty, backed by a partner that supports you through every step of homeownership. Explore Plans.
© 2023 - 2026 ERA Franchise Systems LLC. All rights reserved. ERA Franchise Systems LLC fully supports the principles of the Fair Housing Act and the Equal Opportunity Act. ERA, ERA Real Estate powered, and their respective logos are registered service marks of ERA Franchise Systems LLC. Each office is independently owned and operated.