
1700 W 2700 N #36, Pleasant View, UT 84404
Local realty services provided by:ERA Brokers Consolidated
1700 W 2700 N #36,Pleasant View, UT 84404
$225,000
- 4 Beds
- 2 Baths
- 2,100 sq. ft.
- Mobile / Manufactured
- Active
Listed by: blaine d larsen
Office: kw success keller williams realty (north ogden)
MLS#:2122843
Source:SL
Price summary
- Price:$225,000
- Price per sq. ft.:$107.14
- Monthly HOA dues:$675
About this home
Welcome home to this brand-new, never-lived-in 4-bedroom, 2-bath home offering the space, style, and affordability you've been looking for. Step inside to a bright, open layout filled with natural light, modern finishes, and a spacious kitchen featuring a large island that's perfect for everyday living, entertaining, or gathering with family and friends. With four bedrooms and a thoughtfully designed floor plan, there's plenty of flexibility for a home office, guest room, or growing household. The clean finishes and attention to detail give this home a fresh, modern feel throughout. Located in a growing new community, you'll also have even more to look forward to, with a clubhouse and community pool expected to be completed this spring. Whether you're buying your first home, looking to downsize, or simply want the benefits of a brand-new home at an approachable price point, this one deserves a look. Come see how much home you can get without stretching your budget.
Contact an agent
Home facts
- Year built:2025
- Subdivision & Development:WASATCH RANCH
- Listing ID #:2122843
- Added:290 day(s) ago
- Updated:September 07, 2026 at 11:31 AM
Rooms and interior
- Bedrooms:4
- Total bathrooms:2
- Full bathrooms:1
- Rooms Total:10
- Flooring:Carpet
- Kitchen Description:Disposal, Microwave, Range/Oven: Built-In, Refrigerator
- Living area:2,100 sq. ft.
Heating and cooling
- Cooling:Central Air
- Heating:Forced Air, Gas: Central
Structure and exterior
- Roof:Asphalt
- Year built:2025
- Building area:2,100 sq. ft.
- Lot area:0.01 Acres
- Lot Features:Curb & Gutter, Flat, Road: Paved
- Architectural Style:Manufactured
- Exterior Features:Patio: Open
- Levels:1 Story
Schools
- High school:Weber
- Middle school:Orion
- Elementary school:Orchard Springs
Utilities
- Water:Culinary, Water Connected
- Sewer:Sewer Connected, Sewer: Connected, Sewer: Public
Finances and disclosures
- Price:$225,000
- Price per sq. ft.:$107.14
Features and amenities
- Laundry features:Electric Dryer Hookups
- Amenities:Closet: Walk-In, Pool, Sewer Paid, Trash, Window Coverings
Parking
- Total parking spaces:2
- Parking description:Parking: Uncovered
New listings near 1700 W 2700 N #36
- Open Sat, 11am to 1pmNew
 $450,000Active5 beds 2 baths2,541 sq. ft.
3571 N 950 W, Pleasant View, UT 84414
MLS# 2183658Listed by: REAL BROKER, LLC - New
 $480,000Active4 beds 2 baths1,900 sq. ft.
774 W 3500 N, Ogden, UT 84414
MLS# 2183529Listed by: PPC RESIDENTIAL DIVISION 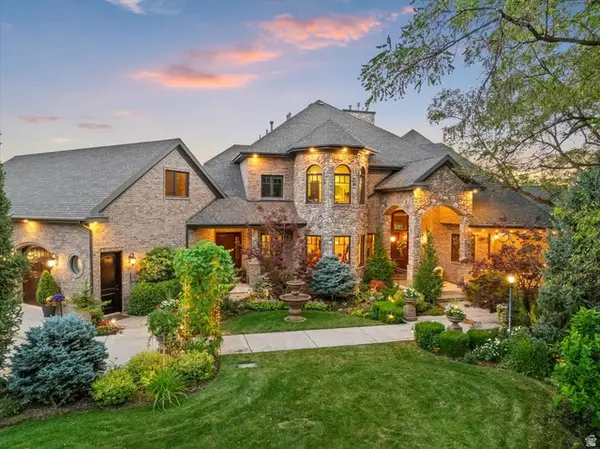 $3,900,000Active6 beds 5 baths8,377 sq. ft.
4275 N 500 W, North Ogden, UT 84414
MLS# 2168719Listed by: ASCENT REAL ESTATE GROUP LLC- New
 $79,000Active3 beds 2 baths1,064 sq. ft.
2491 N Hwy 89 #29, Pleasant View, UT 84404
MLS# 2182927Listed by: REAL BROKER, LLC - New
 $897,000Active3 beds 3 baths4,300 sq. ft.
1184 W 3250 N, Pleasant View, UT 84414
MLS# 2182479Listed by: REALTYPATH LLC (SUMMIT) - New
 $849,900Active3 beds 4 baths4,453 sq. ft.
3250 N 1075 W, Pleasant View, UT 84414
MLS# 2182410Listed by: BESST REALTY GROUP LLC - New
 Listed by ERA$365,000Active3 beds 3 baths1,620 sq. ft.
255 W 2700 N #3, Pleasant View, UT 84414
MLS# 2182178Listed by: ERA BROKERS CONSOLIDATED (OGDEN) - New
 $2,299,999Active5 beds 7 baths8,447 sq. ft.
1293 W Caribou Ct #120, Pleasant View, UT 84414
MLS# 2182142Listed by: ALL THINGS REAL ESTATE LLC  $950,000Active6 beds 4 baths5,492 sq. ft.
3750 N 1100 W, Pleasant View, UT 84414
MLS# 2180328Listed by: KW SUCCESS KELLER WILLIAMS REALTY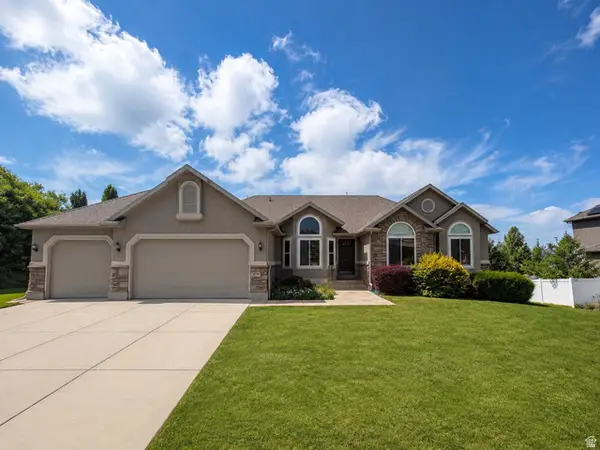 $740,000Active5 beds 4 baths3,835 sq. ft.
479 W 3500 N, Pleasant View, UT 84414
MLS# 2178624Listed by: EQUITY REAL ESTATE (SELECT)


Protect your home and budget from life's surprises with an Assurant Home Warranty, backed by a partner that supports you through every step of homeownership. Explore Plans.
© 2023 - 2026 ERA Franchise Systems LLC. All rights reserved. ERA Franchise Systems LLC fully supports the principles of the Fair Housing Act and the Equal Opportunity Act. ERA, ERA Real Estate powered, and their respective logos are registered service marks of ERA Franchise Systems LLC. Each office is independently owned and operated.