
1055 S Barney Ln, Price, UT 84501
Local realty services provided by:ERA Brokers Consolidated
1055 S Barney Ln,Price, UT 84501
$530,000
- 3 Beds
- 2 Baths
- 917 sq. ft.
- Single family
- Active
Listed by: terri allard
Office: quick realty, llc.
MLS#:2193649
Source:SL
Price summary
- Price:$530,000
- Price per sq. ft.:$577.97
About this home
Huge amount of land for you and your family to enjoy! If you are wanting to move out into the country, here's your chance to purchase 16.49 acres with 17 water shares north of Wellington. Sale includes 13 shares (Wellington Canal Company) and 4 shares (Price River Water Users Association). The 3 bedroom, 1 1/2 bath single wide mobile home has been updated and has two covered wooden decks that look over the acreage. There are two 20'x20' sheds, one is used as a workshop and the other shed is used for storage. There is a 20'x20' shed located on the southwest corner of the property with solar panels used for power, a gravel floor and double doors. This shed could be used for hay storage, horse barn, UTV storage or whatever your heart desires. The home is located on a paved road with minimal traffic. Take off from the property on your horse, side by side or ATV and ride into the mountains to the North. The home is on culinary water through Price River Water Improvement District (PRWID). Wouldn't it be great to raise livestock, chickens, goats and horses on your own property? Sale includes parcel #: 02-2150-0002 and buyer to verify all utilities. Home is sold As-Is. All information is provided as a courtesy estimate only and were obtained from the Carbon County Tax Records. Buyer is advised to obtain an independent measurement in regard to the square footage, acreage and utilities for each parcel....
Contact an agent
Home facts
- Year built:1997
- Listing ID #:2193649
- Added:7 day(s) ago
- Updated:November 06, 2026 at 02:57 AM
Rooms and interior
- Bedrooms:3
- Total bathrooms:2
- Full bathrooms:1
- Half bathrooms:1
- Rooms Total:8
- Flooring:Laminate
- Kitchen Description:Microwave, Range/Oven: Free Stdng., Range: Gas, Refrigerator
- Living area:917 sq. ft.
Heating and cooling
- Cooling:Window Unit(s)
- Heating:Forced Air, Propane
Structure and exterior
- Roof:Metal
- Year built:1997
- Building area:917 sq. ft.
- Lot area:16.49 Acres
- Lot Features:Fenced: Partial, Road: Paved, Terrain: Grad Slope, Terrain: Hilly
- Architectural Style:Mobile Home
- Construction Materials:Clapboard/Masonite, Frame
- Exterior Features:Deck: Covered, Horse Property, Out Buildings
- Levels:1 Story
Schools
- High school:Carbon
- Middle school:Mont Harmon
- Elementary school:Wellington
Utilities
- Water:Culinary, Irrigation, Shares, Water Connected
- Sewer:Septic Tank, Sewer: Septic Tank
Finances and disclosures
- Price:$530,000
- Price per sq. ft.:$577.97
- Tax amount:$2,755
Features and amenities
- Laundry features:Dryer, Washer
- Amenities:Storage Shed(s), Vaulted Ceilings, Wood Stove, Workbench
Parking
- Total parking spaces:1
- Parking description:Rv Parking, Storage Above, Workbench, Workshop
- Carport spaces:1
New listings near 1055 S Barney Ln
- New
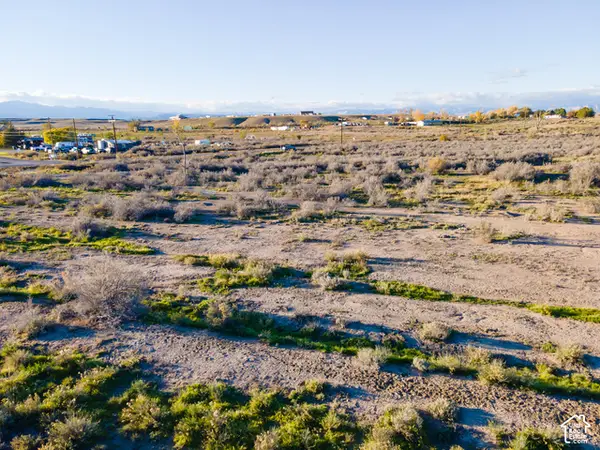 $71,000Active6.2 Acres
Address Withheld By Seller, Price, UT 84501
MLS# 2194604Listed by: RUSTIC ROOTS REAL ESTATE LLC - New
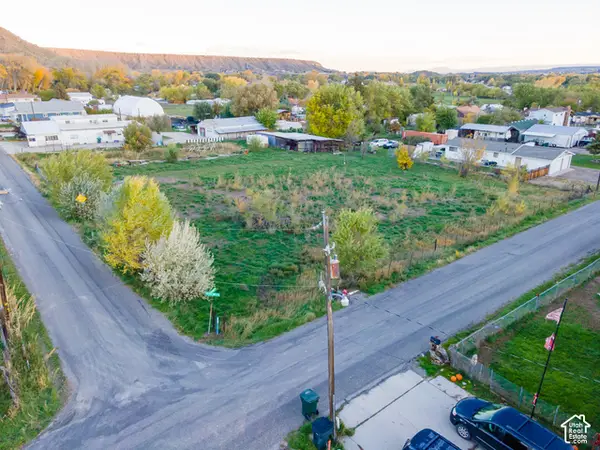 $72,000Active0.46 Acres
Address Withheld By Seller, Price, UT 84501
MLS# 2194528Listed by: RUSTIC ROOTS REAL ESTATE LLC - New
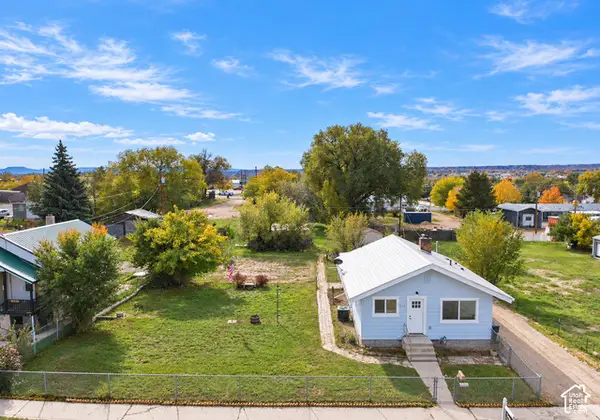 $349,900Active4 beds 3 baths1,829 sq. ft.
514 E 200 N, Price, UT 84501
MLS# 2193792Listed by: CENTURY 21 EVEREST 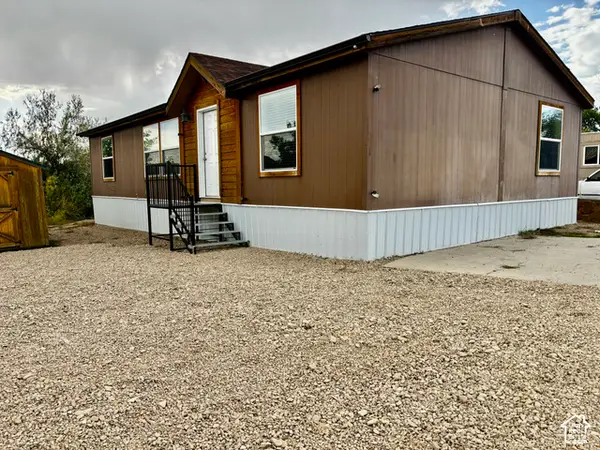 $79,900Active3 beds 2 baths1,100 sq. ft.
1265 N Carbonville Rd #107, Price, UT 84501
MLS# 2191493Listed by: R AND R REALTY LLC- New
 $2,500,000Active73.9 Acres
Address Withheld By Seller, Price, UT 84501
MLS# 2193344Listed by: CENTURY 21 EDGES  $475,000Active3 beds 2 baths1,535 sq. ft.
145 N Fairgrounds Rd, Price, UT 84501
MLS# 2193031Listed by: RE/MAX BRIDGE REALTY $225,000Active5.75 Acres
600 N 2500 W #4, Price, UT 84501
MLS# 2192539Listed by: RE/MAX BRIDGE REALTY $225,000Active5.03 Acres
600 N 2480 W #3, Price, UT 84501
MLS# 2192542Listed by: RE/MAX BRIDGE REALTY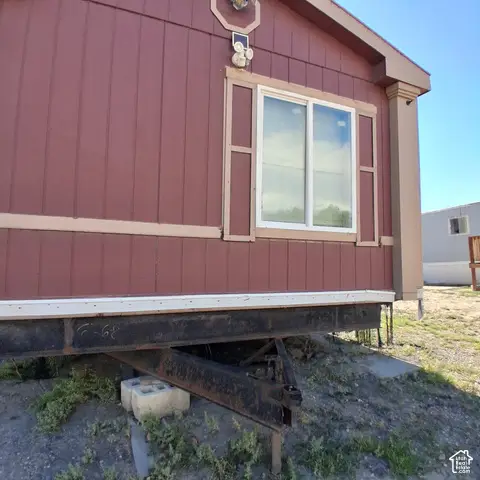 Listed by ERA$24,999Active3 beds 1 baths850 sq. ft.
1101 S Carbon Ave #17, Price, UT 84501
MLS# 2192128Listed by: ERA BROKERS CONSOLIDATED (UTAH COUNTY)


Protect your home and budget from life's surprises with an Assurant Home Warranty, backed by a partner that supports you through every step of homeownership. Explore Plans.
© 2023 - 2026 ERA Franchise Systems LLC. All rights reserved. ERA Franchise Systems LLC fully supports the principles of the Fair Housing Act and the Equal Opportunity Act. ERA, ERA Real Estate powered, and their respective logos are registered service marks of ERA Franchise Systems LLC. Each office is independently owned and operated.