
1450 Sagewood Rd #16, Price, UT 84501
Local realty services provided by:ERA Realty Center
1450 Sagewood Rd #16,Price, UT 84501
$240,000
- 4 Beds
- 2 Baths
- 1,710 sq. ft.
- Townhouse
- Active
Listed by: amy s sehestedt
Office: real estate titans
MLS#:2177635
Source:SL
Price summary
- Price:$240,000
- Price per sq. ft.:$140.35
- Monthly HOA dues:$100
About this home
Welcome to 1450 Sagewood Rd #16 in Price, Utah! This move-in-ready 4-bedroom, 2-bathroom condo offers plenty of space, comfort, and convenience. It's a great option for first-time homebuyers or anyone looking for a low-maintenance lifestyle. Step inside to a bright and welcoming interior filled with natural light. An abundance of windows combined with the vaulted ceilings creates an open, airy feel and makes the living spaces feel warm and inviting. With four bedrooms, there's plenty of flexibility for family, guests, a home office, or hobby space. Downstairs, you'll also find tons of basement storage, giving you plenty of room to keep everything organized. One of the best perks of this home is the convenience! The unit offers direct access to street parking, and with the exterior and yard maintenance handled through the HOA, you can spend less time worrying about upkeep and more time enjoying your home. Square footage figures are provided as a courtesy estimate only. Buyer is advised to obtain an independent measurement. Call to schedule your private tour today!...
Contact an agent
Home facts
- Year built:1981
- Subdivision & Development:COTTONWOOD VILLAGE
- Listing ID #:2177635
- Added:50 day(s) ago
- Updated:September 28, 2026 at 12:22 PM
Rooms and interior
- Bedrooms:4
- Total bathrooms:2
- Full bathrooms:2
- Rooms Total:10
- Flooring:Carpet, Laminate, Vinyl
- Kitchen Description:Range Hood, Range/Oven: Built-In, Refrigerator
- Basement Description:Full
- Living area:1,710 sq. ft.
Heating and cooling
- Cooling:Central Air
- Heating:Gas: Central
Structure and exterior
- Roof:Asphalt
- Year built:1981
- Building area:1,710 sq. ft.
- Lot area:0.05 Acres
- Lot Features:Fenced: Partial, Flat, Road: Paved, Sidewalks
- Architectural Style:Tri/Multi-Level
- Construction Materials:Cedar, Frame
- Exterior Features:Patio: Open
- Levels:3 Story
Schools
- High school:Carbon
- Middle school:Mont Harmon
- Elementary school:Castle Heights
Utilities
- Water:Culinary, Water Connected
- Sewer:Sewer Connected, Sewer: Connected, Sewer: Public
Finances and disclosures
- Price:$240,000
- Price per sq. ft.:$140.35
- Tax amount:$1,057
Features and amenities
- Laundry features:Electric Dryer Hookups
- Amenities:Maintenance, Pet Rules, Snow Removal, Trash, Vaulted Ceilings
Parking
- Parking description:Parking: Uncovered
New listings near 1450 Sagewood Rd #16
- New
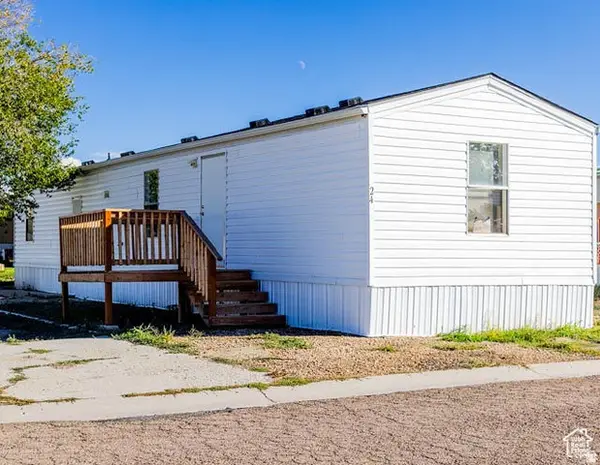 Listed by ERA$54,999Active3 beds 1 baths850 sq. ft.
1101 S Carbon Ave #24, Price, UT 84501
MLS# 2186804Listed by: ERA BROKERS CONSOLIDATED (UTAH COUNTY) - New
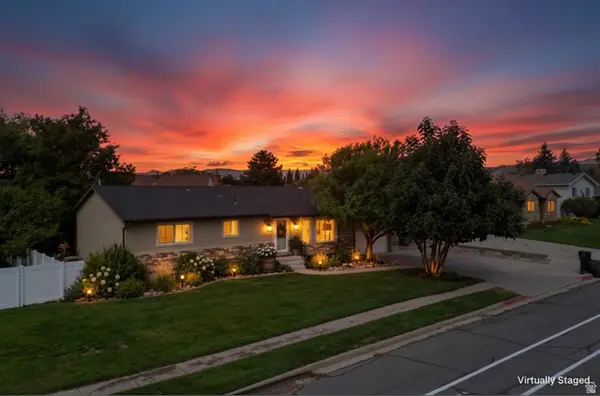 $510,000Active5 beds 3 baths3,134 sq. ft.
685 N Homestead Blvd, Price, UT 84501
MLS# 2186776Listed by: RE/MAX BRIDGE REALTY - New
 $325,000Active3 beds 2 baths1,272 sq. ft.
2034 West Coal Creek, Price, UT 84501
MLS# 2186387Listed by: RE/MAX BRIDGE REALTY - New
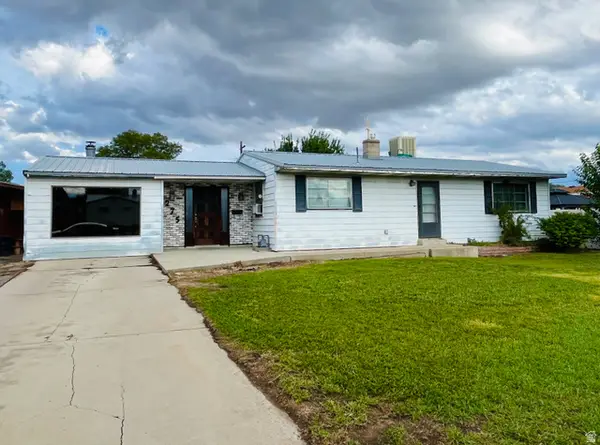 $240,000Active5 beds 2 baths2,516 sq. ft.
275 S 500 W, Price, UT 84501
MLS# 2186463Listed by: REAL ESTATE TITANS - New
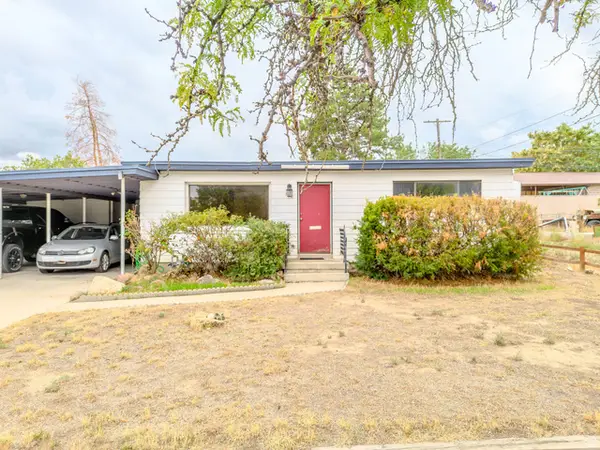 $240,000Active4 beds 2 baths2,158 sq. ft.
760 E 800 N, Price, UT 84501
MLS# 2186445Listed by: REALTYPATH LLC (ALLEGIANT) - New
 $235,000Active3 beds 1 baths1,125 sq. ft.
629 S 200 E, Price, UT 84501
MLS# 2186170Listed by: RE/MAX BRIDGE REALTY - New
 $999,975Active133.33 Acres
Address Withheld By Seller, Price, UT 84501
MLS# 2186174Listed by: RE/MAX BRIDGE REALTY  $143,000Active2.22 Acres
Address Withheld By Seller, Price, UT 84501
MLS# 2185101Listed by: RED ROCK REAL ESTATE LLC (CENTRAL)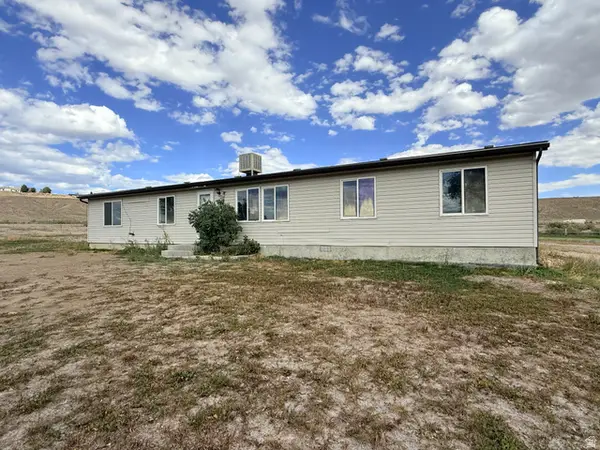 $325,000Active4 beds 2 baths1,796 sq. ft.
2997 E Us Hwy 6, Price, UT 84501
MLS# 2185052Listed by: RE/MAX BRIDGE REALTY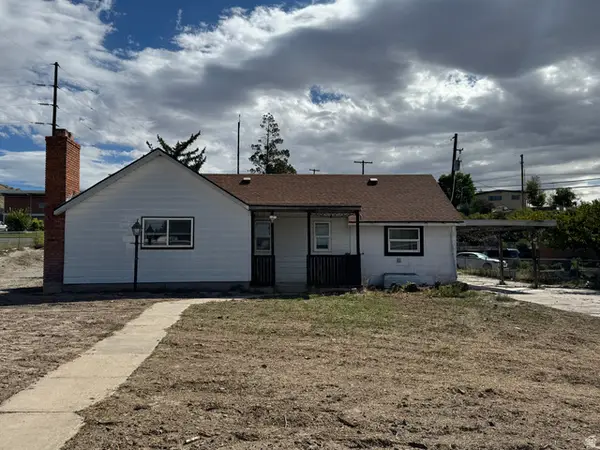 $290,000Active3 beds 2 baths1,383 sq. ft.
390 N 700 E, Price, UT 84501
MLS# 2184965Listed by: REAL ESTATE TITANS


Protect your home and budget from life's surprises with an Assurant Home Warranty, backed by a partner that supports you through every step of homeownership. Explore Plans.
© 2023 - 2026 ERA Franchise Systems LLC. All rights reserved. ERA Franchise Systems LLC fully supports the principles of the Fair Housing Act and the Equal Opportunity Act. ERA, ERA Real Estate powered, and their respective logos are registered service marks of ERA Franchise Systems LLC. Each office is independently owned and operated.