
2034 West Coal Creek #2, Price, UT 84501
Local realty services provided by:ERA Brokers Consolidated
2034 West Coal Creek #2,Price, UT 84501
$325,000
- 3 Beds
- 2 Baths
- 1,272 sq. ft.
- Single family
- Active
Listed by: garth frandsen, mike metzger
Office: re/max bridge realty
MLS#:2186387
Source:SL
Price summary
- Price:$325,000
- Price per sq. ft.:$255.5
About this home
Country living with room to spread out! This 3-bedroom, 2-bath manufactured home sits on 2.5 acres in a peaceful country setting, giving you plenty of space to enjoy the outdoors and make the property your own. And wouldn't you know it... it comes with a SHOP! Whether you need room for projects, hobbies, toys, or extra storage, this property has you covered. But that's not all. Step out onto the back patio and you'll find a covered Jacuzzi tub, creating the perfect spot to relax and soak after a long day. Three bedrooms, two bathrooms, 2.5 acres, a shop, and a covered Jacuzzi... now that's country living with a few extras. Square footage figures are provided as a courtesy estimate only. Buyer is advised to obtain an independent measurement. Shop tools and equipment not included.
Contact an agent
Home facts
- Year built:2013
- Subdivision & Development:SORENSEN 2
- Listing ID #:2186387
- Added:1 day(s) ago
- Updated:September 21, 2026 at 11:35 AM
Rooms and interior
- Bedrooms:3
- Total bathrooms:2
- Full bathrooms:2
- Rooms Total:8
- Flooring:Carpet, Linoleum, Tile
- Bathrooms Description:Bath: Sep. Tub/Shower
- Kitchen Description:Disposal, Microwave, Range/Oven: Built-In, Refrigerator
- Living area:1,272 sq. ft.
Heating and cooling
- Cooling:Evaporative Cooling
- Heating:Forced Air, Gas: Central, Wood
Structure and exterior
- Roof:Asphalt
- Year built:2013
- Building area:1,272 sq. ft.
- Lot area:2.5 Acres
- Lot Features:Fenced: Partial, Flat, Road: Paved
- Architectural Style:Manufactured
- Construction Materials:Stone, Stucco
- Exterior Features:Covered, Horse Property, Patio: Covered
- Levels:1 Story
Schools
- High school:Carbon
- Middle school:Mont Harmon
- Elementary school:Wellington
Utilities
- Water:Culinary, Water Connected
- Sewer:Septic Tank, Sewer: Septic Tank
Finances and disclosures
- Price:$325,000
- Price per sq. ft.:$255.5
- Tax amount:$2,007
Features and amenities
- Laundry features:Dryer, Electric Dryer Hookups, Washer
- Amenities:Closet: Walk-In, Gazebo, Workbench
Parking
- Total parking spaces:6
- Parking description:4 Car Garage, Covered, Detached, Heated Garage, Parking: Uncovered, Workbench
- Garage spaces:4
- Carport spaces:2
New listings near 2034 West Coal Creek #2
- New
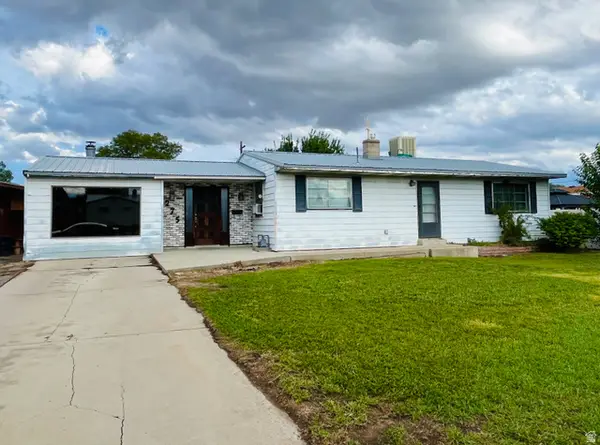 $240,000Active5 beds 2 baths2,516 sq. ft.
275 S 500 W, Price, UT 84501
MLS# 2186463Listed by: REAL ESTATE TITANS - New
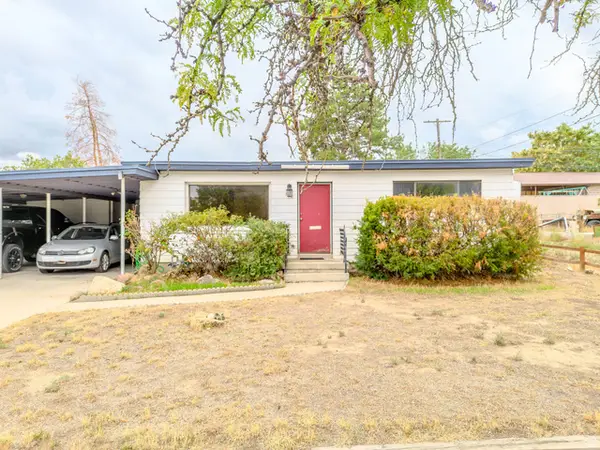 $240,000Active4 beds 2 baths2,158 sq. ft.
760 E 800 N, Price, UT 84501
MLS# 2186445Listed by: REALTYPATH LLC (ALLEGIANT) - New
 $235,000Active3 beds 1 baths1,125 sq. ft.
629 S 200 E, Price, UT 84501
MLS# 2186170Listed by: RE/MAX BRIDGE REALTY - New
 $999,975Active133.33 Acres
Address Withheld By Seller, Price, UT 84501
MLS# 2186174Listed by: RE/MAX BRIDGE REALTY - New
 $143,000Active2.22 Acres
Address Withheld By Seller, Price, UT 84501
MLS# 2185101Listed by: RED ROCK REAL ESTATE LLC (CENTRAL) - New
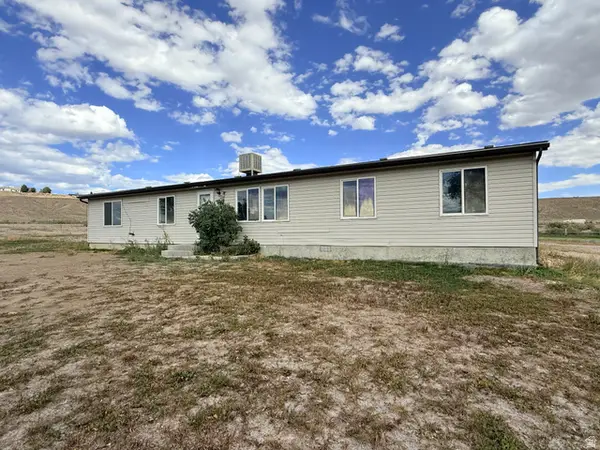 $325,000Active4 beds 2 baths1,796 sq. ft.
2997 E Us Hwy 6, Price, UT 84501
MLS# 2185052Listed by: RE/MAX BRIDGE REALTY - New
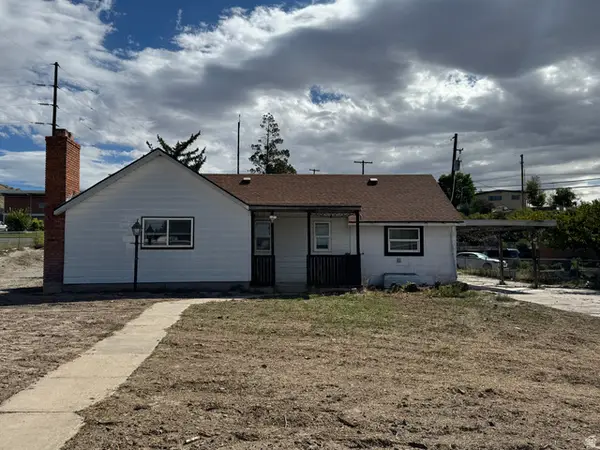 $290,000Active3 beds 2 baths1,383 sq. ft.
390 N 700 E, Price, UT 84501
MLS# 2184965Listed by: REAL ESTATE TITANS - New
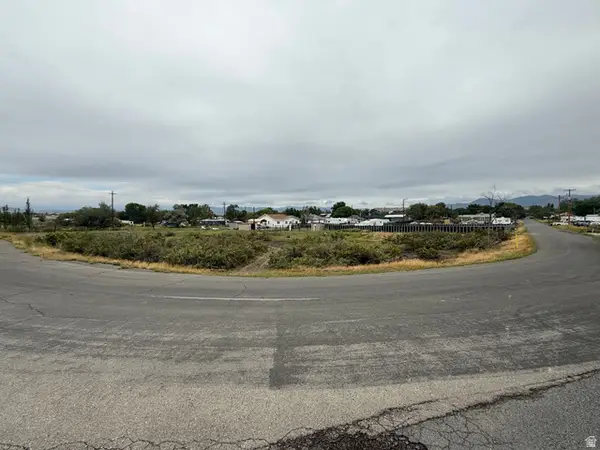 $41,500Active0.29 Acres
#6 & 7, Price, UT 84501
MLS# 2184860Listed by: DIJJIT, LC 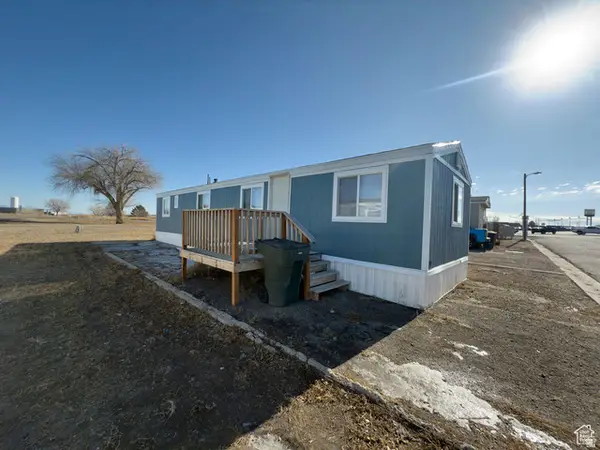 Listed by ERA$42,999Active2 beds 1 baths800 sq. ft.
1101 S Carbon Ave #29, Price, UT 84501
MLS# 2184020Listed by: ERA BROKERS CONSOLIDATED (UTAH COUNTY)


Protect your home and budget from life's surprises with an Assurant Home Warranty, backed by a partner that supports you through every step of homeownership. Explore Plans.
© 2023 - 2026 ERA Franchise Systems LLC. All rights reserved. ERA Franchise Systems LLC fully supports the principles of the Fair Housing Act and the Equal Opportunity Act. ERA, ERA Real Estate powered, and their respective logos are registered service marks of ERA Franchise Systems LLC. Each office is independently owned and operated.