
2984 W 600 N #9, Price, UT 84501
Local realty services provided by:ERA Realty Center
2984 W 600 N #9,Price, UT 84501
$859,000
- 3 Beds
- 3 Baths
- 5,774 sq. ft.
- Single family
- Active
Listed by: angela marie fazzio
Office: re/max bridge realty
MLS#:2196379
Source:SL
Price summary
- Price:$859,000
- Price per sq. ft.:$148.77
About this home
Discover exceptional craftsmanship and breathtaking views of Pinnacle Peak in this custom-built 5,774 sq. ft. home on 12.93 hilltop acres. Built by a premier builder, this luxury property features an inviting open floor plan ideal for everyday living and entertaining. The kitchen boasts a new range, warming drawer, and spacious pantry. Work from home in the dedicated office with custom built-ins, or customize the over-garage bonus room into a media or hobby space. Additional highlights include 3 bedrooms, 3 bathrooms, radiant heating, a heated roof, lightning rods, trim lights, whole home stereo system (including outside) and a hot tub.
Contact an agent
Home facts
- Year built:2001
- Subdivision & Development:THE HILL SUBDIVISION
- Listing ID #:2196379
- Added:2 day(s) ago
- Updated:November 18, 2026 at 01:37 PM
Rooms and interior
- Bedrooms:3
- Total bathrooms:3
- Full bathrooms:2
- Half bathrooms:1
- Rooms Total:13
- Flooring:Carpet, Hardwood, Tile
- Kitchen Description:Disposal, Microwave, Refrigerator, Trash Compactor
- Basement Description:Full
- Living area:5,774 sq. ft.
Heating and cooling
- Cooling:Central Air
- Heating:Forced Air, Radiant Floor
Structure and exterior
- Roof:Asphalt
- Year built:2001
- Building area:5,774 sq. ft.
- Lot area:12.93 Acres
- Lot Features:Fenced: Partial, Road: Unpaved, Sidewalks, Sprinkler: Auto-Full
- Construction Materials:Asphalt
- Exterior Features:Lighting, Patio: Open
- Levels:3 Story
Schools
- High school:Carbon
- Middle school:Mont Harmon
- Elementary school:Creekview
Utilities
- Water:Culinary, Water Connected
- Sewer:Septic Tank, Sewer: Septic Tank
Finances and disclosures
- Price:$859,000
- Price per sq. ft.:$148.77
- Tax amount:$5,848
Features and amenities
- Laundry features:Dryer, Gas Dryer Hookups, Washer
- Amenities:Alarm: Fire, Alarm: Security, Ceiling Fan, Closet: Walk-In, French Doors, Storage Shed(s), Video Door Bell(s), Water Softener Owned, Window Coverings
Parking
- Total parking spaces:4
- Parking description:2 Car Garage, Attached, Attached Garage
- Garage spaces:2
New listings near 2984 W 600 N #9
- New
 $235,000Active4 beds 2 baths1,604 sq. ft.
163 N 200 W, Price, UT 84501
MLS# 2196686Listed by: EXP REALTY, LLC - New
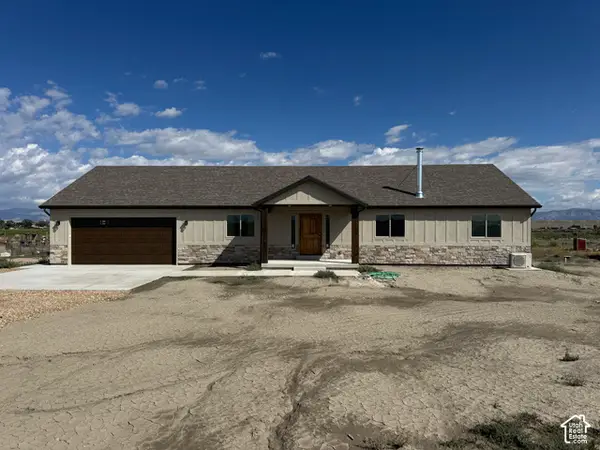 $439,000Active3 beds 2 baths1,840 sq. ft.
4361 E 7250 S, Price, UT 84501
MLS# 2195689Listed by: LISTWITHFREEDOM.COM INC - New
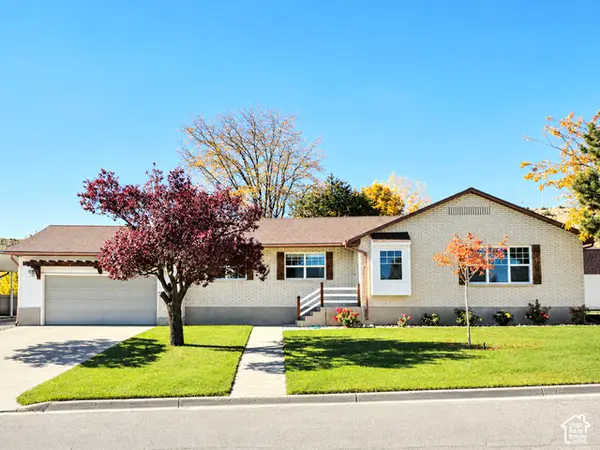 $459,000Active6 beds 3 baths4,220 sq. ft.
937 N 100 E, Price, UT 84501
MLS# 2195703Listed by: REAL ESTATE TITANS - New
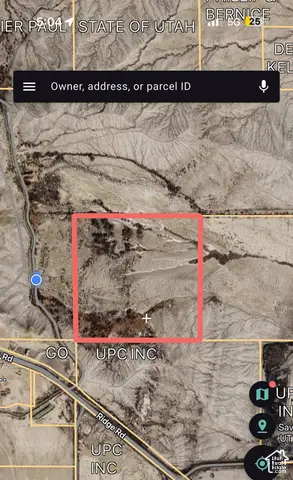 $49,900Active40 Acres
4350 S Canal Rd, Price, UT 84501
MLS# 2195452Listed by: RE/MAX BRIDGE REALTY - New
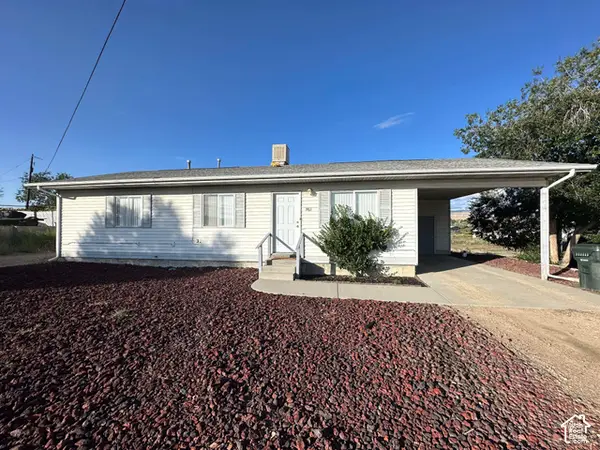 $270,000Active3 beds 2 baths1,056 sq. ft.
1453 Gordon Creek, Price, UT 84501
MLS# 2194778Listed by: RE/MAX BRIDGE REALTY - New
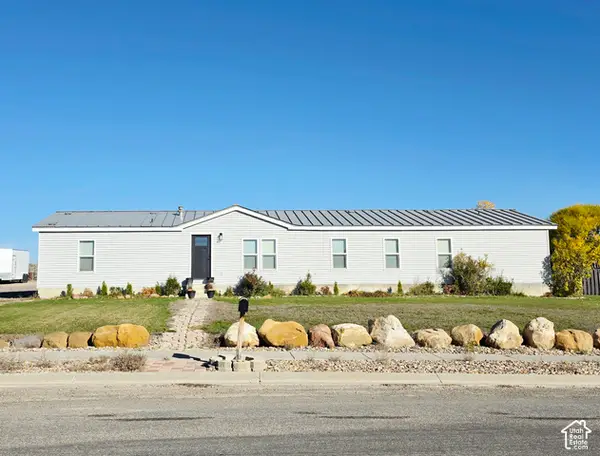 $349,000Active5 beds 2 baths2,156 sq. ft.
760 W 2550 S, Price, UT 84501
MLS# 2195248Listed by: REAL ESTATE TITANS 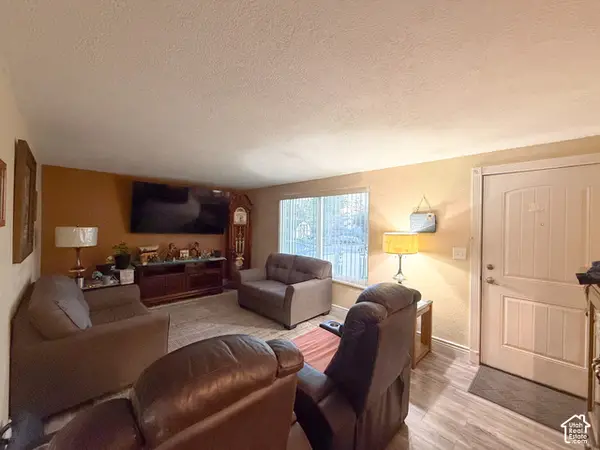 $299,000Active2 beds 1 baths1,373 sq. ft.
380 W 200 N, Price, UT 84501
MLS# 2194975Listed by: RE/MAX BRIDGE REALTY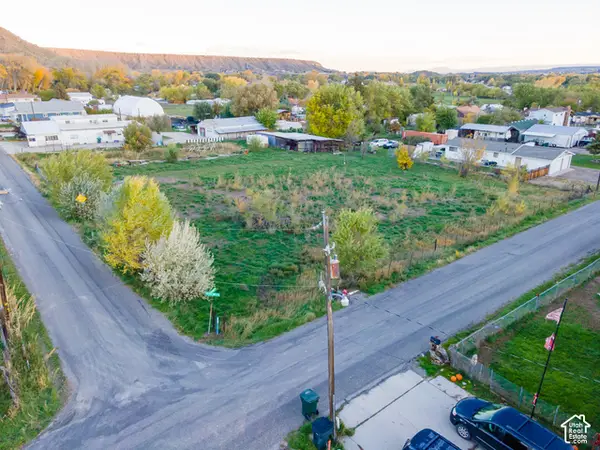 $72,000Active0.46 Acres
Address Withheld By Seller, Price, UT 84501
MLS# 2194528Listed by: RUSTIC ROOTS REAL ESTATE LLC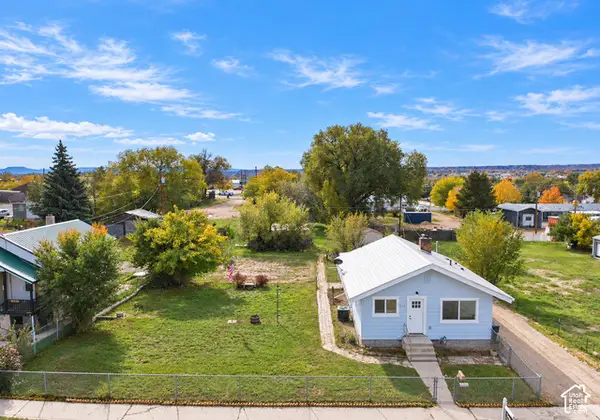 $349,900Active4 beds 3 baths1,829 sq. ft.
514 E 200 N, Price, UT 84501
MLS# 2193792Listed by: CENTURY 21 EVEREST


Protect your home and budget from life's surprises with an Assurant Home Warranty, backed by a partner that supports you through every step of homeownership. Explore Plans.
© 2023 - 2026 ERA Franchise Systems LLC. All rights reserved. ERA Franchise Systems LLC fully supports the principles of the Fair Housing Act and the Equal Opportunity Act. ERA, ERA Real Estate powered, and their respective logos are registered service marks of ERA Franchise Systems LLC. Each office is independently owned and operated.