
346 W 555 N, Price, UT 84501
Local realty services provided by:ERA Realty Center
346 W 555 N,Price, UT 84501
$260,000
- 2 Beds
- 2 Baths
- 1,797 sq. ft.
- Single family
- Active
Listed by: frankie sacco
Office: etzel realty, llc.
MLS#:2189424
Source:SL
Price summary
- Price:$260,000
- Price per sq. ft.:$144.69
About this home
Enjoy peaceful country living on this charming 1.27-acre property with a park-like setting. Mature trees, beautiful flowers and a garden area creates a private and relaxing outdoor space. with plenty of room for a horse or two, this property offers the perfect blend of country living and funtionality. the home features 2 bedrooms and two 3/4 baths, large living room and a cute country kitchen. Plenty of out buildings with a large area that has both propane heat and a wood burning stove. This area is a great for family gathering or a work area. The property also offers RV carport parking. The remaining furnishings will stay with the property. Property being sold AS IS. Square footage figures are provided as a courtesy estimate only and were obtained from county records. Basement square footage is incorrect on the county records. Buyer is advised to obtain an independent measurement.
Contact an agent
Home facts
- Year built:1924
- Listing ID #:2189424
- Added:2 day(s) ago
- Updated:October 08, 2026 at 12:11 PM
Rooms and interior
- Bedrooms:2
- Total bathrooms:2
- Rooms Total:8
- Flooring:Carpet, Laminate, Tile
- Kitchen Description:Oven: Gas, Portable Dishwasher, Range Hood, Range/Oven: Free Stdng., Range: Gas, Refrigerator
- Basement Description:Partial
- Living area:1,797 sq. ft.
Heating and cooling
- Cooling:Central Air
- Heating:Forced Air, Gas: Central, Propane
Structure and exterior
- Roof:Asphalt
- Year built:1924
- Building area:1,797 sq. ft.
- Lot area:1.27 Acres
- Lot Features:Fenced: Full, Road: Unpaved, Secluded, Sprinkler: Manual-Full, Terrain: Grad Slope
- Architectural Style:Rambler/Ranch
- Construction Materials:Clapboard/Masonite
- Exterior Features:Horse Property, Out Buildings, Patio: Open
- Levels:2 Story
Schools
- High school:Carbon
- Middle school:Helper
- Elementary school:Sally Mauro
Utilities
- Water:Culinary, Water Connected
- Sewer:Sewer Connected, Sewer: Connected, Sewer: Public
Finances and disclosures
- Price:$260,000
- Price per sq. ft.:$144.69
- Tax amount:$1,272
Features and amenities
- Laundry features:Dryer, Washer
- Amenities:Ceiling Fan, Storage Shed(s), Window Coverings, Wood Stove
Parking
- Total parking spaces:4
- Parking description:Detached, Extra Length, Extra Width, Workbench
- Carport spaces:4
New listings near 346 W 555 N
- New
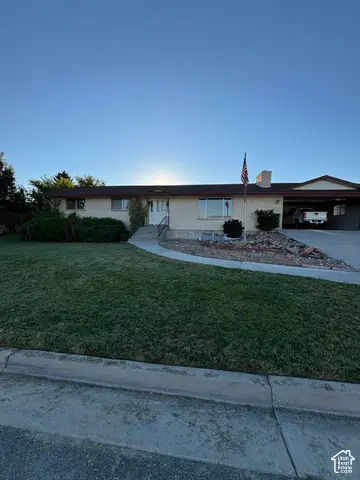 $450,000Active4 beds 3 baths3,168 sq. ft.
945 Drexel St, Price, UT 84501
MLS# 2189556Listed by: FATHOM REALTY (ST GEORGE) - New
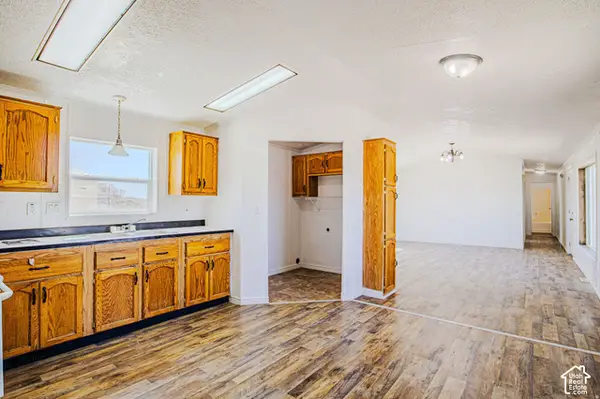 Listed by ERA$64,999Active3 beds 2 baths900 sq. ft.
1101 S Carbon Ave #87, Price, UT 84501
MLS# 2189412Listed by: ERA BROKERS CONSOLIDATED (UTAH COUNTY) - New
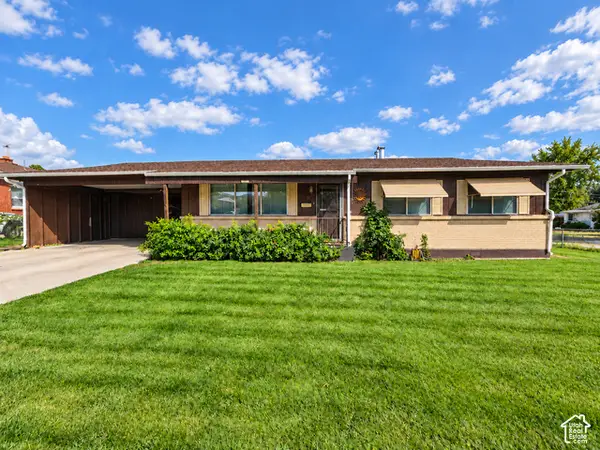 $305,000Active3 beds 2 baths1,518 sq. ft.
810 N 400 E, Price, UT 84501
MLS# 2189292Listed by: REAL ESTATE TITANS - New
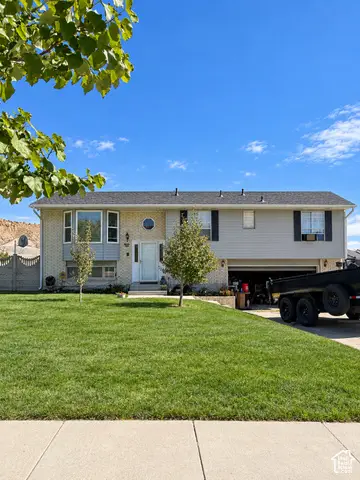 $499,000Active3 beds 3 baths2,282 sq. ft.
1110 N 300 E, Price, UT 84501
MLS# 2188395Listed by: ETZEL REALTY, LLC - New
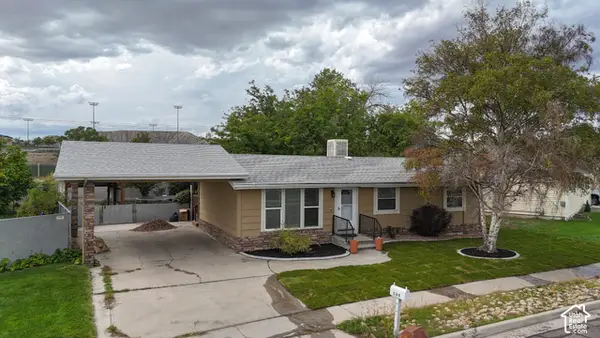 $315,000Active5 beds 2 baths2,112 sq. ft.
569 N Cottonwood Rd, Price, UT 84501
MLS# 2187882Listed by: RE/MAX BRIDGE REALTY 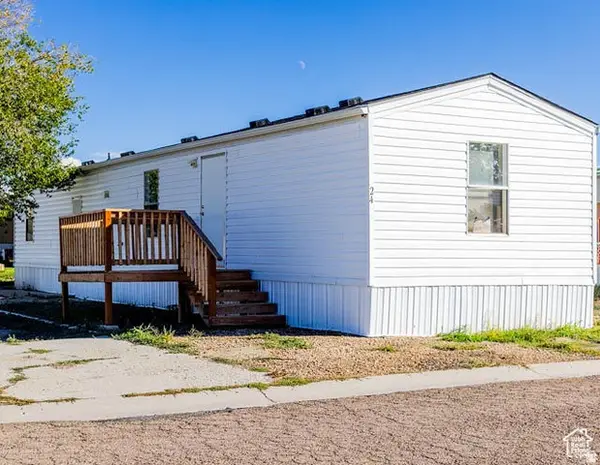 Listed by ERA$54,999Active3 beds 1 baths850 sq. ft.
1101 S Carbon Ave #24, Price, UT 84501
MLS# 2186804Listed by: ERA BROKERS CONSOLIDATED (UTAH COUNTY)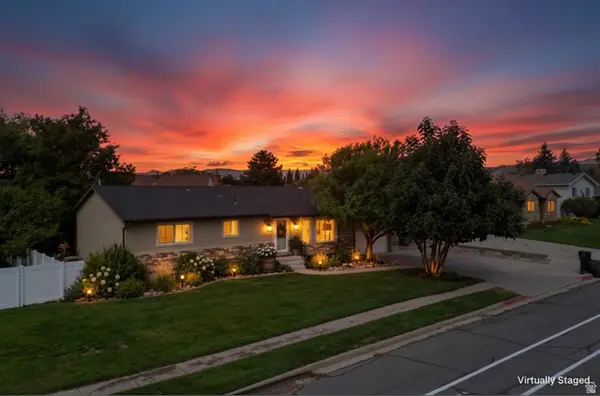 $510,000Active5 beds 3 baths3,134 sq. ft.
685 N Homestead Blvd, Price, UT 84501
MLS# 2186776Listed by: RE/MAX BRIDGE REALTY $325,000Active3 beds 2 baths1,272 sq. ft.
2034 West Coal Creek, Price, UT 84501
MLS# 2186387Listed by: RE/MAX BRIDGE REALTY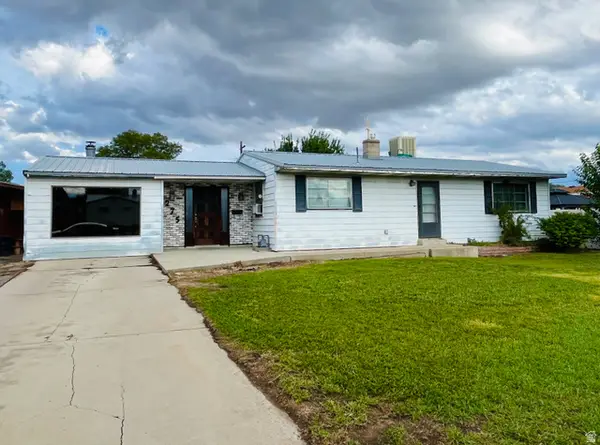 $240,000Active5 beds 2 baths2,516 sq. ft.
275 S 500 W, Price, UT 84501
MLS# 2186463Listed by: REAL ESTATE TITANS


Protect your home and budget from life's surprises with an Assurant Home Warranty, backed by a partner that supports you through every step of homeownership. Explore Plans.
© 2023 - 2026 ERA Franchise Systems LLC. All rights reserved. ERA Franchise Systems LLC fully supports the principles of the Fair Housing Act and the Equal Opportunity Act. ERA, ERA Real Estate powered, and their respective logos are registered service marks of ERA Franchise Systems LLC. Each office is independently owned and operated.