
610 N 100 E, Price, UT 84501
Local realty services provided by:ERA Realty Center
610 N 100 E,Price, UT 84501
$319,900
- 5 Beds
- 2 Baths
- 2,542 sq. ft.
- Single family
- Active
Listed by: carla saccomano, bailey d saccomano
Office: re/max bridge realty
MLS#:2182232
Source:SL
Price summary
- Price:$319,900
- Price per sq. ft.:$125.85
About this home
PRICED TO SELL! If you've been waiting for a home with character, space, updates, and incredible potential at a great price this is it! Beautiful hardwood floors, tons of natural light, original built-ins, large closets, and spacious living and dining areas give this home a warmth and charm you simply can't recreate. Major updates completed in 2021 include updated electrical replacing the original knob-and-tube wiring, select new light fixtures, dishwasher, stove, and roof. The sellers have also finished a portion of the basement, while the remaining space offers room to expand. With a separate exterior entrance, there may even be potential for a future rental or additional living space, subject to applicable requirements. Outside, enjoy apple, cherry, and apricot fruit trees, alley access for convenient off-street parking, and a designated area for a Tesla/EV charger. Character, updates, storage, location, and potentialall at a price designed to MOVE! Located in the heart of town, just minutes from everything. Don't wait on this one! Square footage figures are provided as a courtesy estimate only and were obtained from Carbon County . Buyer is advised to obtain an independent measurement....
Contact an agent
Home facts
- Year built:1934
- Subdivision & Development:PARKDALE TOWNSITE
- Listing ID #:2182232
- Added:53 day(s) ago
- Updated:October 24, 2026 at 11:29 AM
Rooms and interior
- Bedrooms:5
- Total bathrooms:2
- Full bathrooms:1
- Rooms Total:11
- Flooring:Carpet, Hardwood, Laminate
- Kitchen Description:Disposal, Kitchen: Updated, Microwave, Range/Oven: Free Stdng., Refrigerator
- Basement Description:Full
- Living area:2,542 sq. ft.
Heating and cooling
- Cooling:Central Air, Window Unit(s)
- Heating:Forced Air, Gas: Central
Structure and exterior
- Roof:Asphalt
- Year built:1934
- Building area:2,542 sq. ft.
- Lot area:0.17 Acres
- Lot Features:Curb & Gutter, Fenced: Full, Sidewalks
- Architectural Style:Rambler/Ranch
- Construction Materials:Aluminum
- Exterior Features:Basement Entrance
- Levels:2 Story
Schools
- High school:Carbon
- Middle school:Mont Harmon
- Elementary school:Castle Heights
Utilities
- Water:Culinary, Water Connected
- Sewer:Sewer Connected, Sewer: Connected
Finances and disclosures
- Price:$319,900
- Price per sq. ft.:$125.85
- Tax amount:$742
Features and amenities
- Laundry features:Electric Dryer Hookups, Gas Dryer Hookups
- Amenities:Ceiling Fan
Parking
- Total parking spaces:1
- Parking description:1 Car Garage, Attached, Attached Garage, Garage Door Opener, Parking: Uncovered, Rv Parking
- Garage spaces:1
New listings near 610 N 100 E
- New
 $225,000Active5.75 Acres
600 N 2500 W #4, Price, UT 84501
MLS# 2192539Listed by: RE/MAX BRIDGE REALTY - New
 $225,000Active5.03 Acres
600 N 2480 W #3, Price, UT 84501
MLS# 2192542Listed by: RE/MAX BRIDGE REALTY - New
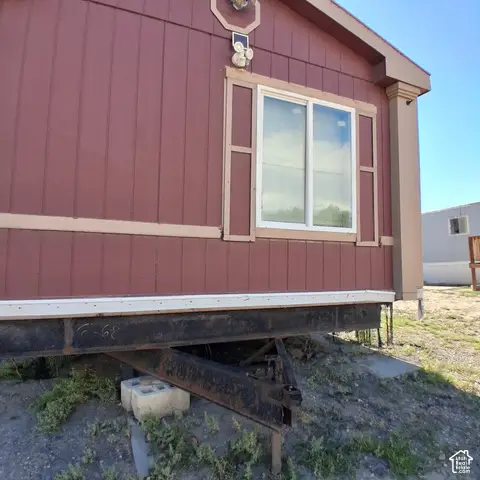 Listed by ERA$24,999Active3 beds 1 baths850 sq. ft.
1101 S Carbon Ave #17, Price, UT 84501
MLS# 2192128Listed by: ERA BROKERS CONSOLIDATED (UTAH COUNTY)  $700,000Pending5 beds 4 baths3,936 sq. ft.
830 N 2140 W, Price, UT 84501
MLS# 2191598Listed by: RE/MAX BRIDGE REALTY- New
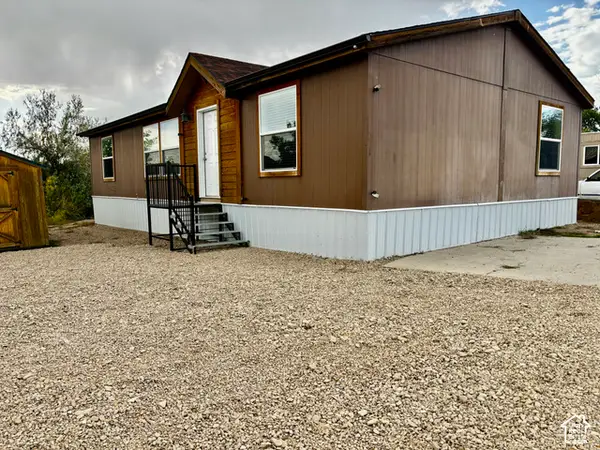 $79,900Active3 beds 2 baths1,100 sq. ft.
1265 N Carbonville Rd, Price, UT 84501
MLS# 2191493Listed by: R AND R REALTY LLC - New
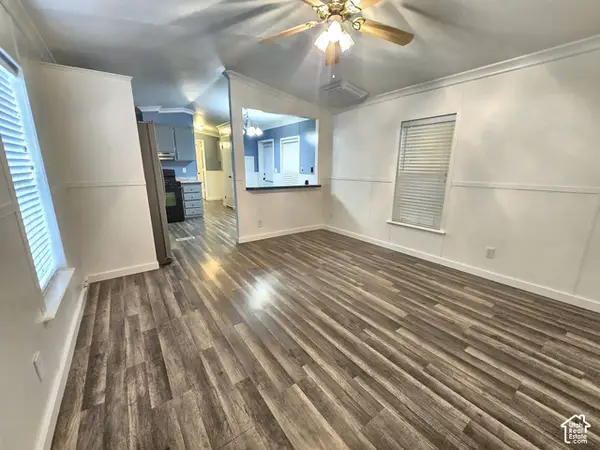 $59,000Active3 beds 2 baths970 sq. ft.
899 N 750 W #78, Price, UT 84501
MLS# 2191395Listed by: RE/MAX BRIDGE REALTY - New
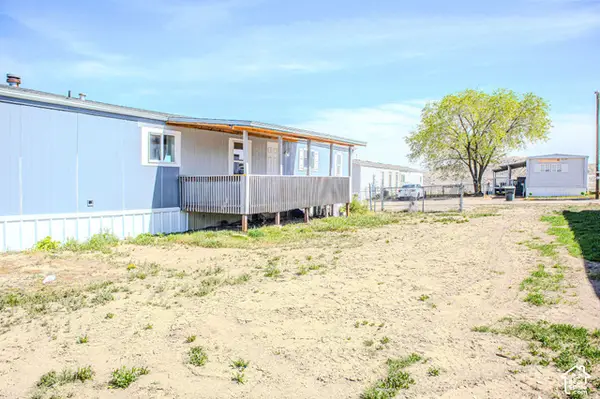 Listed by ERA$53,999Active2 beds 2 baths850 sq. ft.
1101 S Carbon Ave #68, Price, UT 84501
MLS# 2191255Listed by: ERA BROKERS CONSOLIDATED (UTAH COUNTY) - New
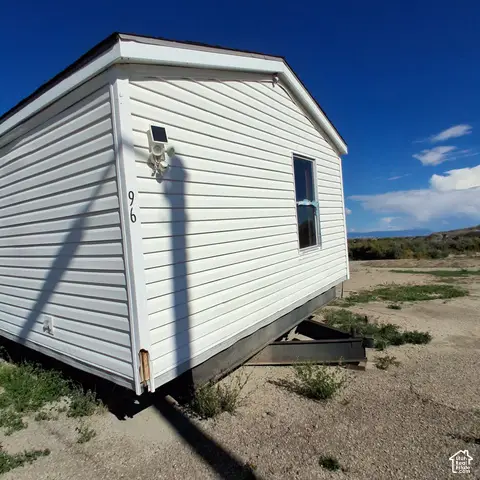 Listed by ERA$29,000Active3 beds 1 baths900 sq. ft.
1101 S Carbon Ave #78, Price, UT 84501
MLS# 2190842Listed by: ERA BROKERS CONSOLIDATED (UTAH COUNTY)  $150,000Active1.77 Acres
700 S 200 E #1,2, Price, UT 84501
MLS# 2190667Listed by: EQUITY REAL ESTATE (ADVANTAGE)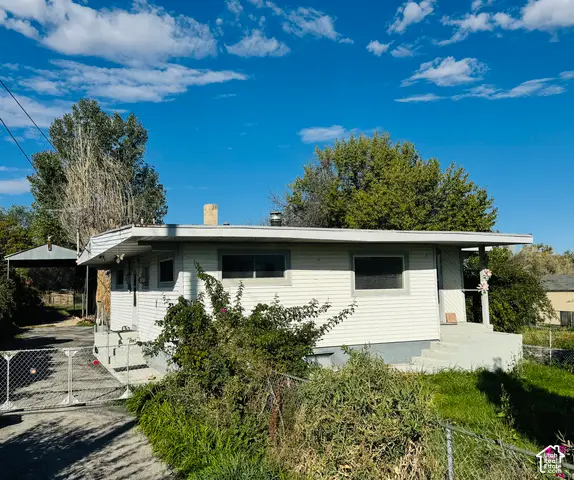 $295,000Active4 beds 3 baths2,310 sq. ft.
2798 S Hwy 10, Price, UT 84501
MLS# 2190480Listed by: ETZEL REALTY, LLC


Protect your home and budget from life's surprises with an Assurant Home Warranty, backed by a partner that supports you through every step of homeownership. Explore Plans.
© 2023 - 2026 ERA Franchise Systems LLC. All rights reserved. ERA Franchise Systems LLC fully supports the principles of the Fair Housing Act and the Equal Opportunity Act. ERA, ERA Real Estate powered, and their respective logos are registered service marks of ERA Franchise Systems LLC. Each office is independently owned and operated.