
435 S Fuhriman Dr, Providence, UT 84332
Local realty services provided by:ERA Brokers Consolidated
435 S Fuhriman Dr,Providence, UT 84332
$425,000
- 4 Beds
- 2 Baths
- 2,028 sq. ft.
- Single family
- Pending
Listed by: cindy ostermiller
Office: north realty, llc.
MLS#:2177031
Source:SL
Price summary
- Price:$425,000
- Price per sq. ft.:$209.57
About this home
Incredible location for this 4-bedroom, 2-bathroom home featuring an oversized garage and additional side parking, perfect for an RV, camper, or extra vehicles. Step inside to an open-concept great room-remarkably spacious for a home of this era-beautifully updated with white cabinetry and luxury vinyl plank flooring. The expansive basement bedroom, complete with a fireplace, could also serve as a cozy second living room and offers a walkout to the large backyard with open space behind, creating a peaceful setting with added privacy. Buyer to verify all information. Buyer's agent must accompany the buyer during all showings. ***Previous contract fell through due to buyer getting cold feet.
Contact an agent
Home facts
- Year built:1971
- Subdivision & Development:WESTERN VILLAGE SUB
- Listing ID #:2177031
- Added:45 day(s) ago
- Updated:September 21, 2026 at 08:38 AM
Rooms and interior
- Bedrooms:4
- Total bathrooms:2
- Full bathrooms:2
- Rooms Total:13
- Flooring:Carpet, Laminate, Tile
- Bathrooms Description:Jetted Tub
- Kitchen Description:Disposal, Kitchen: Updated, Microwave, Range/Oven: Free Stdng., Refrigerator
- Basement Description:Daylight, Entrance, Full, Walk-Out Access
- Living area:2,028 sq. ft.
Heating and cooling
- Cooling:Central Air
- Heating:Forced Air, Gas: Central
Structure and exterior
- Roof:Asphalt
- Year built:1971
- Building area:2,028 sq. ft.
- Lot area:0.31 Acres
- Lot Features:Curb & Gutter, Fenced: Full, Flat, Road: Paved, Sidewalks, Sprinkler: Auto-Full
- Architectural Style:Rambler/Ranch
- Construction Materials:Brick, Clapboard/Masonite
- Exterior Features:Basement Entrance, Covered, Out Buildings, Patio: Covered, Walkout
- Levels:2 Story
Schools
- High school:Ridgeline
- Middle school:Spring Creek
- Elementary school:River Heights
Utilities
- Water:Culinary, Water Connected
- Sewer:Sewer Connected, Sewer: Connected, Sewer: Public
Finances and disclosures
- Price:$425,000
- Price per sq. ft.:$209.57
- Tax amount:$1,938
Features and amenities
- Laundry features:Electric Dryer Hookups
- Amenities:Gas Logs, Jetted Tub, Swing Set
Parking
- Total parking spaces:7
- Parking description:2 Car Garage, Attached, Attached Garage, Extra Width, Garage Door Opener, Rv Parking, Workbench
- Garage spaces:2
New listings near 435 S Fuhriman Dr
- New
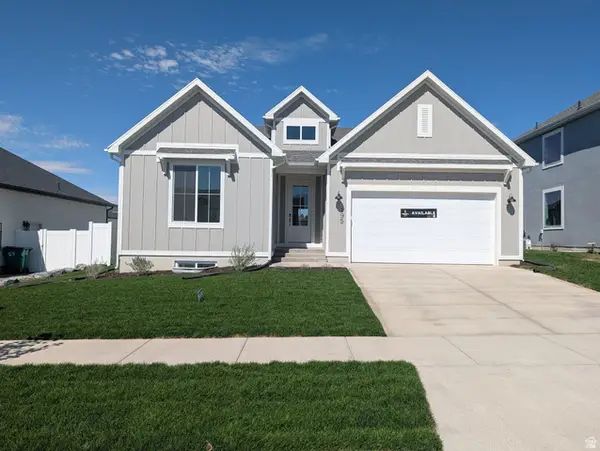 $584,900Active3 beds 2 baths3,507 sq. ft.
195 E 580 N, Providence, UT 84332
MLS# 2186422Listed by: VISIONARY REAL ESTATE - New
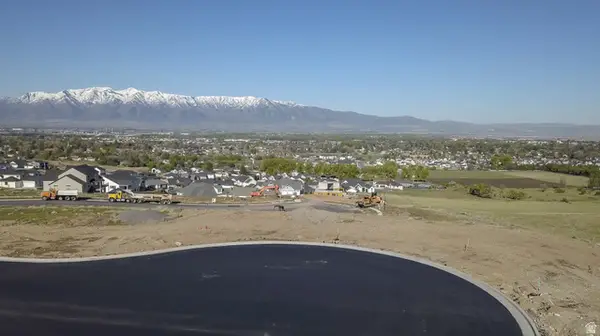 $320,000Active0.51 Acres
800 E 525 N #45, Providence, UT 84332
MLS# 2186009Listed by: PARKER REAL ESTATE SERVICES, PC - New
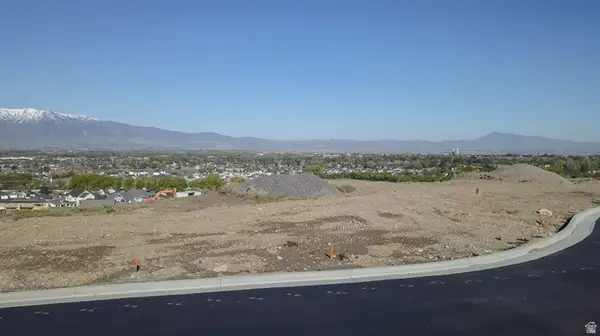 $265,000Active0.33 Acres
725 E 525 N #42, Providence, UT 84332
MLS# 2186019Listed by: PARKER REAL ESTATE SERVICES, PC - New
 $187,000Active0.3 Acres
790 E 525 N #46, Providence, UT 84332
MLS# 2186025Listed by: PARKER REAL ESTATE SERVICES, PC - New
 $379,900Active0.39 Acres
545 N Shoreline Dr #57, Providence, UT 84332
MLS# 2186034Listed by: PARKER REAL ESTATE SERVICES, PC - New
 $469,900Active0.7 Acres
560 N Shoreline Dr #61, Providence, UT 84332
MLS# 2186051Listed by: PARKER REAL ESTATE SERVICES, PC - New
 $525,000Active4 beds 2 baths3,056 sq. ft.
98 E 400 S, Providence, UT 84332
MLS# 2185512Listed by: KW UNITE KELLER WILLIAMS LLC - New
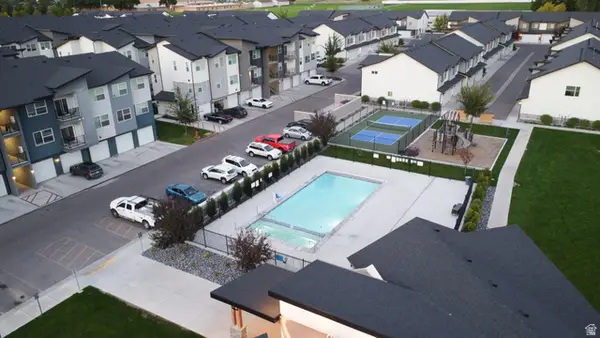 $264,000Active2 beds 2 baths1,125 sq. ft.
462 W 40 S #K302, Providence, UT 84332
MLS# 2185338Listed by: REALTYPATH LLC (CACHE VALLEY) - New
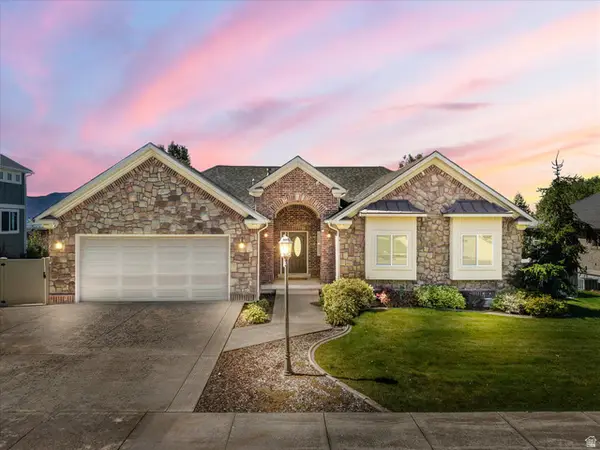 $700,000Active5 beds 4 baths4,380 sq. ft.
1211 Grandview Dr, Providence, UT 84332
MLS# 2184869Listed by: RE/MAX PEAKS - New
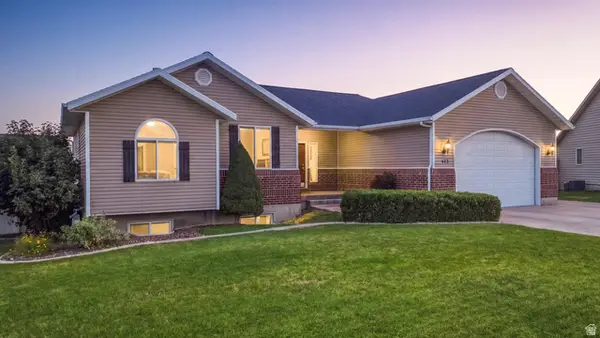 $549,000Active6 beds 3 baths2,988 sq. ft.
443 Meadow Ln, Providence, UT 84332
MLS# 2184450Listed by: R AND R REALTY LLC


Protect your home and budget from life's surprises with an Assurant Home Warranty, backed by a partner that supports you through every step of homeownership. Explore Plans.
© 2023 - 2026 ERA Franchise Systems LLC. All rights reserved. ERA Franchise Systems LLC fully supports the principles of the Fair Housing Act and the Equal Opportunity Act. ERA, ERA Real Estate powered, and their respective logos are registered service marks of ERA Franchise Systems LLC. Each office is independently owned and operated.