
472 W 40 S #302, Providence, UT 84332
Local realty services provided by:ERA Brokers Consolidated
472 W 40 S #302,Providence, UT 84332
$302,000
- 3 Beds
- 2 Baths
- 1,313 sq. ft.
- Condominium
- Active
Listed by: dakota m bodily
Office: shadow mountain realty llc.
MLS#:2174908
Source:SL
Price summary
- Price:$302,000
- Price per sq. ft.:$230.01
- Monthly HOA dues:$270
About this home
3-bedroom condo available in the heart of Providence! This centrally located home is close to shopping, dining, and local activities. The open-concept design features a primary suite with a private bathroom and walk-in closet. Quartz counter tops and vaulted ceilings! Community amenities, including a pool, clubhouse, gym, pickleball court, and park. The property also includes a 1-car garage that can be used for parking or storage, plus an additional parking space right outside. HOA covers the water, sewer & trash.
Contact an agent
Home facts
- Year built:2022
- Subdivision & Development:PROVIDENCE GATEWAY
- Listing ID #:2174908
- Added:1 day(s) ago
- Updated:July 30, 2026 at 11:43 AM
Rooms and interior
- Bedrooms:3
- Total bathrooms:2
- Full bathrooms:2
- Rooms Total:9
- Flooring:Carpet, Vinyl
- Kitchen Description:Disposal, Microwave, Range/Oven: Free Stdng., Range: Gas, Refrigerator
- Living area:1,313 sq. ft.
Heating and cooling
- Cooling:Central Air
- Heating:Forced Air, Gas: Stove
Structure and exterior
- Roof:Asphalt
- Year built:2022
- Building area:1,313 sq. ft.
- Lot area:0.01 Acres
- Lot Features:Flat, Road: Paved, Sidewalks, Sprinkler: Auto-Full
- Architectural Style:Condo
- Construction Materials:Cement Siding, Stone, Stucco
- Exterior Features:Covered, Patio: Covered
- Levels:1 Story
Schools
- High school:Ridgeline
- Middle school:Spring Creek
- Elementary school:River Heights
Utilities
- Water:Culinary, Water Connected
- Sewer:Sewer Connected, Sewer: Connected
Finances and disclosures
- Price:$302,000
- Price per sq. ft.:$230.01
- Tax amount:$1,414
Features and amenities
- Laundry features:Electric Dryer Hookups
- Amenities:Bar: Dry, Closet: Walk-In, Insurance, Playground, Pool, Sewer Paid, Smart Thermostat(s), Snow Removal, Trash, Video Door Bell(s), Water
- Pool features:In Ground
Parking
- Total parking spaces:2
- Parking description:1 Car Garage, Covered, Parking: Uncovered
- Garage spaces:1
New listings near 472 W 40 S #302
- New
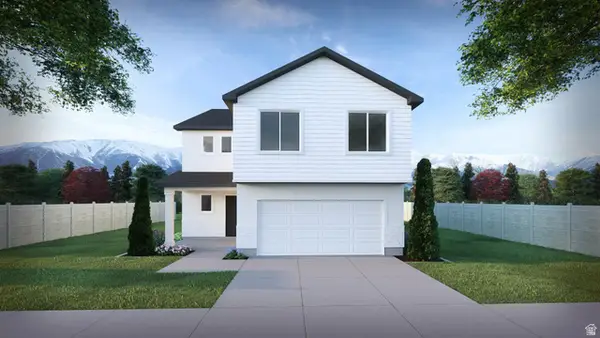 $509,900Active4 beds 3 baths2,237 sq. ft.
551 N Rivergate Dr #211, Logan, UT 84321
MLS# 2175199Listed by: VISIONARY REAL ESTATE - New
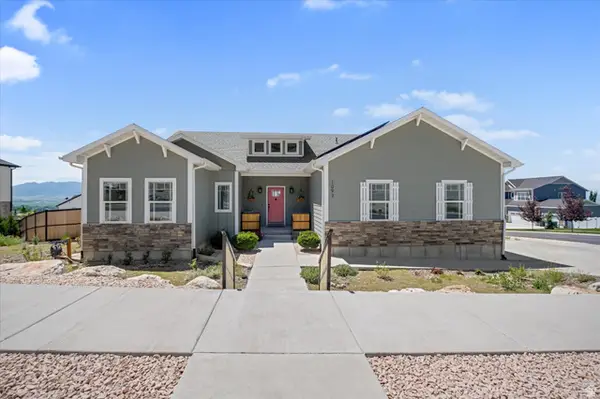 $875,000Active6 beds 4 baths4,097 sq. ft.
1093 S 600 E, Providence, UT 84332
MLS# 2174391Listed by: ENGEL & VOLKERS LOGAN, LLC - New
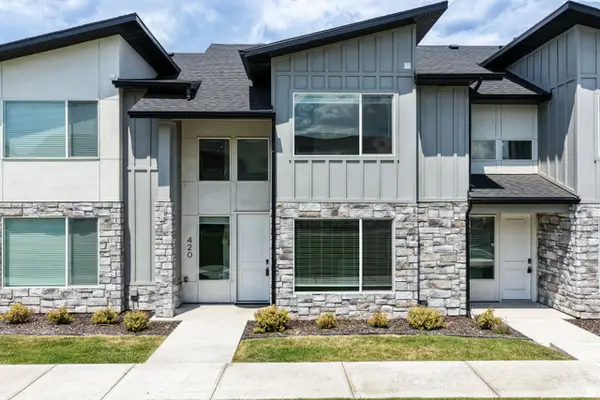 $359,500Active3 beds 3 baths1,647 sq. ft.
420 W 25 N #97, Providence, UT 84332
MLS# 2174191Listed by: BERKSHIRE HATHAWAY HOME SERVICES UTAH PROPERTIES (CACHE VALLEY) - New
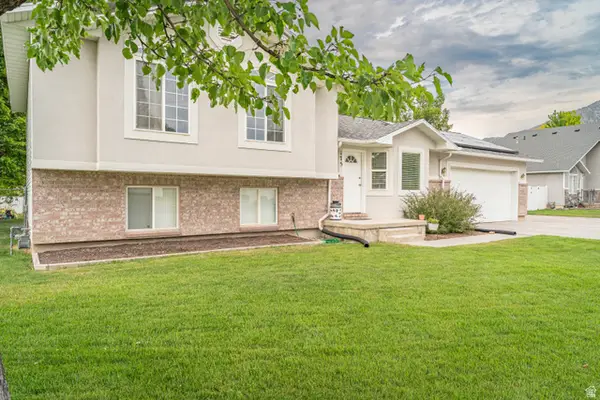 $474,000Active4 beds 3 baths1,965 sq. ft.
175 W 225 N, Providence, UT 84332
MLS# 2173873Listed by: ALL AMERICAN REAL ESTATE, LLC - New
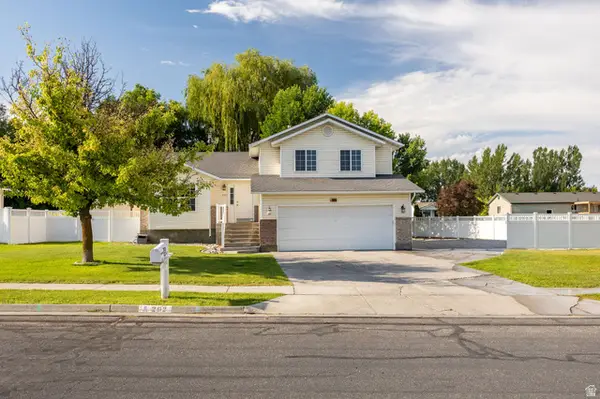 $479,000Active4 beds 3 baths1,872 sq. ft.
202 W 225 N, Providence, UT 84332
MLS# 2173908Listed by: REALTYPATH LLC (CACHE VALLEY) - New
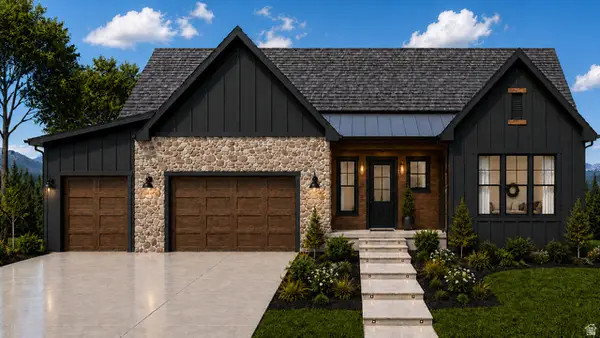 $625,000Active3 beds 2 baths2,976 sq. ft.
642 E 250 N, Providence, UT 84332
MLS# 2173777Listed by: ENGEL & VOLKERS LOGAN, LLC - New
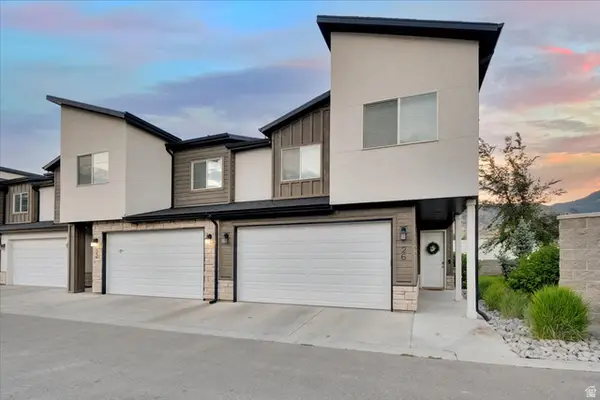 $355,000Active3 beds 3 baths1,601 sq. ft.
26 S 410 W, Providence, UT 84332
MLS# 2173206Listed by: REALTYPATH LLC (CACHE VALLEY)  $259,000Active1 beds 1 baths953 sq. ft.
470 W 15 S #F101, Providence, UT 84332
MLS# 2172897Listed by: VALLEY REALTY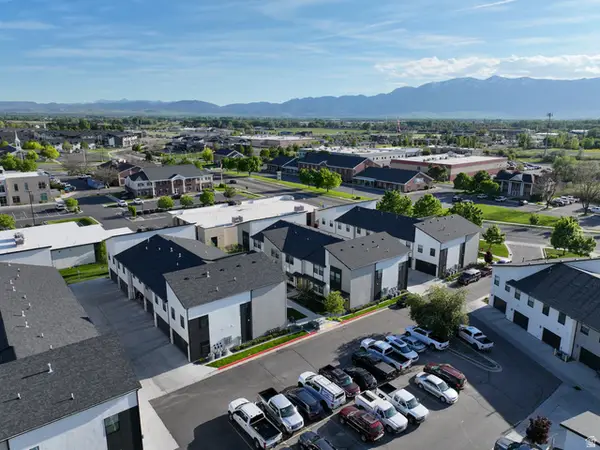 $2,680,000Pending24 beds 24 baths10,512 sq. ft.
220 N Spring Creek Pkwy, Providence, UT 84332
MLS# 2167491Listed by: CORNERSTONE REAL ESTATE PROFESSIONALS, LLC


Protect your home and budget from life's surprises with an Assurant Home Warranty, backed by a partner that supports you through every step of homeownership. Explore Plans.
© 2023 - 2026 ERA Franchise Systems LLC. All rights reserved. ERA Franchise Systems LLC fully supports the principles of the Fair Housing Act and the Equal Opportunity Act. ERA, ERA Real Estate powered, and their respective logos are registered service marks of ERA Franchise Systems LLC. Each office is independently owned and operated.