
568 E Center St, Providence, UT 84332
Local realty services provided by:ERA Realty Center
568 E Center St,Providence, UT 84332
$585,000
- 4 Beds
- 3 Baths
- 2,998 sq. ft.
- Single family
- Active
Listed by: patience m. fisher
Office: bonneville realty
MLS#:2182150
Source:SL
Price summary
- Price:$585,000
- Price per sq. ft.:$195.13
About this home
A Charmer! Fully renovated Providence Home with all the upgrades. Updated Kitchen, Baths, Floors, Paint and in Pristine condition! Move in Ready. A Great Layout with Island Kitchen, Main Floor Master, Dining off Covered Patio with the best shady setting you will love and enjoy every single chance you get. Fully Landscaped. Fully Fenced. Fully finished up & down. So many extras. You won't have to lift a finger. Main Floor Laundry. 12x16 Detached Shed, Newer Gas Stove in Lower Family Room. Oversized Garage w RV Concrete Parking. Easy to Show. Priced to Sell. New Leaf Guard added this year. Heated Garage.
Contact an agent
Home facts
- Year built:1982
- Listing ID #:2182150
- Added:54 day(s) ago
- Updated:October 24, 2026 at 11:28 AM
Rooms and interior
- Bedrooms:4
- Total bathrooms:3
- Full bathrooms:2
- Rooms Total:13
- Flooring:Carpet, Hardwood, Tile, Travertine
- Bathrooms Description:Jetted Tub
- Kitchen Description:Disposal, Kitchen: Updated, Microwave, Range Hood, Range/Oven: Free Stdng., Range: Down Vent, Refrigerator
- Basement Description:Entrance, Full
- Living area:2,998 sq. ft.
Heating and cooling
- Cooling:Central Air
- Heating:Forced Air, Gas: Central
Structure and exterior
- Roof:Asphalt
- Year built:1982
- Building area:2,998 sq. ft.
- Lot area:0.28 Acres
- Lot Features:Curb & Gutter, Fenced: Full, Flat, Road: Paved, Secluded, Sidewalks, Sprinkler: Auto-Full
- Architectural Style:Rambler/Ranch
- Construction Materials:Aluminum, Stone
- Exterior Features:Awning(s), Covered, Out Buildings, Patio: Covered
- Levels:2 Story
Schools
- High school:Ridgeline
- Middle school:Spring Creek
- Elementary school:Providence
Utilities
- Water:Culinary, Water Connected
- Sewer:Sewer Connected, Sewer: Connected, Sewer: Public
Finances and disclosures
- Price:$585,000
- Price per sq. ft.:$195.13
- Tax amount:$2,500
Features and amenities
- Laundry features:Electric Dryer Hookups
- Amenities:Ceiling Fan, Closet: Walk-In, Jetted Tub, Storage Shed(s), Video Camera(s), Video Door Bell(s), Water Softener Owned, Window Coverings
Parking
- Total parking spaces:8
- Parking description:2 Car Garage, Attached, Attached Garage, Rv Parking, Workshop
- Garage spaces:2
New listings near 568 E Center St
- New
 $172,000Active0.29 Acres
1044 S 600 E #31, Providence, UT 84332
MLS# 2191838Listed by: VALLEY REALTY  $249,000Pending1 beds 1 baths953 sq. ft.
470 W 15 S #F101, Providence, UT 84332
MLS# 2191791Listed by: CORNERSTONE REAL ESTATE PROFESSIONALS, LLC- New
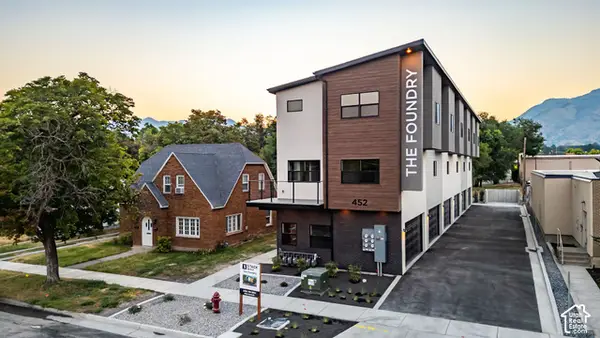 $275,000Active2 beds 2 baths1,096 sq. ft.
452 N 100 W #103, Logan, UT 84321
MLS# 2191156Listed by: ENGEL & VOLKERS LOGAN, LLC  $275,000Pending2 beds 2 baths1,096 sq. ft.
452 N 100 W #104, Logan, UT 84321
MLS# 2191160Listed by: ENGEL & VOLKERS LOGAN, LLC- New
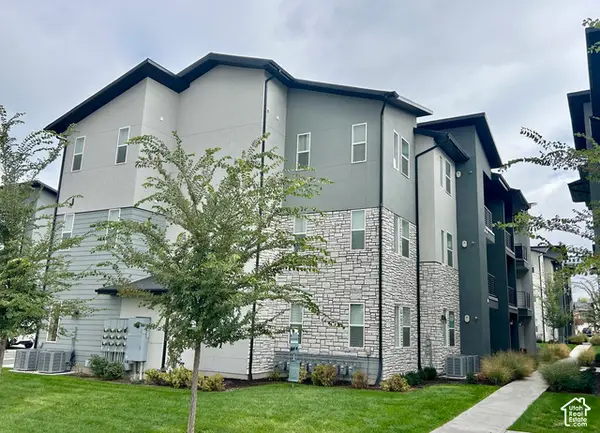 $269,900Active2 beds 2 baths1,125 sq. ft.
472 W 40 S #302, Providence, UT 84332
MLS# 2191112Listed by: BOOMERANG REAL ESTATE SERVICES LLC  $298,943Active3 beds 2 baths1,313 sq. ft.
475 W 60 S #L304, Providence, UT 84332
MLS# 2190748Listed by: BERKSHIRE HATHAWAY HOME SERVICES UTAH PROPERTIES (CACHE VALLEY)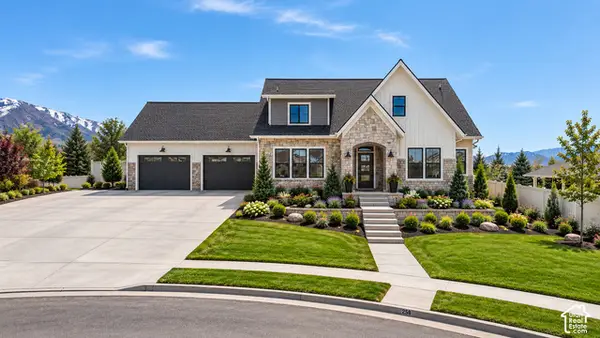 $1,100,000Active7 beds 4 baths5,230 sq. ft.
258 W 575 S, Providence, UT 84332
MLS# 2190647Listed by: PARKER REAL ESTATE SERVICES, PC- Open Sat, 11am to 1pm
 $488,900Active4 beds 3 baths2,516 sq. ft.
320 N 280 W, Providence, UT 84332
MLS# 2190606Listed by: EQUITY REAL ESTATE (RESULTS) 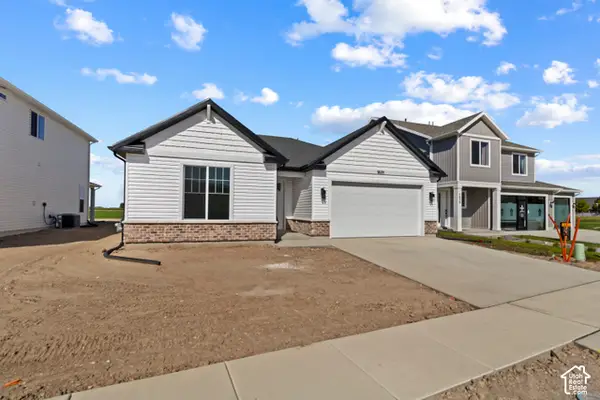 $589,900Active3 beds 2 baths3,540 sq. ft.
205 E 690 N, Providence, UT 84332
MLS# 2190168Listed by: VISIONARY REAL ESTATE $629,900Active4 beds 3 baths3,378 sq. ft.
675 N 170 E, Providence, UT 84332
MLS# 2190172Listed by: VISIONARY REAL ESTATE


Protect your home and budget from life's surprises with an Assurant Home Warranty, backed by a partner that supports you through every step of homeownership. Explore Plans.
© 2023 - 2026 ERA Franchise Systems LLC. All rights reserved. ERA Franchise Systems LLC fully supports the principles of the Fair Housing Act and the Equal Opportunity Act. ERA, ERA Real Estate powered, and their respective logos are registered service marks of ERA Franchise Systems LLC. Each office is independently owned and operated.