
587 N 520 E, Providence, UT 84332
Local realty services provided by:ERA Brokers Consolidated
Upcoming open houses
- Sat, Nov 1410:00 am - 01:00 pm
Listed by: paden anderson, jessica bowman
Office: mtn buff, llc.
MLS#:2195191
Source:SL
Price summary
- Price:$1,450,000
- Price per sq. ft.:$305.26
- Monthly HOA dues:$25
About this home
This is what 20 years of custom home building looks like when the builder builds for himself, and it's far from your everyday spec home. Finished in 2023 on a landscaped 0.58-acre lot in Providence, this 5-bedroom, 3.5-bath home has about 4,775 square feet. Step through the iron-works front doors and the 10-foot ceilings, floor-resting windows and solid timber beams set the tone: built to last, with no shortcuts. Behind the kitchen, a butler's pantry with its own fridge, double oven, microwave and ice maker keeps the mess out of sight. The main-level primary suite is a spa-like retreat, with an oversized dual-head shower, a 6-foot tub and tile to the ceiling. Downstairs, the walkout level adds four more bedrooms, two full baths and a 675 sq ft theater with a kitchenette, made for movie nights and game days. Two laundry rooms keep life easy. Outside, a timber-framed deck, gas fire pit and finished yard pull the evenings outdoors. Even what you can't see was done right, from dual furnaces to sound-barrier insulation. Most homes are built for buyers. This one was built for the builder's own family, and it shows in every detail....
Contact an agent
Home facts
- Year built:2023
- Subdivision & Development:PROVIDENCE HOLLOW
- Listing ID #:2195191
- Added:1 day(s) ago
- Updated:November 12, 2026 at 01:08 PM
Rooms and interior
- Bedrooms:5
- Total bathrooms:4
- Full bathrooms:3
- Half bathrooms:1
- Rooms Total:20
- Flooring:Carpet, Hardwood, Tile
- Bathrooms Description:Bath: Sep. Tub/Shower
- Kitchen Description:Disposal, Microwave, Oven: Double, Refrigerator
- Basement Description:Daylight, Entrance, Walk-Out Access
- Living area:4,750 sq. ft.
Heating and cooling
- Cooling:Central Air
- Heating:Forced Air, Gas: Central
Structure and exterior
- Roof:Asphalt, Metal
- Year built:2023
- Building area:4,750 sq. ft.
- Lot area:0.58 Acres
- Lot Features:Cul-De-Sac, Cul-de-sac, Curb & Gutter, Fenced: Partial, Flat, Sidewalks, Sprinkler: Auto-Full
- Architectural Style:Rambler/Ranch
- Construction Materials:Asphalt, Brick, Cedar, Cement Siding, Metal Siding
- Exterior Features:Basement Entrance, Covered, Deck: Covered, Patio: Covered, Walkout
- Levels:2 Story
Schools
- High school:Ridgeline
- Middle school:Spring Creek
- Elementary school:Providence
Utilities
- Water:Culinary, Water Connected
- Sewer:Sewer Connected, Sewer: Connected, Sewer: Public
Finances and disclosures
- Price:$1,450,000
- Price per sq. ft.:$305.26
- Tax amount:$5,061
Features and amenities
- Amenities:Bar: Wet, Closet: Walk-In, Den/Office, French Doors, Hiking Trails, Picnic Area, Playground, Projector, Theater Room, Trampoline, Water Softener Owned, Window Coverings
Parking
- Total parking spaces:4
- Parking description:4 Car Garage, Attached, Attached Garage, Extra Length, Heated Garage, Rv Parking, Workbench, Workshop
- Garage spaces:4
New listings near 587 N 520 E
- Open Sat, 10am to 12pmNew
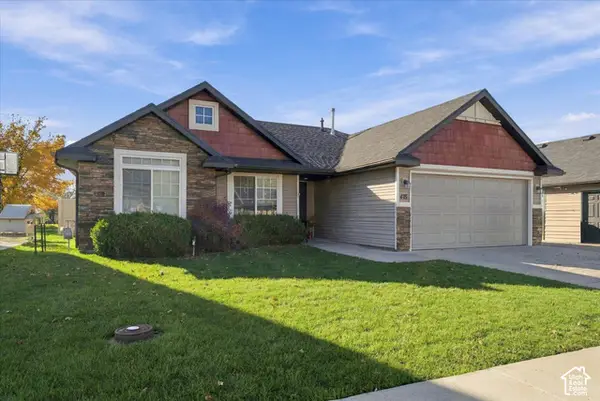 $420,000Active3 beds 2 baths1,207 sq. ft.
475 N 100 E, Providence, UT 84332
MLS# 2195279Listed by: KW UNITE KELLER WILLIAMS LLC - New
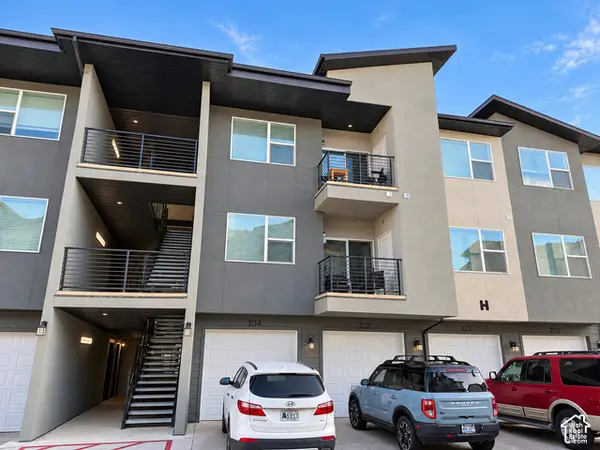 $249,000Active2 beds 2 baths1,179 sq. ft.
473 W 40 S #H302, Providence, UT 84332
MLS# 2194400Listed by: RE/MAX PEAKS 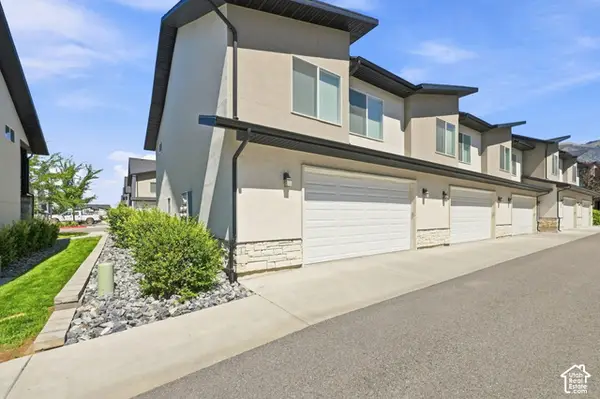 $349,899Active3 beds 3 baths1,549 sq. ft.
431 W 85 S, Providence, UT 84332
MLS# 2194051Listed by: CENTURY 21 EVEREST (CENTERVILLE)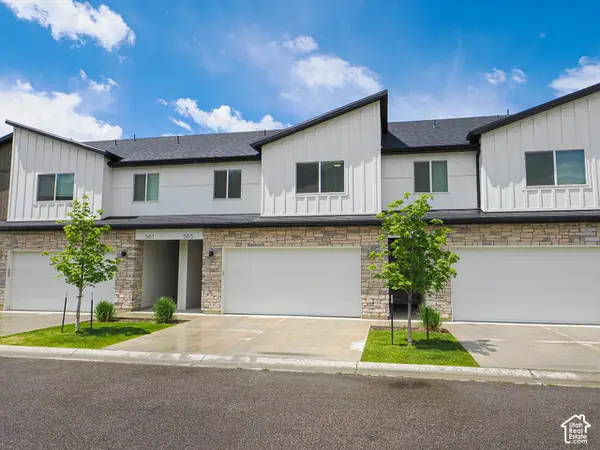 $339,900Active3 beds 3 baths1,552 sq. ft.
565 N 225 E, Providence, UT 84332
MLS# 2193078Listed by: INTEGRATED REALTY, LLC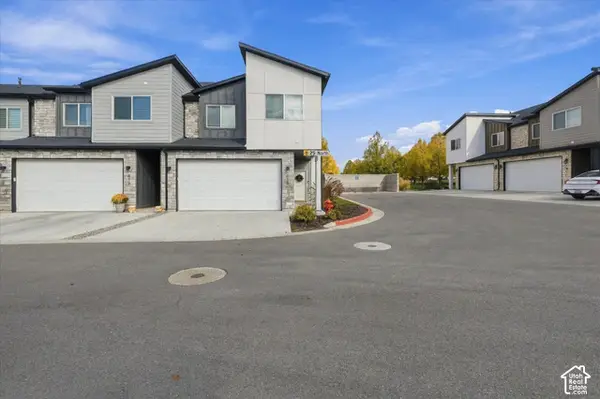 $360,000Active3 beds 3 baths1,668 sq. ft.
415 W 25 N, Providence, UT 84332
MLS# 2193051Listed by: NORTH REALTY, LLC $172,000Active0.29 Acres
1044 S 600 E #31, Providence, UT 84332
MLS# 2191838Listed by: VALLEY REALTY $249,000Active1 beds 1 baths953 sq. ft.
470 W 15 S #F101, Providence, UT 84332
MLS# 2191791Listed by: CORNERSTONE REAL ESTATE PROFESSIONALS, LLC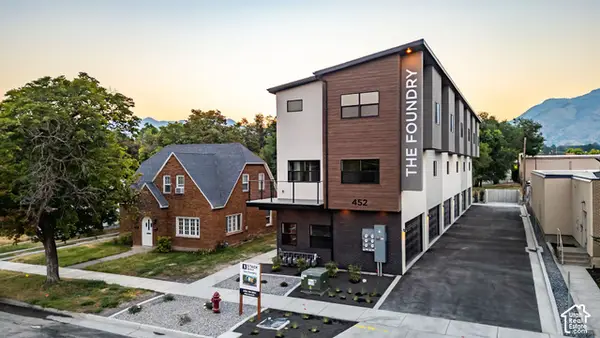 $275,000Pending2 beds 2 baths1,096 sq. ft.
452 N 100 W #103, Logan, UT 84321
MLS# 2191156Listed by: ENGEL & VOLKERS LOGAN, LLC $275,000Pending2 beds 2 baths1,096 sq. ft.
452 N 100 W #104, Logan, UT 84321
MLS# 2191160Listed by: ENGEL & VOLKERS LOGAN, LLC


Protect your home and budget from life's surprises with an Assurant Home Warranty, backed by a partner that supports you through every step of homeownership. Explore Plans.
© 2023 - 2026 ERA Franchise Systems LLC. All rights reserved. ERA Franchise Systems LLC fully supports the principles of the Fair Housing Act and the Equal Opportunity Act. ERA, ERA Real Estate powered, and their respective logos are registered service marks of ERA Franchise Systems LLC. Each office is independently owned and operated.