
658 N 200 E #516, Providence, UT 84332
Local realty services provided by:ERA Realty Center
658 N 200 E #516,Providence, UT 84332
$609,900
- 3 Beds
- 3 Baths
- 3,143 sq. ft.
- Single family
- Active
Listed by: lindsey bundy, nicholas duersch
Office: visionary real estate
MLS#:2189171
Source:SL
Price summary
- Price:$609,900
- Price per sq. ft.:$194.05
- Monthly HOA dues:$44
About this home
One of the last remaining opportunities in Vineyard-and a truly special version of Visionary's newest favorite floorplan! The Prickly Pear has quickly become a favorite, and this is the first one we've built with both a 3rd-car garage AND an unfinished basement, giving your family room to grow when the time is right. The main level features 9' ceilings, an open-concept gathering space, beautiful kitchen with large island, and electric fireplace. Upstairs, the extra-large loft provides the perfect space for entertaining, a second living area, or even a 4th bedroom when needed. The primary suite includes a separate soaking tub and walk-in shower, plus a double vanity. Add in plenty of storage, a fully landscaped front yard, and a mid-December completion, and this home offers flexibility that is hard to find. Don't miss one of the last opportunities to build your future in this community!
Contact an agent
Home facts
- Year built:2026
- Listing ID #:2189171
- Added:1 day(s) ago
- Updated:October 04, 2026 at 04:59 AM
Rooms and interior
- Bedrooms:3
- Total bathrooms:3
- Full bathrooms:2
- Half bathrooms:1
- Rooms Total:9
- Basement Description:Full
- Living area:3,143 sq. ft.
Structure and exterior
- Year built:2026
- Building area:3,143 sq. ft.
- Lot area:0.14 Acres
- Lot Features:Sprinkler: Auto-Partial
- Levels:3 Story
Schools
- High school:Ridgeline
- Elementary school:River Heights
Utilities
- Water:Culinary
Finances and disclosures
- Price:$609,900
- Price per sq. ft.:$194.05
- Tax amount:$1
Features and amenities
- Amenities:Pool
Parking
- Total parking spaces:3
- Parking description:3 Car Garage
- Garage spaces:3
New listings near 658 N 200 E #516
- New
 $530,000Active5 beds 3 baths2,754 sq. ft.
31 N 700 E, Providence, UT 84332
MLS# 2188975Listed by: REALTYPATH LLC (CACHE VALLEY) - New
 $475,000Active5 beds 3 baths2,253 sq. ft.
277 W 100 N, Providence, UT 84332
MLS# 2188986Listed by: KW UNITE KELLER WILLIAMS LLC - New
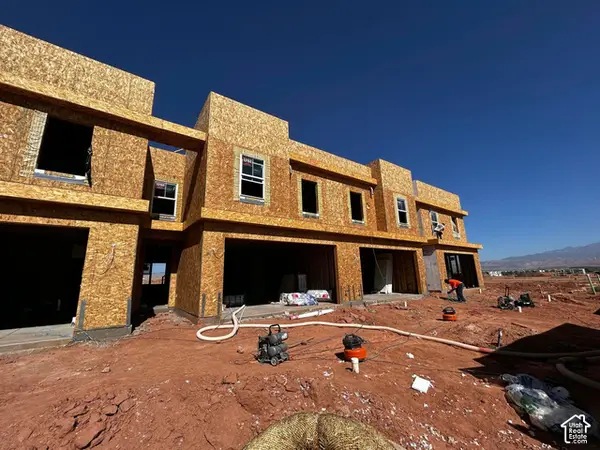 $465,055Active4 beds 3 baths1,729 sq. ft.
5736 Satsuma Dr, Washington, UT 84780
MLS# 2188772Listed by: HOLMES HOMES REALTY - New
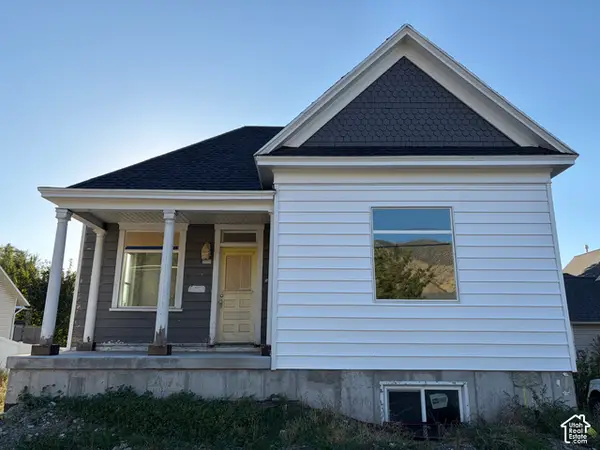 $339,000Active4 beds 3 baths2,350 sq. ft.
289 N 100 E, Providence, UT 84332
MLS# 2188293Listed by: CACHE HERITAGE REALTY - New
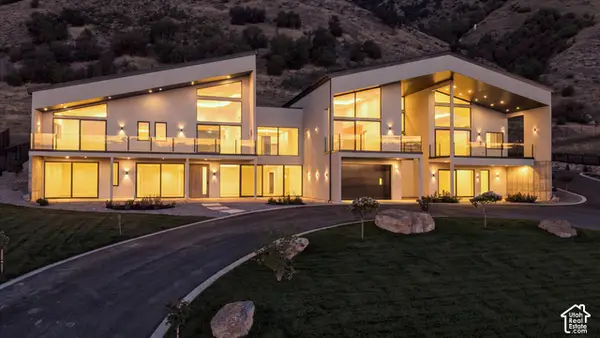 $3,950,000Active7 beds 9 baths7,050 sq. ft.
382 N 900 E, Providence, UT 84332
MLS# 2187780Listed by: ABODE & CO. REAL ESTATE LLC - New
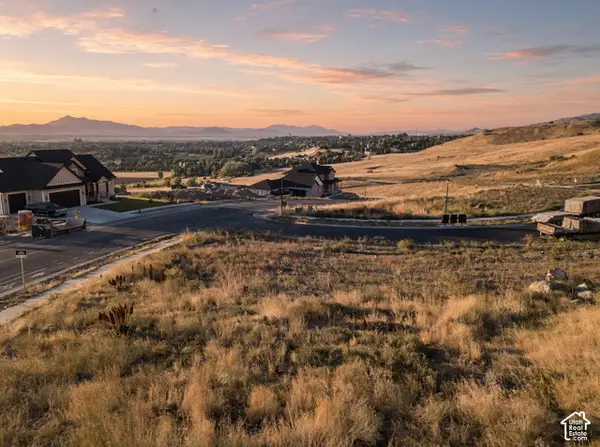 $189,905Active0.64 Acres
390 N 750 E #70, Providence, UT 84332
MLS# 2187536Listed by: PARKER REAL ESTATE SERVICES, PC - New
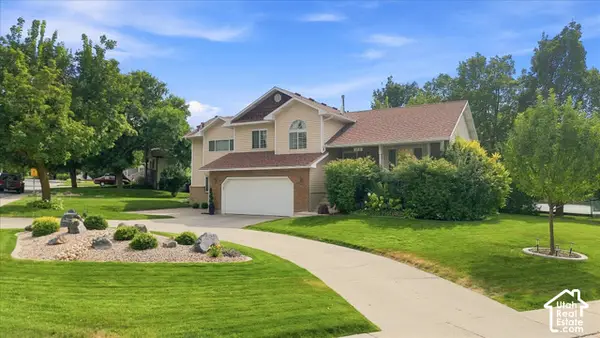 $744,900Active6 beds 5 baths3,342 sq. ft.
315 Edgewood Dr, Providence, UT 84332
MLS# 2187081Listed by: LION ROCK REAL ESTATE - Open Sun, 2 to 3:30pm
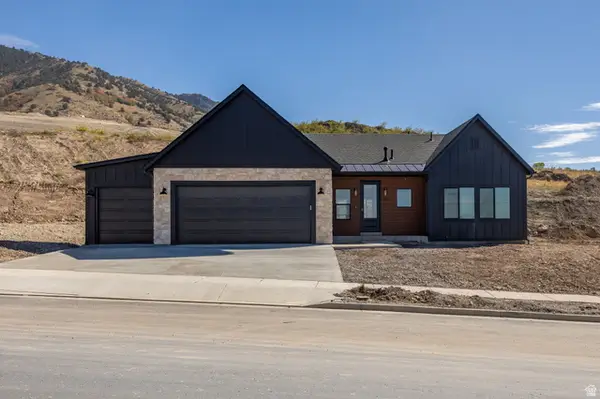 $599,500Active3 beds 2 baths2,976 sq. ft.
642 E 250 N, Providence, UT 84332
MLS# 2186785Listed by: ENGEL & VOLKERS LOGAN, LLC 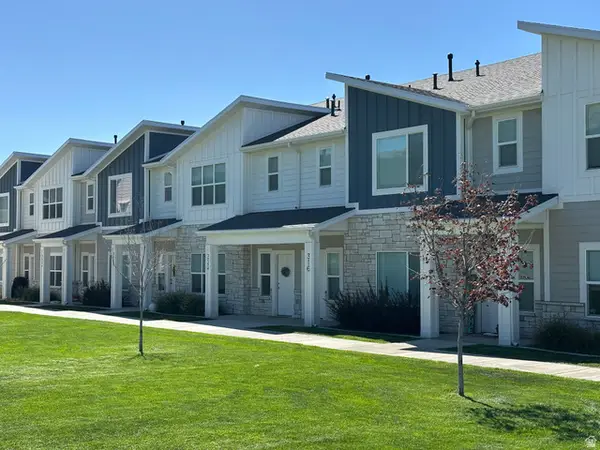 $339,000Active3 beds 3 baths1,602 sq. ft.
316 S 550 W, Providence, UT 84332
MLS# 2186727Listed by: CENTURY 21 N & N REALTORS


Protect your home and budget from life's surprises with an Assurant Home Warranty, backed by a partner that supports you through every step of homeownership. Explore Plans.
© 2023 - 2026 ERA Franchise Systems LLC. All rights reserved. ERA Franchise Systems LLC fully supports the principles of the Fair Housing Act and the Equal Opportunity Act. ERA, ERA Real Estate powered, and their respective logos are registered service marks of ERA Franchise Systems LLC. Each office is independently owned and operated.