
664 E 250 N, Providence, UT 84332
Local realty services provided by:ERA Realty Center
664 E 250 N,Providence, UT 84332
$1,695,000
- 6 Beds
- 5 Baths
- 5,453 sq. ft.
- Single family
- Active
Listed by: jette h youngblood
Office: engel & volkers logan, llc.
MLS#:2183171
Source:SL
Price summary
- Price:$1,695,000
- Price per sq. ft.:$310.84
About this home
Why build? Absolutely stunning inside and out, this near new custom home is full of upgrades and ready for a new owner. The main level has a lovely foyer with a gorgeous custom staircase, a spacious ensuite ideal for guests, a home gym, a convenient mud room/half bath and a huge storage room. Upstairs offers a great room with a stone, gas fireplace, 13' ceilings, LVP flooring, a chef's kitchen with a large island, a wonderful walk in pantry, high end appliances, enormous windows to enjoy the views, laundry room and the beautiful primary suite that includes a sitting area with a fireplace, a deck on the west side, a beautiful soaker tub, custom tiled shower and a large walk in closet with a 2nd laundry. The third level offers 4 more bedrooms and another bathroom. The outdoor living spaces are awesome! Large patio area with an outdoor kitchen, retaining walls, mountain views and privacy. Wiring ready for a hot tub and generator. This is must see.
Contact an agent
Home facts
- Year built:2025
- Subdivision & Development:HOMES ON THE KNOLL
- Listing ID #:2183171
- Added:50 day(s) ago
- Updated:October 24, 2026 at 11:29 AM
Rooms and interior
- Bedrooms:6
- Total bathrooms:5
- Full bathrooms:3
- Half bathrooms:2
- Rooms Total:22
- Flooring:Carpet, Tile
- Bathrooms Description:Bath: Sep. Tub/Shower
- Kitchen Description:Disposal, Kitchen: Second, Microwave, Oven: Double, Oven: Wall, Range Hood, Range/Oven: Built-In, Range: Gas, Refrigerator
- Basement Description:Slab
- Living area:5,453 sq. ft.
Heating and cooling
- Cooling:Central Air
- Heating:Gas: Central, Gas: Radiant
Structure and exterior
- Roof:Asphalt
- Year built:2025
- Building area:5,453 sq. ft.
- Lot area:0.59 Acres
- Lot Features:Curb & Gutter, Flat, Private, Road: Paved, Secluded, Sidewalks
- Construction Materials:Cement Siding, Stone
- Exterior Features:Covered, Deck: Covered, Entry (Foyer), Lighting, Patio: Covered, Patio: Open, Walkout
- Levels:3 Story
Schools
- High school:Ridgeline
- Elementary school:River Heights
Utilities
- Water:Culinary, Water Connected
- Sewer:Sewer Connected, Sewer: Connected
Finances and disclosures
- Price:$1,695,000
- Price per sq. ft.:$310.84
- Tax amount:$5,357
Features and amenities
- Laundry features:Electric Dryer Hookups
- Amenities:Accessory Apartment, Ceiling Fan, Closet: Walk-In, French Doors, Gas Logs, Instantaneous Hot Water, Mother-In-Law Apartment, Smart Thermostat(s), Video Door Bell(s), Water Softener Owned, Window Coverings
Parking
- Total parking spaces:9
- Parking description:3 Car Garage, Attached, Attached Garage, Covered, Extra Height, Extra Width, Garage Door Opener, Heated Garage, Parking: Uncovered
- Garage spaces:3
New listings near 664 E 250 N
- New
 $172,000Active0.29 Acres
1044 S 600 E #31, Providence, UT 84332
MLS# 2191838Listed by: VALLEY REALTY  $249,000Pending1 beds 1 baths953 sq. ft.
470 W 15 S #F101, Providence, UT 84332
MLS# 2191791Listed by: CORNERSTONE REAL ESTATE PROFESSIONALS, LLC- New
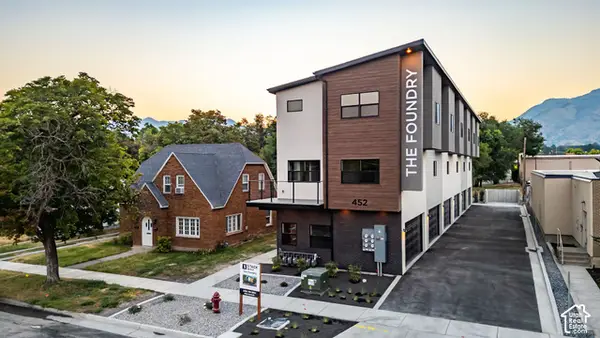 $275,000Active2 beds 2 baths1,096 sq. ft.
452 N 100 W #103, Logan, UT 84321
MLS# 2191156Listed by: ENGEL & VOLKERS LOGAN, LLC  $275,000Pending2 beds 2 baths1,096 sq. ft.
452 N 100 W #104, Logan, UT 84321
MLS# 2191160Listed by: ENGEL & VOLKERS LOGAN, LLC- New
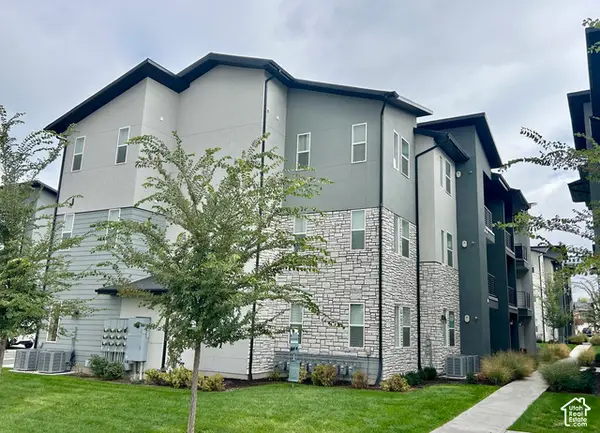 $269,900Active2 beds 2 baths1,125 sq. ft.
472 W 40 S #302, Providence, UT 84332
MLS# 2191112Listed by: BOOMERANG REAL ESTATE SERVICES LLC  $298,943Active3 beds 2 baths1,313 sq. ft.
475 W 60 S #L304, Providence, UT 84332
MLS# 2190748Listed by: BERKSHIRE HATHAWAY HOME SERVICES UTAH PROPERTIES (CACHE VALLEY)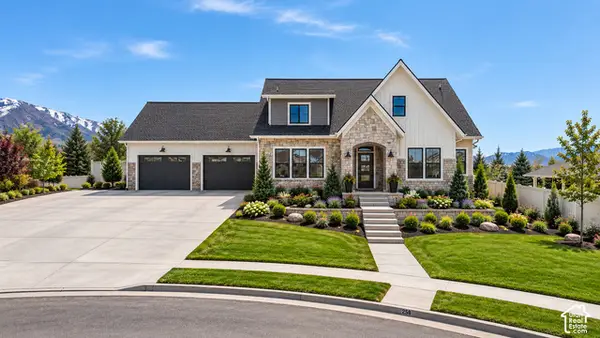 $1,100,000Active7 beds 4 baths5,230 sq. ft.
258 W 575 S, Providence, UT 84332
MLS# 2190647Listed by: PARKER REAL ESTATE SERVICES, PC- Open Sat, 11am to 1pm
 $488,900Active4 beds 3 baths2,516 sq. ft.
320 N 280 W, Providence, UT 84332
MLS# 2190606Listed by: EQUITY REAL ESTATE (RESULTS) 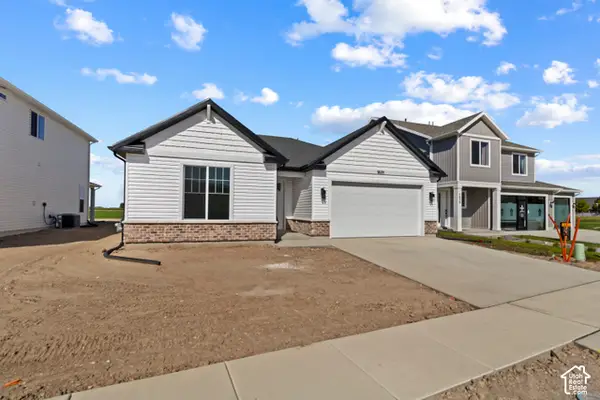 $589,900Active3 beds 2 baths3,540 sq. ft.
205 E 690 N, Providence, UT 84332
MLS# 2190168Listed by: VISIONARY REAL ESTATE $629,900Active4 beds 3 baths3,378 sq. ft.
675 N 170 E, Providence, UT 84332
MLS# 2190172Listed by: VISIONARY REAL ESTATE


Protect your home and budget from life's surprises with an Assurant Home Warranty, backed by a partner that supports you through every step of homeownership. Explore Plans.
© 2023 - 2026 ERA Franchise Systems LLC. All rights reserved. ERA Franchise Systems LLC fully supports the principles of the Fair Housing Act and the Equal Opportunity Act. ERA, ERA Real Estate powered, and their respective logos are registered service marks of ERA Franchise Systems LLC. Each office is independently owned and operated.