
6635 N Fairfax Dr E, Provo Canyon, UT 84604
Local realty services provided by:ERA Brokers Consolidated
6635 N Fairfax Dr E,Provo Canyon, UT 84604
$999,900
- 3 Beds
- 3 Baths
- 2,137 sq. ft.
- Single family
- Active
Listed by: aaron c oldham
Office: woodley real estate
MLS#:2177216
Source:SL
Price summary
- Price:$999,900
- Price per sq. ft.:$467.9
- Monthly HOA dues:$104
About this home
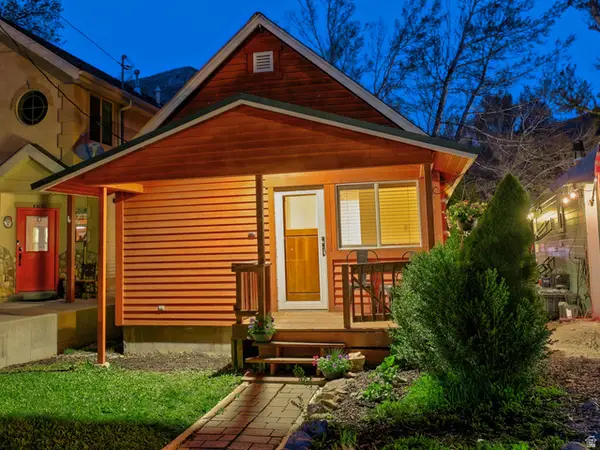
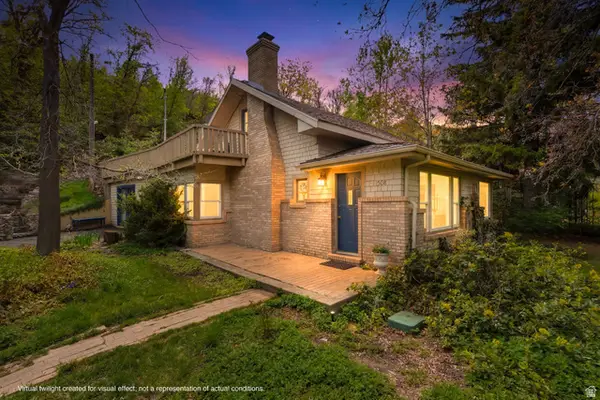
Nestled in the private Vivin Park, a gated community near Provo River, this exceptionally well-maintained two-story cottage offers refined mountain living with vaulted ceilings, abundant natural light, an impressive fireplace, two decks, mature trees, and elegant landscape lighting. Just minutes from Sundance Resort, world-class fly fishing, and year-round outdoor recreation, this private retreat is ideal as a luxury getaway, full-time residence, or investment property. Contact the agent for information on income-producing opportunities with the property.
Contact an agent
Home facts
- Year built:2003
- Subdivision & Development:VIVIAN PARK
- Listing ID #:2177216
- Added:52 day(s) ago
- Updated:September 28, 2026 at 12:22 PM
Rooms and interior
- Bedrooms:3
- Total bathrooms:3
- Full bathrooms:2
- Half bathrooms:1
- Rooms Total:12
- Flooring:Carpet, Hardwood, Tile
- Kitchen Description:Range: Gas, Refrigerator
- Basement Description:Entrance, Slab
- Living area:2,137 sq. ft.
Heating and cooling
- Cooling:Central Air
- Heating:Forced Air, Propane
Structure and exterior
- Roof:Asphalt
- Year built:2003
- Building area:2,137 sq. ft.
- Lot area:0.13 Acres
- Lot Features:Private, Road: Paved, Terrain: Mountain
- Construction Materials:Cement Siding, Stone
- Exterior Features:Basement Entrance, Lighting
- Levels:3 Story
Schools
- High school:Orem
- Middle school:Canyon View
- Elementary school:Foothill
Utilities
- Water:Private, Water Connected, Well
- Sewer:Septic Tank, Sewer Connected, Sewer: Connected, Sewer: Septic Tank
Finances and disclosures
- Price:$999,900
- Price per sq. ft.:$467.9
- Tax amount:$3,614
Features and amenities
- Laundry features:Dryer, Washer
- Amenities:Closet: Walk-In, Gas Logs, Gated, Vaulted Ceilings, Water, Window Coverings
Parking
- Total parking spaces:6
- Parking description:2 Car Garage, Attached, Attached Garage, Extra Length, Garage Door Opener
- Garage spaces:2
New listings near 6635 N Fairfax Dr E


Protect your home and budget from life's surprises with an Assurant Home Warranty, backed by a partner that supports you through every step of homeownership. Explore Plans.
© 2023 - 2026 ERA Franchise Systems LLC. All rights reserved. ERA Franchise Systems LLC fully supports the principles of the Fair Housing Act and the Equal Opportunity Act. ERA, ERA Real Estate powered, and their respective logos are registered service marks of ERA Franchise Systems LLC. Each office is independently owned and operated.