
1074 S 810 E, Provo, UT 84606
Local realty services provided by:ERA Brokers Consolidated
Listed by: jennifer matua, kenyon matua
Office: era brokers consolidated (utah county)
MLS#:2182861
Source:SL
Price summary
- Price:$324,500
- Price per sq. ft.:$245.46
- Monthly HOA dues:$240
About this home
There's something special about a home that puts you close to everything without making you give up your own little corner of the world. Welcome to 1074 S 810 E in Provo. Step outside your front door to a gorgeous view of the Y, then come home to a private fenced back patio with gated access directly to the community green space, an unexpected extension of your outdoor living. Inside, this 3-bedroom, 1-bath townhome offers 1,322 square feet with a comfortable, functional layout. Living, dining and kitchen spaces are on the main level, with all three bedrooms tucked upstairs. Even better, several of the bigger-ticket items have already received attention. The furnace was replaced just last year, the dishwasher in 2024, and the central A/C in 2022. The roof was also replaced by the HOA approximately one year ago, giving the next owner some meaningful updates already behind them. The spacious kitchen offers plenty of cabinetry and counter space, while the fenced patio and storage shed provide something that's especially nice to find in a townhome: your own outdoor space and extra storage. And then there's the location. You're minutes from downtown Provo, BYU, shopping, restaurants, freeway access and Provo Central Station for FrontRunner and transit connections. Whether you're commuting, heading downtown for dinner, enjoying the nearby walking areas or simply looking up at the mountain as you leave home, this is a location that makes everyday life easier. Parking is refreshingly easy here, too. The community has designated parking for owners and guests, including a covered carport, with ample parking available for residents and visitors. The HOA includes water, trash, exterior insurance and common-area maintenance, helping simplify some of the responsibilities that come with homeownership. If you've been waiting for a place that offers the freedom of owning your own home, a fantastic central Provo location, private outdoor space and some of the important updates already completed, this one deserves a look. ? OPEN HOUSE | SATURDAY, SEPTEMBER 5 | 2:004:00 PM...
Contact an agent
Home facts
- Year built:1996
- Subdivision & Development:EASTGATE TOWNHOMES
- Listing ID #:2182861
- Added:51 day(s) ago
- Updated:October 24, 2026 at 09:14 AM
Rooms and interior
- Bedrooms:3
- Total bathrooms:2
- Full bathrooms:1
- Half bathrooms:1
- Rooms Total:9
- Flooring:Tile, Vinyl
- Kitchen Description:Microwave, Portable Dishwasher, Refrigerator
- Living area:1,322 sq. ft.
Heating and cooling
- Cooling:Central Air
- Heating:Forced Air
Structure and exterior
- Roof:Asphalt
- Year built:1996
- Building area:1,322 sq. ft.
- Lot area:0.02 Acres
- Lot Features:Fenced: Full, Road: Paved, Sidewalks
- Architectural Style:Townhouse
- Construction Materials:Aluminum, Brick
- Exterior Features:Patio: Open
- Levels:2 Story
Schools
- High school:Provo
- Middle school:Centennial
- Elementary school:Spring Creek
Utilities
- Water:Culinary, Water Connected
- Sewer:Sewer Connected, Sewer: Connected
Finances and disclosures
- Price:$324,500
- Price per sq. ft.:$245.46
- Tax amount:$1,726
Features and amenities
- Laundry features:Dryer, Electric Dryer Hookups, Washer
- Amenities:Insurance, Maintenance, Pets Permitted, Playground, Storage, Storage Shed(s), Trash, Water
Parking
- Total parking spaces:2
- Parking description:Covered, Parking: Uncovered
- Carport spaces:1
New listings near 1074 S 810 E
- Open Sat, 12 to 3pm
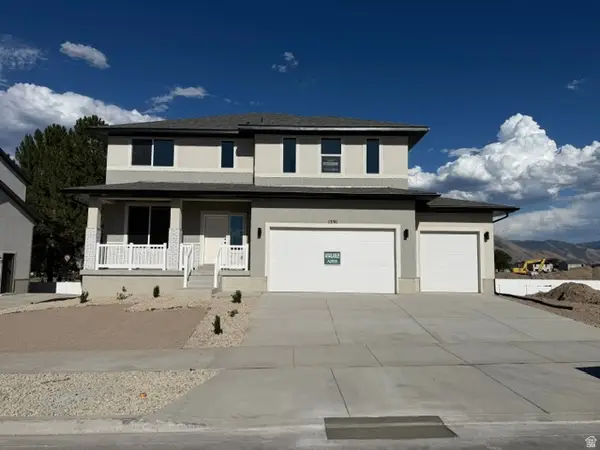 $699,950Active4 beds 3 baths3,585 sq. ft.
1591 S 960 W, Provo, UT 84601
MLS# 2180465Listed by: STONE EDGE REAL ESTATE LLC - New
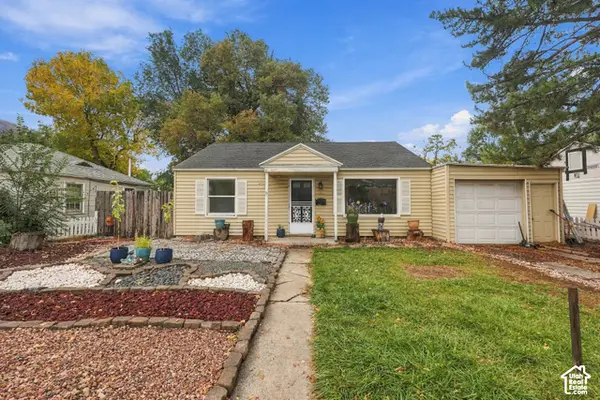 $398,900Active3 beds 2 baths1,036 sq. ft.
964 E 300 N, Provo, UT 84606
MLS# 2192796Listed by: CENTURY 21 EDGES - Open Sat, 12:30 to 2pmNew
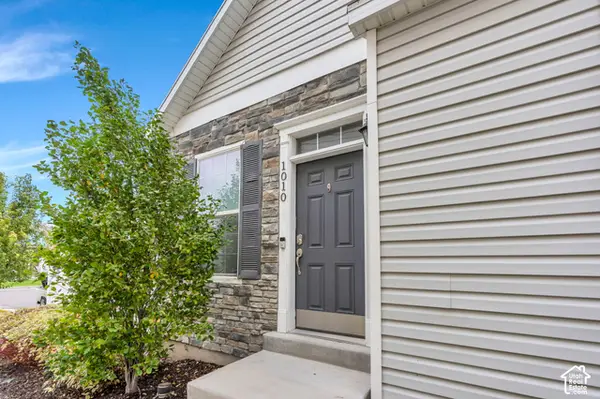 $350,000Active2 beds 3 baths1,374 sq. ft.
1010 W 500 S, Provo, UT 84601
MLS# 2192661Listed by: LOTUS REAL ESTATE - Open Sat, 9:30 to 11amNew
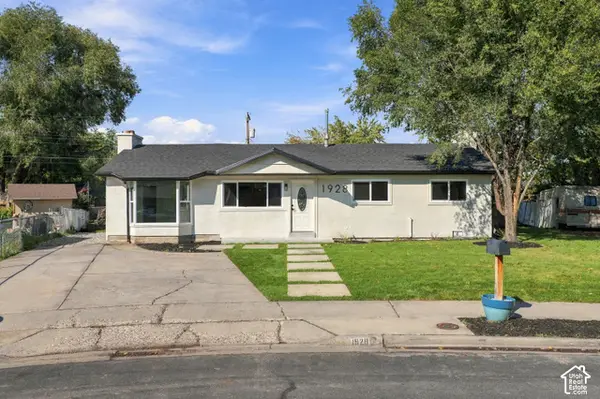 $485,000Active4 beds 3 baths1,806 sq. ft.
1928 W 100 S, Provo, UT 84601
MLS# 2192623Listed by: PRIME REAL ESTATE EXPERTS - New
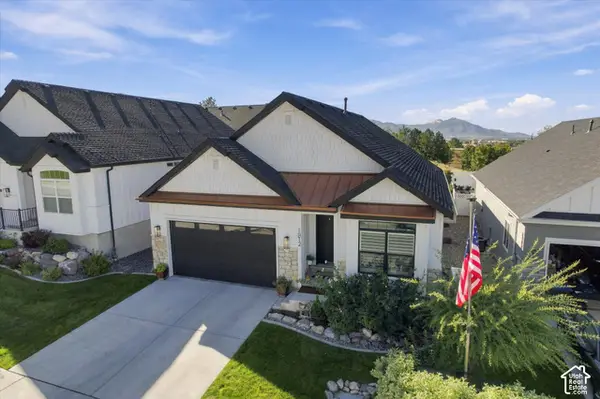 $795,900Active5 beds 3 baths3,156 sq. ft.
1812 S Sky Loop, Provo, UT 84606
MLS# 2192111Listed by: UNITED REAL ESTATE ADVANTAGE - New
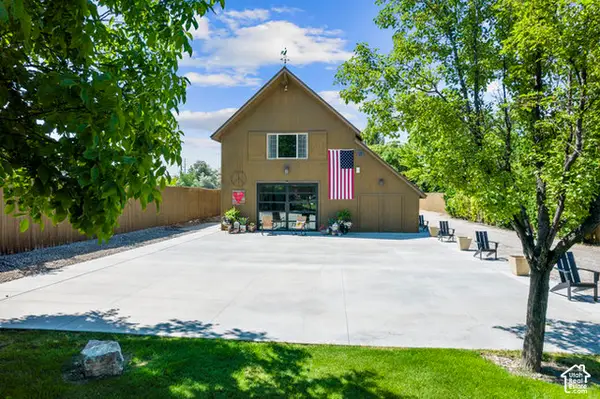 $2,000,000Active3 beds 2 baths1,928 sq. ft.
2087 W Center St, Provo, UT 84601
MLS# 2191984Listed by: BERKSHIRE HATHAWAY HOMESERVICES ELITE REAL ESTATE - New
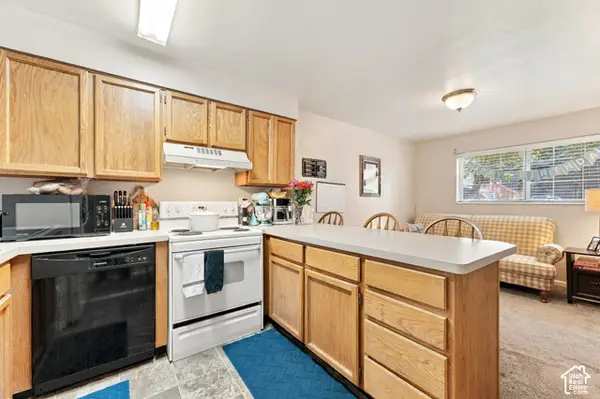 $290,000Active2 beds 2 baths803 sq. ft.
136 E 400 N #105, Provo, UT 84606
MLS# 2191992Listed by: KW WESTFIELD - New
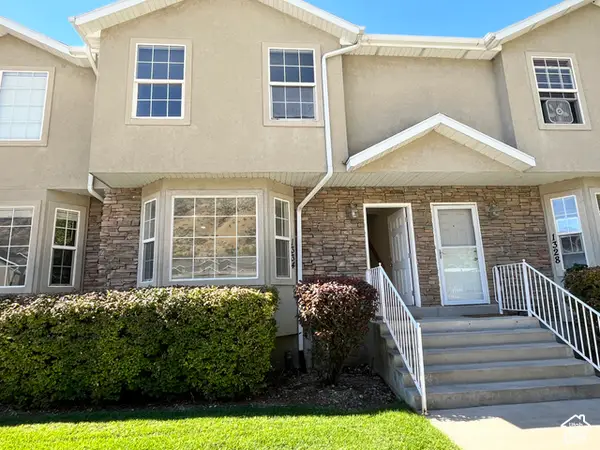 $369,000Active4 beds 4 baths2,067 sq. ft.
1334 S 1550 E, Provo, UT 84606
MLS# 2191912Listed by: COMMERCE PROPERTY SOLUTIONS LLC - New
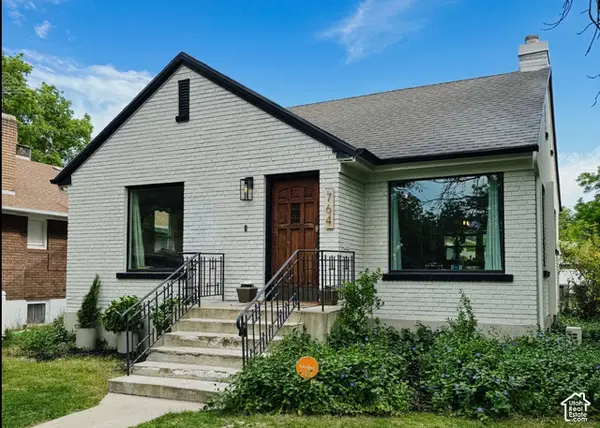 $550,000Active5 beds 2 baths1,971 sq. ft.
764 E 50 S, Provo, UT 84606
MLS# 2191853Listed by: EQUITY REAL ESTATE (PROSPER GROUP) - New
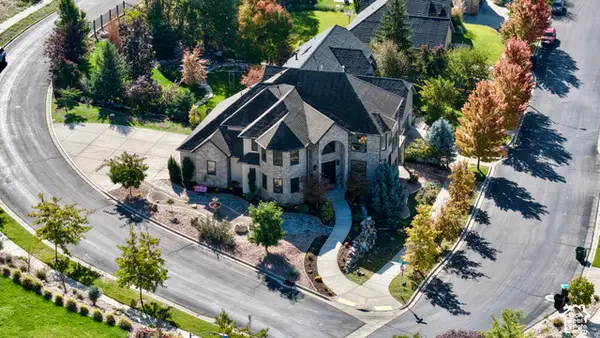 $1,250,000Active5 beds 4 baths4,947 sq. ft.
488 N 1420 E, Provo, UT 84606
MLS# 2191787Listed by: UPSIDE REAL ESTATE


Protect your home and budget from life's surprises with an Assurant Home Warranty, backed by a partner that supports you through every step of homeownership. Explore Plans.
© 2023 - 2026 ERA Franchise Systems LLC. All rights reserved. ERA Franchise Systems LLC fully supports the principles of the Fair Housing Act and the Equal Opportunity Act. ERA, ERA Real Estate powered, and their respective logos are registered service marks of ERA Franchise Systems LLC. Each office is independently owned and operated.