
1106 W 450 N, Provo, UT 84601
Local realty services provided by:ERA Realty Center
1106 W 450 N,Provo, UT 84601
$405,000
- 3 Beds
- 1 Baths
- 1,051 sq. ft.
- Single family
- Active
Listed by: jennifer sainsbury
Office: bybee & co realty, llc.
MLS#:2181964
Source:SL
Price summary
- Price:$405,000
- Price per sq. ft.:$385.35
About this home
*Be sure to click the "Tour" link to experience the home through an immersive 3D virtual tour. Welcome to this charming Provo rambler in an incredibly convenient location! Freshly updated with brand-new carpet and new light fixtures installed this week, this home is move-in ready and full of charm. Whether you're looking for a place to call home or an investment opportunity, this property offers fantastic flexibility as either a primary residence or long-term rental. Featuring 3 bedrooms, 1 bathroom, single-level living, and an attached garage, this home makes great use of its space. Enjoy a fully fenced yard with mature trees, full landscaping, and automatic sprinklers-perfect for relaxing, entertaining, or pets. The location is hard to beat! Just minutes from the Provo River and nearby trails, Downtown Provo, the hospital, Provo Recreation Center, shopping, dining, and more. Major updates offer additional peace of mind, including a brand-new A/C, an annually serviced furnace with a convenient once-a-year filter, an approximately 10-year-old roof, and a sewer line replaced approximately 10 years ago. With its central Provo location, established neighborhood, fiber internet, and flexibility for owner occupancy or long-term rental use, this is a fantastic opportunity!...
Contact an agent
Home facts
- Year built:1959
- Subdivision & Development:MAPLE VILLAGE
- Listing ID #:2181964
- Added:55 day(s) ago
- Updated:October 23, 2026 at 11:44 AM
Rooms and interior
- Bedrooms:3
- Total bathrooms:1
- Full bathrooms:1
- Rooms Total:4
- Flooring:Carpet, Tile
- Kitchen Description:Range/Oven: Free Stdng., Refrigerator
- Living area:1,051 sq. ft.
Heating and cooling
- Cooling:Central Air
- Heating:Forced Air
Structure and exterior
- Year built:1959
- Building area:1,051 sq. ft.
- Lot area:0.15 Acres
- Lot Features:Curb & Gutter, Fenced: Full, Road: Paved, Sprinkler: Auto-Full
- Architectural Style:Rambler/Ranch
- Construction Materials:Aluminum, Asphalt, Brick
- Exterior Features:Porch: Open
- Levels:1 Story
Schools
- High school:Provo
- Elementary school:Timpanogos
Utilities
- Water:Culinary, Water Connected
- Sewer:Sewer Connected, Sewer: Connected
Finances and disclosures
- Price:$405,000
- Price per sq. ft.:$385.35
- Tax amount:$1,835
Features and amenities
- Laundry features:Electric Dryer Hookups
Parking
- Total parking spaces:3
- Parking description:1 Car Garage, Attached, Attached Garage, Covered
- Garage spaces:1
New listings near 1106 W 450 N
- Open Sat, 12:30 to 2pmNew
 $350,000Active2 beds 3 baths1,374 sq. ft.
1010 W 500 S, Provo, UT 84601
MLS# 2192661Listed by: LOTUS REAL ESTATE - Open Sat, 9:30 to 11amNew
 $485,000Active4 beds 3 baths1,806 sq. ft.
1928 W 100 S, Provo, UT 84601
MLS# 2192623Listed by: PRIME REAL ESTATE EXPERTS - New
 $795,900Active5 beds 3 baths3,156 sq. ft.
1812 S Sky Loop, Provo, UT 84606
MLS# 2192111Listed by: UNITED REAL ESTATE ADVANTAGE - New
 $2,000,000Active3 beds 2 baths1,928 sq. ft.
2087 W Center St, Provo, UT 84601
MLS# 2191984Listed by: BERKSHIRE HATHAWAY HOMESERVICES ELITE REAL ESTATE - New
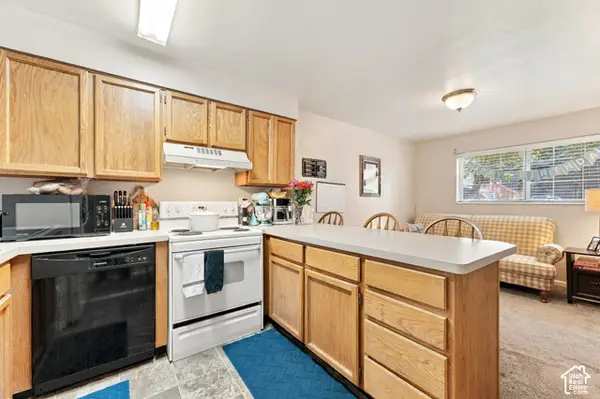 $290,000Active2 beds 2 baths803 sq. ft.
136 E 400 N #105, Provo, UT 84606
MLS# 2191992Listed by: KW WESTFIELD - New
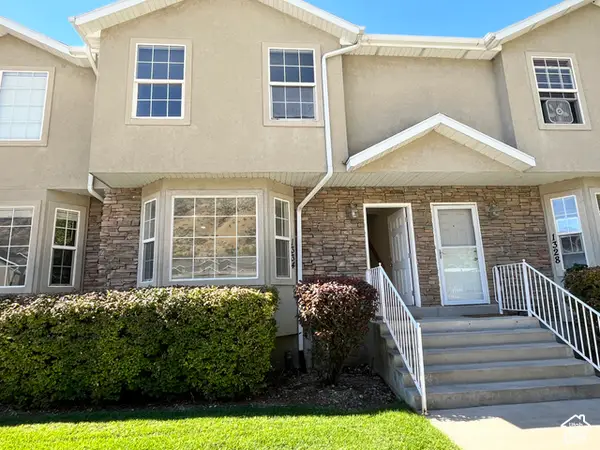 $369,000Active4 beds 4 baths2,067 sq. ft.
1334 S 1550 E, Provo, UT 84606
MLS# 2191912Listed by: COMMERCE PROPERTY SOLUTIONS LLC - New
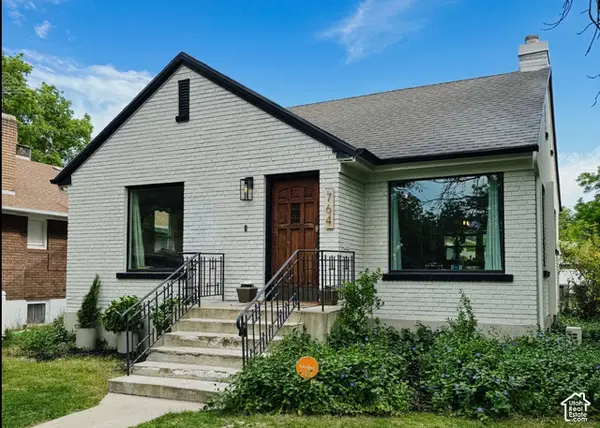 $550,000Active5 beds 2 baths1,971 sq. ft.
764 E 50 S, Provo, UT 84606
MLS# 2191853Listed by: EQUITY REAL ESTATE (PROSPER GROUP) - New
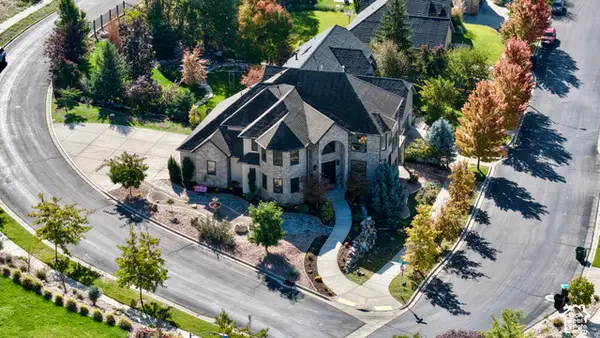 $1,250,000Active5 beds 4 baths4,947 sq. ft.
488 N 1420 E, Provo, UT 84606
MLS# 2191787Listed by: UPSIDE REAL ESTATE - New
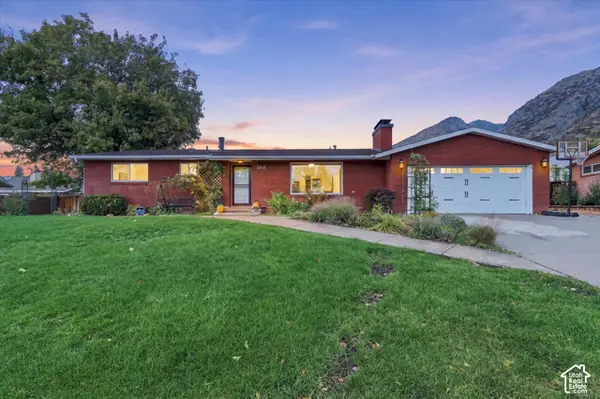 $675,000Active5 beds 3 baths2,710 sq. ft.
3218 N Mojave Ln, Provo, UT 84604
MLS# 2191757Listed by: HOMIE - New
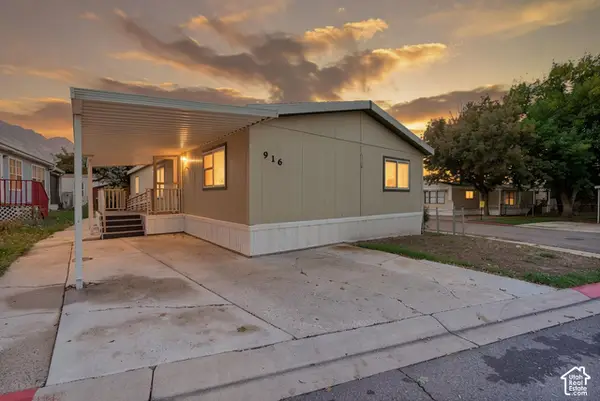 $100,000Active3 beds 2 baths1,573 sq. ft.
916 E 1180 S, Provo, UT 84606
MLS# 2191714Listed by: COLDWELL BANKER REALTY (PROVO-OREM-SUNDANCE)


Protect your home and budget from life's surprises with an Assurant Home Warranty, backed by a partner that supports you through every step of homeownership. Explore Plans.
© 2023 - 2026 ERA Franchise Systems LLC. All rights reserved. ERA Franchise Systems LLC fully supports the principles of the Fair Housing Act and the Equal Opportunity Act. ERA, ERA Real Estate powered, and their respective logos are registered service marks of ERA Franchise Systems LLC. Each office is independently owned and operated.