
1111 E 820 N, Provo, UT 84604
Local realty services provided by:ERA Brokers Consolidated
1111 E 820 N,Provo, UT 84604
$750,000
- 5 Beds
- 3 Baths
- 2,677 sq. ft.
- Single family
- Active
Upcoming open houses
- Thu, Nov 1905:30 pm - 08:30 pm
- Sat, Nov 2110:00 am - 01:00 pm
Listed by: adelin brown
Office: homes international
MLS#:2196080
Source:SL
Price summary
- Price:$750,000
- Price per sq. ft.:$280.16
About this home
Next to Kiwanis Park in Provo's Tree Streets, this 5-bedroom rambler sits on a 0.26-acre corner lot. The home offers approximately 2,677 square feet on one level, with two full baths and a three-quarter bath. An updated kitchen with double ovens, vaulted ceilings, hardwood floors, and two fireplaces adds character. Outside, enjoy mountain views, mature trees, a deck, and an open patio in the fully fenced yard. Come and check it out before it's gone.
Contact an agent
Home facts
- Year built:1952
- Listing ID #:2196080
- Added:1 day(s) ago
- Updated:November 15, 2026 at 12:42 PM
Rooms and interior
- Bedrooms:5
- Total bathrooms:3
- Full bathrooms:2
- Rooms Total:13
- Flooring:Carpet, Hardwood, Tile
- Kitchen Description:Disposal, Kitchen: Updated, Microwave, Oven: Double, Refrigerator
- Living area:2,677 sq. ft.
Heating and cooling
- Cooling:Central Air
- Heating:Gas: Central
Structure and exterior
- Roof:Asphalt
- Year built:1952
- Building area:2,677 sq. ft.
- Lot area:0.26 Acres
- Lot Features:Corner Lot, Curb & Gutter, Fenced: Full, Secluded, Sprinkler: Auto-Full
- Architectural Style:Rambler/Ranch
- Construction Materials:Brick, Clapboard/Masonite
- Exterior Features:Covered, Patio: Covered, Walkout
- Levels:1 Story
Schools
- High school:Timpview
- Middle school:Centennial
- Elementary school:Wasatch
Utilities
- Water:Culinary, Water Connected
- Sewer:Sewer Connected, Sewer: Connected, Sewer: Public
Finances and disclosures
- Price:$750,000
- Price per sq. ft.:$280.16
- Tax amount:$3,260
Features and amenities
- Laundry features:Electric Dryer Hookups, Gas Dryer Hookups
- Amenities:Alarm: Fire, Alarm: Security, Closet: Walk-In, Swing Set, Vaulted Ceilings
Parking
- Total parking spaces:2
- Parking description:2 Car Deep (Tandem), 2 Car Garage, Attached, Attached Garage
- Garage spaces:2
New listings near 1111 E 820 N
- New
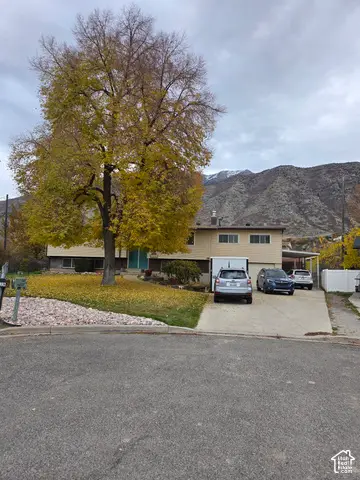 $644,000Active5 beds 3 baths3,639 sq. ft.
3332 N Canyon Rd E, Provo, UT 84604
MLS# 2196300Listed by: FATHOM REALTY (OREM) - New
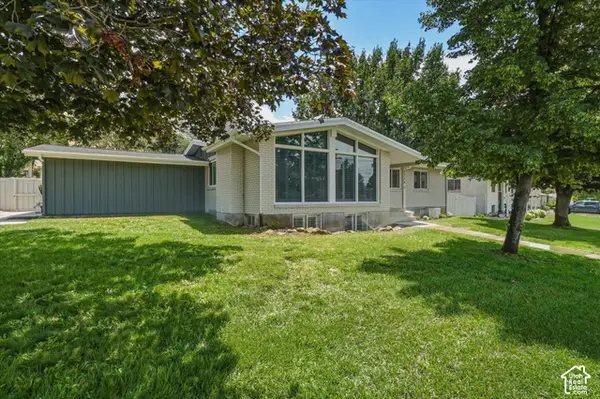 $829,900Active4 beds 3 baths3,176 sq. ft.
3774 N 700 E, Provo, UT 84604
MLS# 2196239Listed by: RE/MAX ASSOCIATES - New
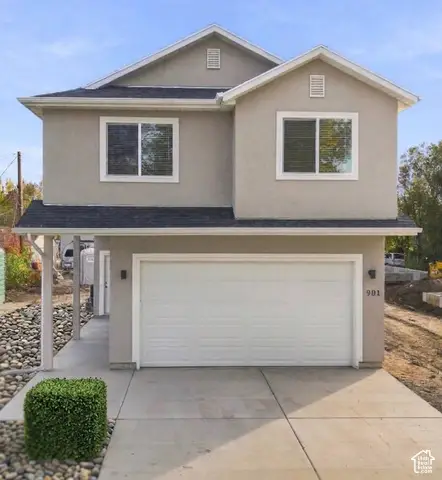 $499,999Active4 beds 3 baths1,480 sq. ft.
901 W 1160 N, Provo, UT 84604
MLS# 2196163Listed by: REALTYPATH LLC (SOUTH VALLEY) - New
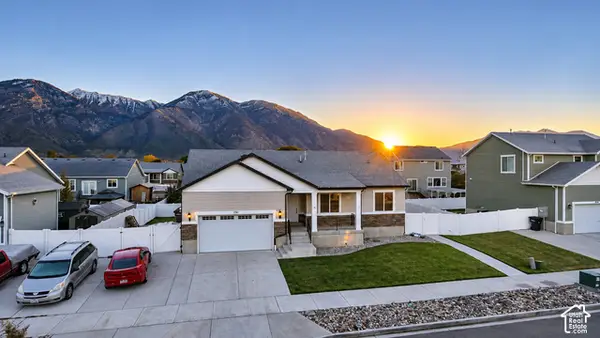 $739,900Active6 beds 4 baths3,231 sq. ft.
1781 S 680 W, Provo, UT 84601
MLS# 2196107Listed by: TOWN & COUNTRY APOLLO PROPERTIES, LLC - New
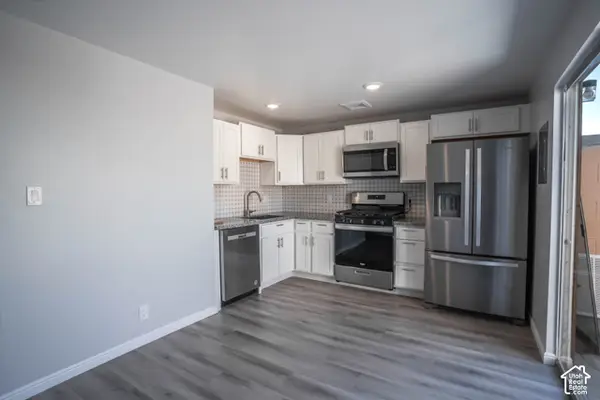 $250,000Active2 beds 2 baths976 sq. ft.
1434 W Lancelot Dr N, Provo, UT 84601
MLS# 2196074Listed by: RE/MAX LIGHTHOUSE - New
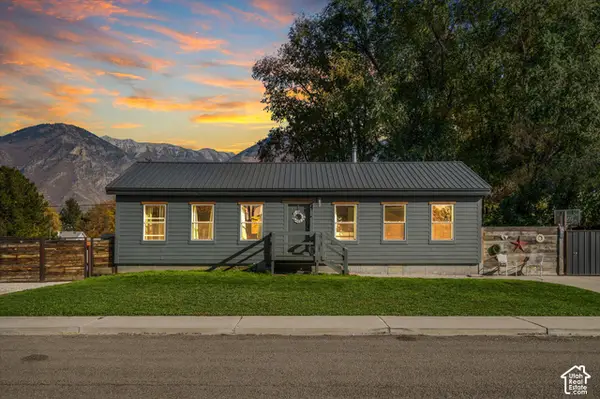 $475,000Active3 beds 2 baths1,352 sq. ft.
1403 S 570 W, Provo, UT 84601
MLS# 2196047Listed by: EXP REALTY, LLC - New
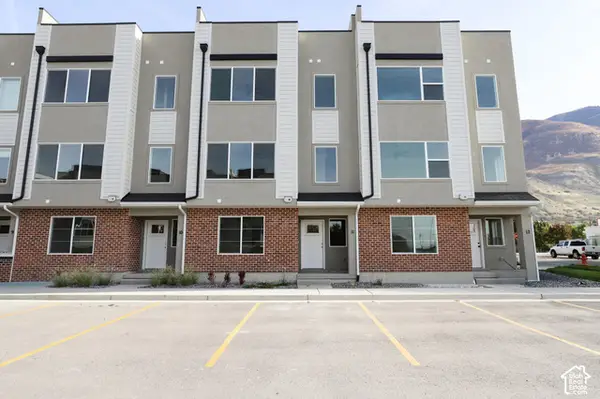 $525,500Active4 beds 5 baths2,329 sq. ft.
1225 E 1600 S Lot #11, Provo, UT 84606
MLS# 2196028Listed by: TRUE NORTH REALTY LLC - New
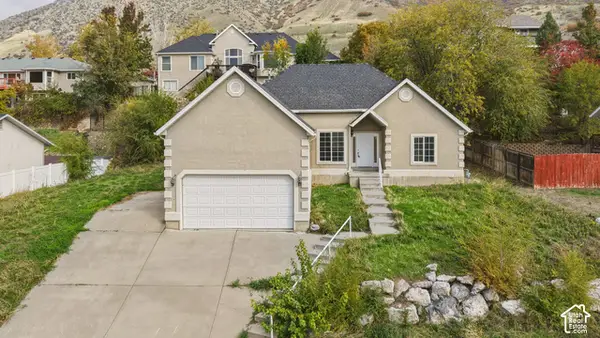 $530,000Active5 beds 3 baths2,660 sq. ft.
2001 S Montana Ave, Provo, UT 84606
MLS# 2195954Listed by: EQUITY REAL ESTATE - New
 $499,900Active4 beds 2 baths1,115 sq. ft.
862 E 700 N #B1, Provo, UT 84606
MLS# 2195929Listed by: KW WESTFIELD


Protect your home and budget from life's surprises with an Assurant Home Warranty, backed by a partner that supports you through every step of homeownership. Explore Plans.
© 2023 - 2026 ERA Franchise Systems LLC. All rights reserved. ERA Franchise Systems LLC fully supports the principles of the Fair Housing Act and the Equal Opportunity Act. ERA, ERA Real Estate powered, and their respective logos are registered service marks of ERA Franchise Systems LLC. Each office is independently owned and operated.