
1129 W 650 N, Provo, UT 84601
Local realty services provided by:ERA Brokers Consolidated
1129 W 650 N,Provo, UT 84601
$789,900
- 8 Beds
- 4 Baths
- 2,832 sq. ft.
- Multi-family
- Active
Listed by: christopher nehren, michael hills
Office: atlas real estate, llc.
MLS#:2183468
Source:SL
Price summary
- Price:$789,900
- Price per sq. ft.:$278.92
About this home
An exceptional investment opportunity just minutes from BYU, this well-located duplex is currently priced at a 5.8% cap rate, offering an attractive combination of current income and flexibility in one of Provo's consistently in-demand rental corridors. Two spacious 4-bedroom, 2-bath units provide 8 bedrooms and 4 baths total, giving investors multiple options for generating income. Rent each unit as a whole to families or groups, or maximize rental income by leasing room by room. Both units are currently occupied with leases in place, providing income from day one. Separate gas, power, and water heaters help simplify utilities, with tenants responsible for their own gas and electric. Each unit also features its own laundry, fireplace, deck, and full kitchen with appliances included. Five uncovered parking spaces provide convenient on-site parking. With strong rental demand, existing tenants, and a current 5.8% cap rate, this is an opportunity worth a closer look for investors seeking an established income-producing property near BYU....
Contact an agent
Home facts
- Year built:1979
- Subdivision & Development:RIVERGROVE
- Listing ID #:2183468
- Added:49 day(s) ago
- Updated:October 24, 2026 at 11:28 AM
Rooms and interior
- Bedrooms:8
- Total bathrooms:4
- Flooring:Carpet, Laminate
- Kitchen Description:Dishwasher: Built-In, Range/Oven: Free Stdng.
- Living area:2,832 sq. ft.
Heating and cooling
- Heating:Forced Air
Structure and exterior
- Roof:Asphalt
- Year built:1979
- Building area:2,832 sq. ft.
- Lot area:0.18 Acres
- Lot Features:Curb & Gutter, Flat, Road: Paved, Sidewalks
- Architectural Style:Side By Side
- Construction Materials:Asbestos, Brick
- Exterior Features:Porch: Open
Schools
- High school:Provo
- Middle school:Dixon
- Elementary school:Edgemont
Utilities
- Water:Culinary, Water Connected
- Sewer:Sewer Connected, Sewer: Connected, Sewer: Public
Finances and disclosures
- Price:$789,900
- Price per sq. ft.:$278.92
- Tax amount:$3,191
Parking
- Total parking spaces:5
- Parking description:Parking: Uncovered
New listings near 1129 W 650 N
- Open Sat, 12 to 3pm
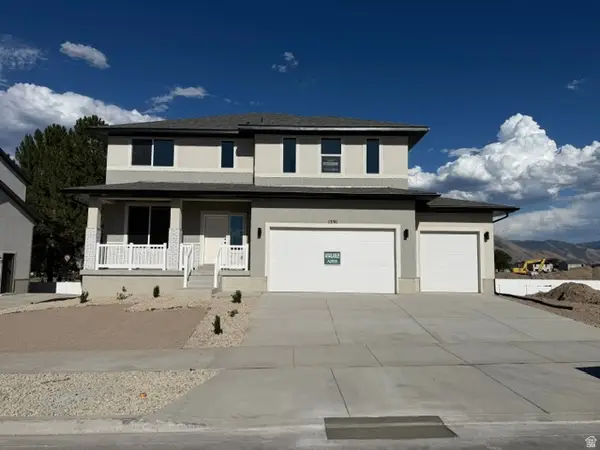 $699,950Active4 beds 3 baths3,585 sq. ft.
1591 S 960 W, Provo, UT 84601
MLS# 2180465Listed by: STONE EDGE REAL ESTATE LLC - New
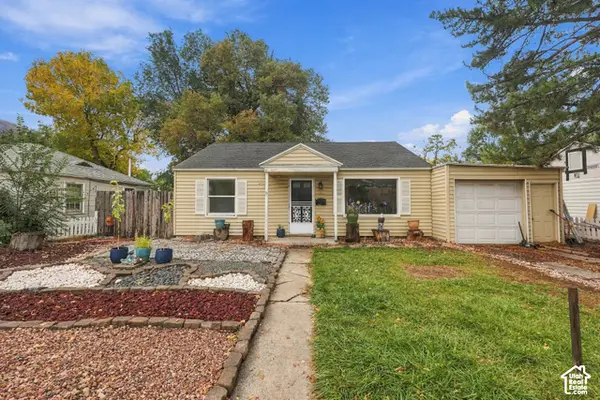 $398,900Active3 beds 2 baths1,036 sq. ft.
964 E 300 N, Provo, UT 84606
MLS# 2192796Listed by: CENTURY 21 EDGES - Open Sat, 12:30 to 2pmNew
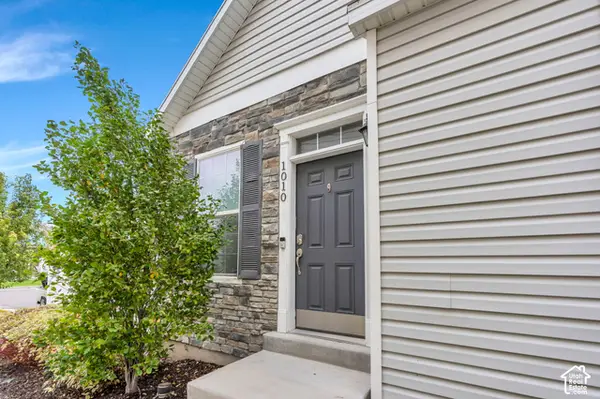 $350,000Active2 beds 3 baths1,374 sq. ft.
1010 W 500 S, Provo, UT 84601
MLS# 2192661Listed by: LOTUS REAL ESTATE - Open Sat, 9:30 to 11amNew
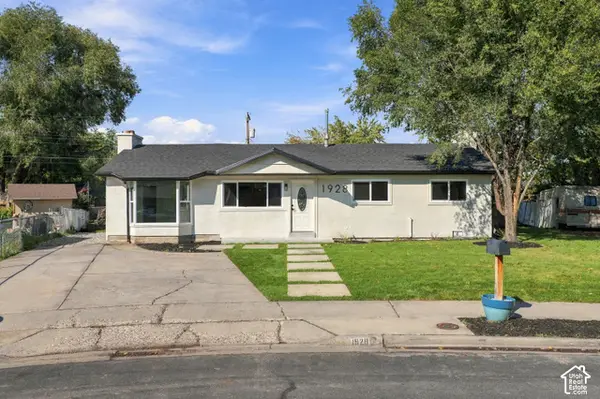 $485,000Active4 beds 3 baths1,806 sq. ft.
1928 W 100 S, Provo, UT 84601
MLS# 2192623Listed by: PRIME REAL ESTATE EXPERTS - New
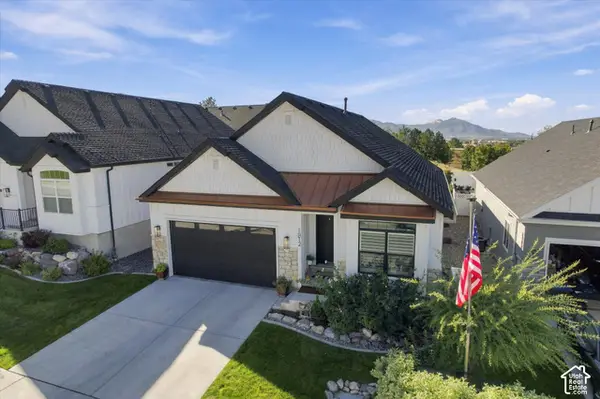 $795,900Active5 beds 3 baths3,156 sq. ft.
1812 S Sky Loop, Provo, UT 84606
MLS# 2192111Listed by: UNITED REAL ESTATE ADVANTAGE - New
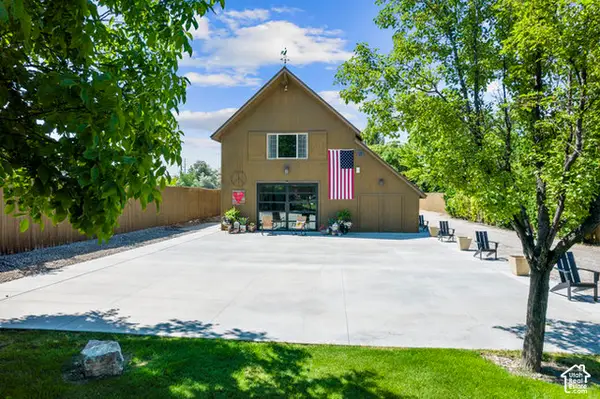 $2,000,000Active3 beds 2 baths1,928 sq. ft.
2087 W Center St, Provo, UT 84601
MLS# 2191984Listed by: BERKSHIRE HATHAWAY HOMESERVICES ELITE REAL ESTATE - New
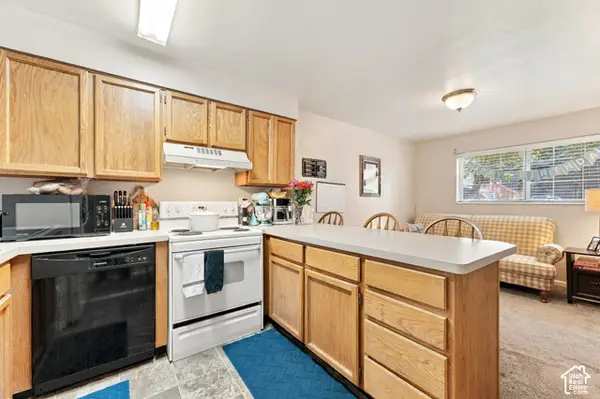 $290,000Active2 beds 2 baths803 sq. ft.
136 E 400 N #105, Provo, UT 84606
MLS# 2191992Listed by: KW WESTFIELD - New
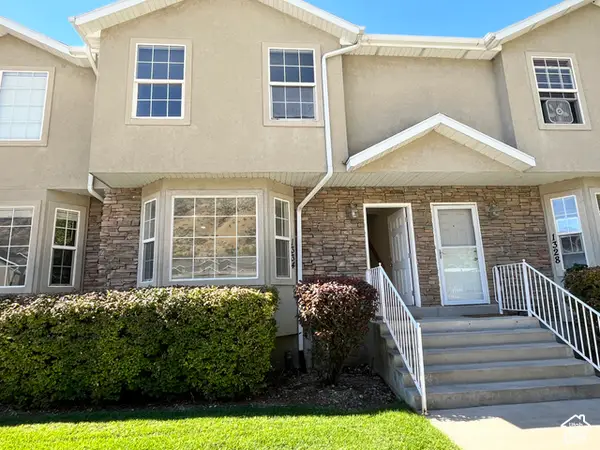 $369,000Active4 beds 4 baths2,067 sq. ft.
1334 S 1550 E, Provo, UT 84606
MLS# 2191912Listed by: COMMERCE PROPERTY SOLUTIONS LLC - New
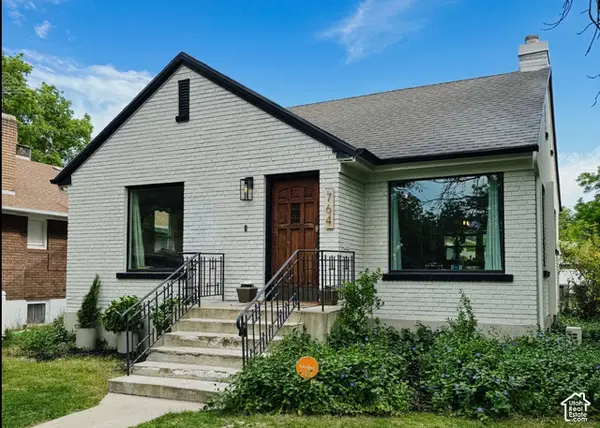 $550,000Active5 beds 2 baths1,971 sq. ft.
764 E 50 S, Provo, UT 84606
MLS# 2191853Listed by: EQUITY REAL ESTATE (PROSPER GROUP) - New
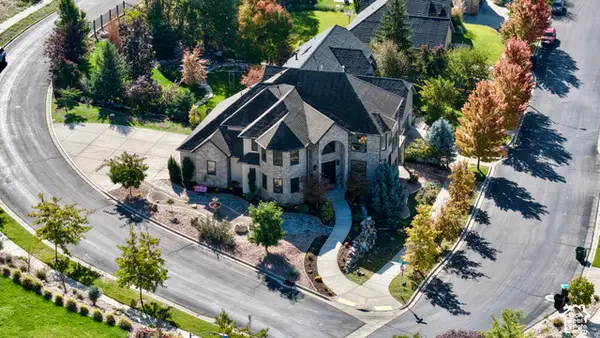 $1,250,000Active5 beds 4 baths4,947 sq. ft.
488 N 1420 E, Provo, UT 84606
MLS# 2191787Listed by: UPSIDE REAL ESTATE


Protect your home and budget from life's surprises with an Assurant Home Warranty, backed by a partner that supports you through every step of homeownership. Explore Plans.
© 2023 - 2026 ERA Franchise Systems LLC. All rights reserved. ERA Franchise Systems LLC fully supports the principles of the Fair Housing Act and the Equal Opportunity Act. ERA, ERA Real Estate powered, and their respective logos are registered service marks of ERA Franchise Systems LLC. Each office is independently owned and operated.