
1336 S 1500 E, Provo, UT 84606
Local realty services provided by:ERA Brokers Consolidated
Listed by: dana conway
Office: kw utah realtors keller williams
MLS#:2176587
Source:SL
Price summary
- Price:$380,000
- Price per sq. ft.:$170.02
- Monthly HOA dues:$250
About this home
Comfortable living meets an unbeatable Provo location in this spacious 4-bedroom, 3.5-bath townhome. The bright main level features generous living and dining areas, plus a welcoming kitchen with crisp white cabinetry, ample counter space, and a breakfast bar. Upstairs, the primary suite offers plenty of room to unwind. The finished basement adds a large family room and flexible living space. Entertain or relax on your private, fully fenced patio, just steps from Bicentennial Park's boardwalk and disc golf course. From this home, you're only 6 minutes to Splash Summit Waterpark and Slate Canyon's hiking and biking trails, 10 minutes to BYU and Provo Towne Centre, and 12 minutes to Provo Airport. Comfortable, convenient, and move-in ready, this townhome is one you won't want to miss.
Contact an agent
Home facts
- Year built:2001
- Subdivision & Development:DEERHAVEN
- Listing ID #:2176587
- Added:46 day(s) ago
- Updated:September 21, 2026 at 11:35 AM
Rooms and interior
- Bedrooms:4
- Total bathrooms:4
- Full bathrooms:3
- Half bathrooms:1
- Rooms Total:14
- Flooring:Carpet, Laminate, Tile, Vinyl
- Kitchen Description:Refrigerator
- Basement Description:Full
- Living area:2,235 sq. ft.
Heating and cooling
- Cooling:Central Air
- Heating:Gas: Central
Structure and exterior
- Roof:Asphalt
- Year built:2001
- Building area:2,235 sq. ft.
- Lot area:0.02 Acres
- Lot Features:Curb & Gutter, Fenced: Full, Flat, Road: Paved, Sidewalks, Sprinkler: Auto-Full
- Architectural Style:Townhouse
- Construction Materials:Brick, Stucco
- Exterior Features:Patio: Open
- Levels:3 Story
Schools
- High school:Timpview
- Middle school:Centennial
- Elementary school:Spring Creek
Utilities
- Water:Culinary, Water Connected
- Sewer:Sewer Connected, Sewer: Connected, Sewer: Public
Finances and disclosures
- Price:$380,000
- Price per sq. ft.:$170.02
- Tax amount:$2,125
Features and amenities
- Laundry features:Dryer, Electric Dryer Hookups, Washer
- Amenities:Closet: Walk-In, Insurance, Maintenance, Playground, Snow Removal, Trash, Water
Parking
- Total parking spaces:2
- Parking description:Covered
New listings near 1336 S 1500 E
- New
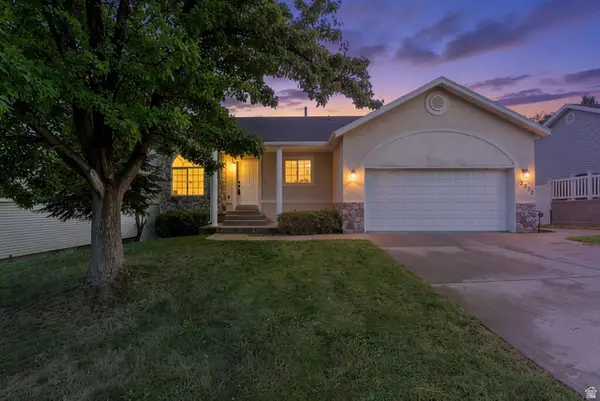 $599,900Active6 beds 3 baths2,542 sq. ft.
2352 Dakota Ave, Provo, UT 84606
MLS# 2186407Listed by: PINE VALLEY REALTY - New
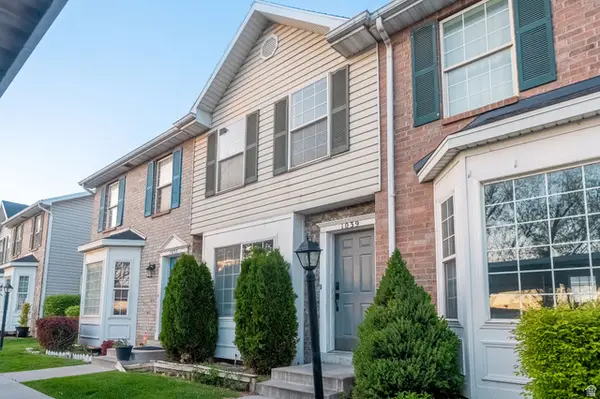 $274,000Active2 beds 2 baths1,064 sq. ft.
1039 S Eastgate Dr, Provo, UT 84606
MLS# 2186426Listed by: REAL BROKER, LLC - New
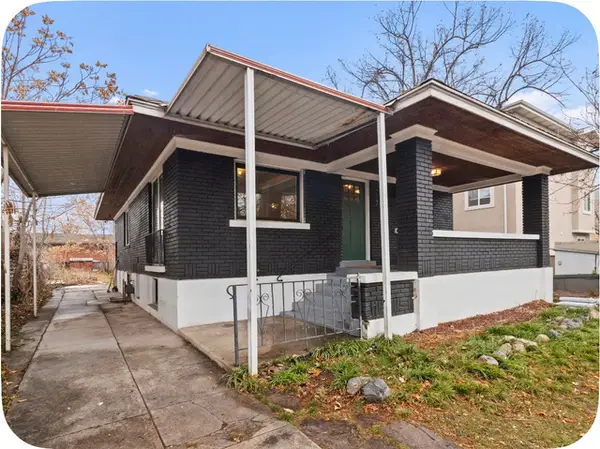 $625,000Active5 beds 2 baths2,240 sq. ft.
227 E 300 N, Provo, UT 84606
MLS# 2186349Listed by: HOMES INTERNATIONAL - New
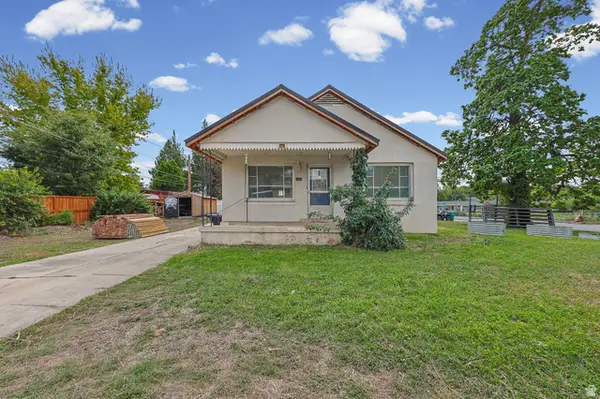 $450,000Active4 beds 1 baths2,322 sq. ft.
981 W 900 N, Provo, UT 84604
MLS# 2186352Listed by: EXIT REALTY SUCCESS - New
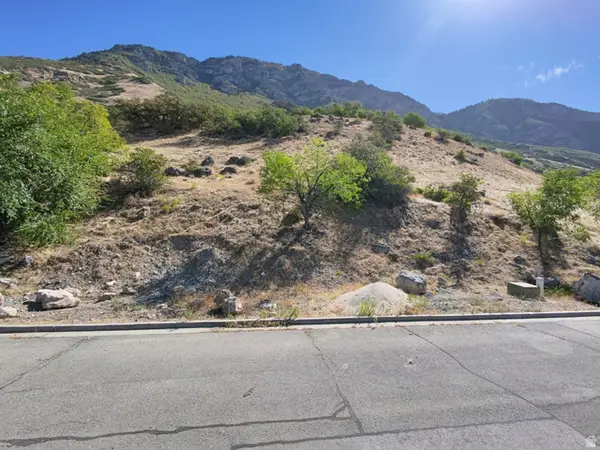 $100,000Active0.33 Acres
1414 N 1500 E #44, Provo, UT 84604
MLS# 2186269Listed by: EQUITY REAL ESTATE (UTAH) - New
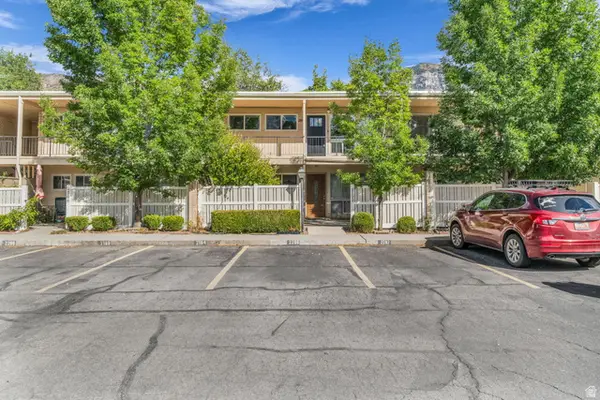 $349,000Active2 beds 1 baths912 sq. ft.
2194 N 220 E, Provo, UT 84604
MLS# 2186245Listed by: ANCHOR POINT REALTY LLC - New
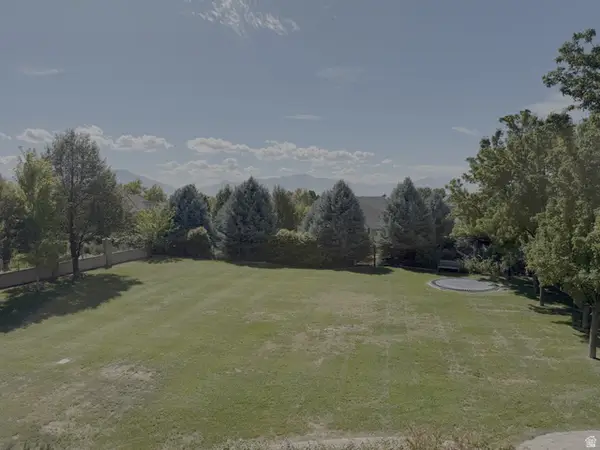 $479,900Active0.3 Acres
1679 W 1825 N #4, Provo, UT 84604
MLS# 2186168Listed by: HOMECOIN.COM 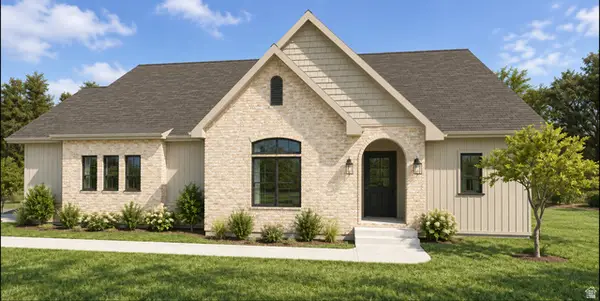 $760,000Pending6 beds 4 baths3,220 sq. ft.
661 S 1600 W, Provo, UT 84601
MLS# 2185980Listed by: OMNIA REAL ESTATE- New
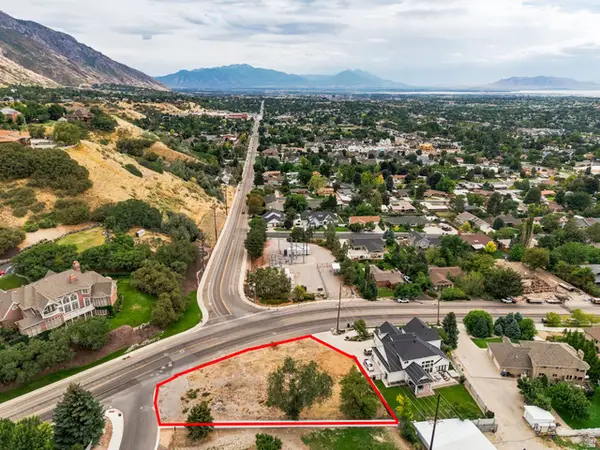 $650,000Active0.39 Acres
4601 N East Lawn Dr, Provo, UT 84604
MLS# 2185986Listed by: ONX REALTY LLC - New
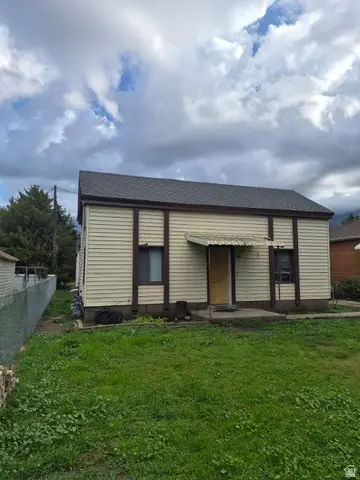 $550,000Active5 beds 2 baths2,181 sq. ft.
870 W 300 S, Provo, UT 84601
MLS# 2185922Listed by: INTERMOUNTAIN PROPERTIES


Protect your home and budget from life's surprises with an Assurant Home Warranty, backed by a partner that supports you through every step of homeownership. Explore Plans.
© 2023 - 2026 ERA Franchise Systems LLC. All rights reserved. ERA Franchise Systems LLC fully supports the principles of the Fair Housing Act and the Equal Opportunity Act. ERA, ERA Real Estate powered, and their respective logos are registered service marks of ERA Franchise Systems LLC. Each office is independently owned and operated.