
1436 E 580 S, Provo, UT 84606
Local realty services provided by:ERA Brokers Consolidated
1436 E 580 S,Provo, UT 84606
$479,900
- 4 Beds
- 2 Baths
- 1,575 sq. ft.
- Single family
- Pending
Listed by: leonidas loo zevallos
Office: century 21 harman realty
MLS#:2157529
Source:SL
Price summary
- Price:$479,900
- Price per sq. ft.:$304.7
About this home
Located in one of Provo's most desirable neighborhoods, this beautifully renovated home offers the perfect combination of comfort, flexibility, and convenience. Nestled in a quiet, family-friendly community just minutes from BYU and Slate Canyon, this property has no HOA. The home has been completely renovated with a brand-new kitchen, updated bathrooms, new flooring, countertops, carpeting, and modern finishes throughout, making it truly move-in ready. The main level features 3 bedrooms, 1 full bathroom, a spacious living room, a full kitchen, a laundry area, and a private entrance. The fully finished basement offers exceptional versatility with 1 additional bedroom, 1 full bathroom, a large family room, a second kitchen, a dedicated laundry room, and a separate entrance, making it ideal for multigenerational living, guests, or potential rental income. Outside, you will enjoy ample RV parking and a shed house that provides additional space for tools and outdoor equipment or living space. Whether you are looking for a primary residence with extra living space or an investment opportunity with income potential, this beautifully updated home is a must-see. Square footage figures are provided as a courtesy estimate only and were obtained from county records....
Contact an agent
Home facts
- Year built:1959
- Subdivision & Development:HIGHLAND TERRACE
- Listing ID #:2157529
- Added:134 day(s) ago
- Updated:September 25, 2026 at 09:05 AM
Rooms and interior
- Bedrooms:4
- Total bathrooms:2
- Full bathrooms:2
- Rooms Total:15
- Flooring:Carpet, Laminate, Tile
- Kitchen Description:Disposal, Kitchen: Second, Kitchen: Updated, Microwave, Portable Dishwasher, Range/Oven: Built-In, Refrigerator
- Basement Description:Full, Walk-Out Access
- Living area:1,575 sq. ft.
Heating and cooling
- Cooling:Central Air
- Heating:Forced Air, Gas: Central
Structure and exterior
- Roof:Asphalt
- Year built:1959
- Building area:1,575 sq. ft.
- Lot area:0.18 Acres
- Lot Features:Fenced: Partial
- Architectural Style:Rambler/Ranch
- Construction Materials:Asphalt, Concrete, Stucco
- Exterior Features:Basement Entrance, Covered, Out Buildings, Patio: Covered, Walkout
- Levels:2 Story
Schools
- High school:Timpview
- Middle school:Centennial
- Elementary school:Provost
Utilities
- Water:Culinary, Water Connected
- Sewer:Sewer Connected, Sewer: Connected, Sewer: Public
Finances and disclosures
- Price:$479,900
- Price per sq. ft.:$304.7
- Tax amount:$2,186
Features and amenities
- Laundry features:Electric Dryer Hookups
- Amenities:Mother-In-Law Apartment, Storage Shed(s)
Parking
- Total parking spaces:4
- Parking description:Parking: Uncovered, Rv Parking, Workshop
New listings near 1436 E 580 S
- New
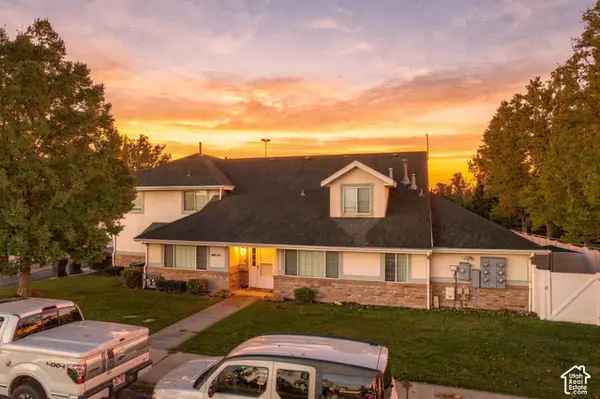 $359,900Active4 beds 3 baths1,850 sq. ft.
1036 S 290 W #C, Provo, UT 84601
MLS# 2187282Listed by: REAL BROKER, LLC - New
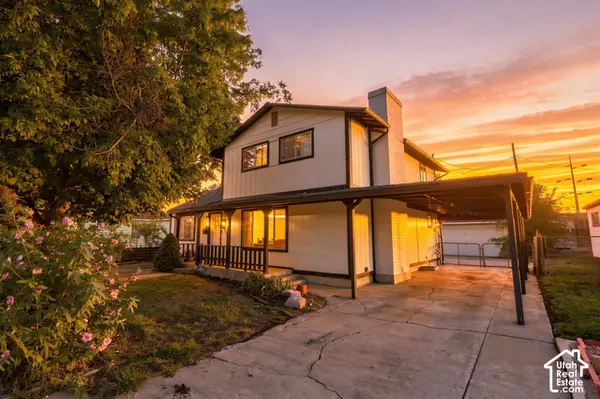 $490,000Active3 beds 2 baths2,306 sq. ft.
1660 W 150 N, Provo, UT 84601
MLS# 2187154Listed by: REAL BROKER, LLC - Open Sat, 12 to 3pm
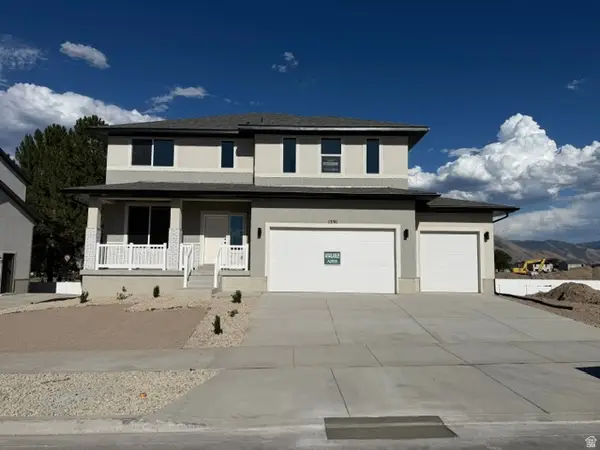 $709,950Active4 beds 3 baths3,585 sq. ft.
1591 S 960 W #154, Provo, UT 84601
MLS# 2180465Listed by: STONE EDGE REAL ESTATE LLC - New
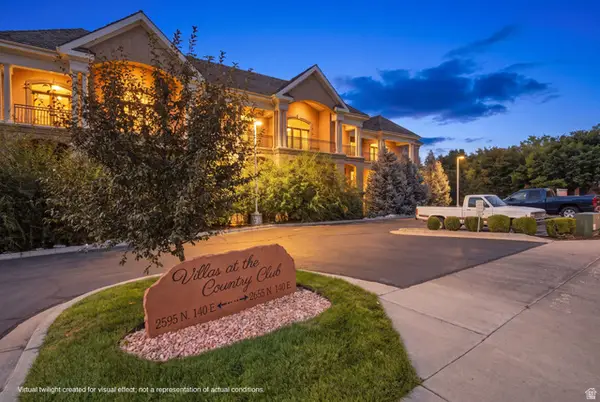 $624,900Active3 beds 3 baths1,888 sq. ft.
2655 N 140 E #207, Provo, UT 84604
MLS# 2187009Listed by: EQUITY REAL ESTATE (PROSPER GROUP) - New
 $2,249,000Active4 beds 5 baths5,508 sq. ft.
4381 N Stone Crossing, Provo, UT 84604
MLS# 2186798Listed by: WOODLEY REAL ESTATE - New
 $708,900Active4 beds 3 baths3,448 sq. ft.
1726 S Iron Dr #108, Provo, UT 84606
MLS# 2186618Listed by: LENNAR HOMES OF UTAH, LLC - Open Sat, 12 to 2pmNew
 Listed by ERA$580,000Active5 beds 3 baths3,050 sq. ft.
1303 N Lakeview Dr, Provo, UT 84604
MLS# 2186603Listed by: ERA BROKERS CONSOLIDATED (UTAH COUNTY) - New
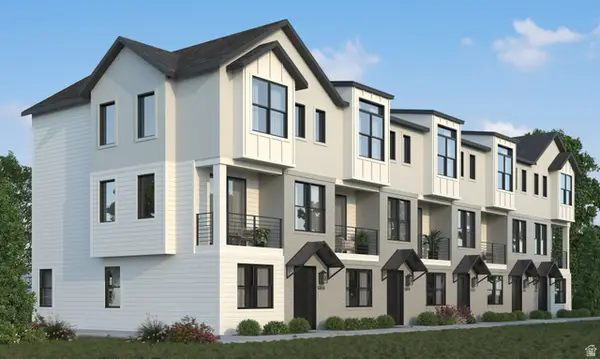 $449,900Active3 beds 3 baths1,543 sq. ft.
879 E 1110 S #110, Provo, UT 84606
MLS# 2186499Listed by: COLE WEST REAL ESTATE, LLC - New
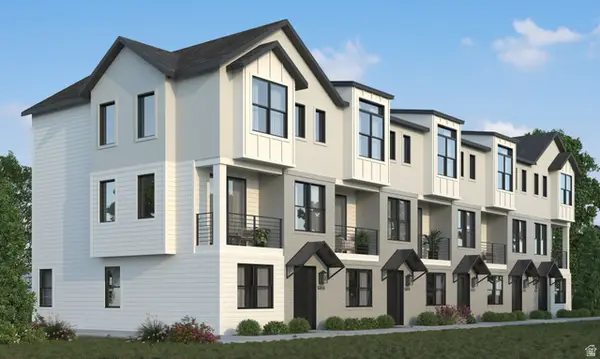 $459,900Active3 beds 3 baths1,583 sq. ft.
855 E 1110 S #107, Provo, UT 84606
MLS# 2186502Listed by: COLE WEST REAL ESTATE, LLC - New
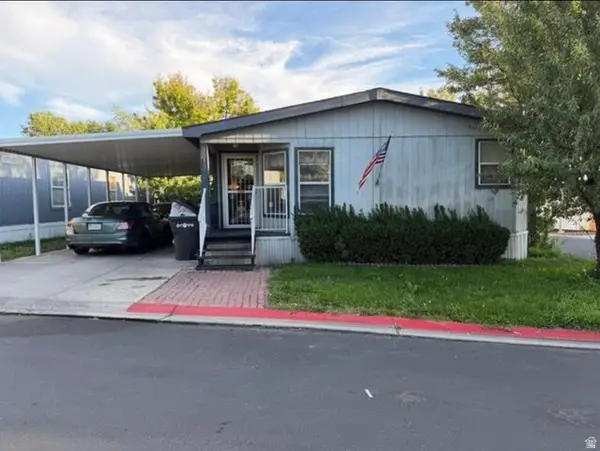 $109,000Active3 beds 2 baths1,500 sq. ft.
1014 E 1160 S, Provo, UT 84606
MLS# 2186495Listed by: HOMES INTERNATIONAL


Protect your home and budget from life's surprises with an Assurant Home Warranty, backed by a partner that supports you through every step of homeownership. Explore Plans.
© 2023 - 2026 ERA Franchise Systems LLC. All rights reserved. ERA Franchise Systems LLC fully supports the principles of the Fair Housing Act and the Equal Opportunity Act. ERA, ERA Real Estate powered, and their respective logos are registered service marks of ERA Franchise Systems LLC. Each office is independently owned and operated.