
1741 N Driftwood Dr, Provo, UT 84604
Local realty services provided by:ERA Realty Center
1741 N Driftwood Dr,Provo, UT 84604
$950,000
- 3 Beds
- 3 Baths
- 3,952 sq. ft.
- Single family
- Pending
Listed by: matt evans, dan evans
Office: summit realty, inc.
MLS#:2182476
Source:SL
Price summary
- Price:$950,000
- Price per sq. ft.:$240.38
About this home
This Oak Hills rambler has SWEEPING VALLEY VIEWS: stunning sunsets every night, panoramic views of Nebo and West Mountain and even on up into Salt Lake County. And the whole valley lights up on July 4th with fireworks. This home is extremely well maintained, with a newer roof and a new water heater already taken care of for you. The main level features a grand primary suite, and the home is equipped with auto sprinklers, and a rare 5-car garage for all your toys. A ground-level outdoor entrance opens up exciting mother-in-law potential. Step right across the street for hiking, and enjoy Rock Canyon just minutes away. You're within 5 minutes of BYU and LaVell Edwards Stadium, 10 minutes to Provo Canyon and Sundance Resort, and just 20 minutes to I-15, putting world-class recreation and an easy commute within reach. Come see why this home and this neighborhood are so special. Floor plan blueprints are added to the photos. Buyer and buyer's agent to verify all information; square footage per Utah County Recorder. Tax ID: 20-081-0022 to be included in the sale....
Contact an agent
Home facts
- Year built:1973
- Subdivision & Development:SAGEWOOD HEIGHTS
- Listing ID #:2182476
- Added:43 day(s) ago
- Updated:October 15, 2026 at 08:39 AM
Rooms and interior
- Bedrooms:3
- Total bathrooms:3
- Full bathrooms:2
- Rooms Total:17
- Flooring:Carpet, Laminate, Tile
- Kitchen Description:Disposal, Microwave, Oven: Wall, Range Hood, Range/Oven: Built-In, Range: Countertop, Refrigerator
- Basement Description:Full, Walk-Out Access
- Living area:3,952 sq. ft.
Heating and cooling
- Cooling:Central Air
- Heating:Forced Air, Gas: Central
Structure and exterior
- Roof:Asphalt
- Year built:1973
- Building area:3,952 sq. ft.
- Lot area:0.34 Acres
- Lot Features:Cul-De-Sac, Cul-de-sac, Curb & Gutter, Drip Irrigation, Fenced: Full, Flat, Road: Paved, Sprinkler: Auto-Full, Terrain: Grad Slope
- Architectural Style:Rambler/Ranch
- Construction Materials:Aluminum, Asphalt, Brick, Stone
- Exterior Features:Basement Entrance, Covered, Deck: Covered, Entry (Foyer), Lighting, Patio: Covered, Porch: Open, Walkout
- Levels:2 Story
Schools
- High school:Timpview
- Middle school:Centennial
- Elementary school:Rock Canyon
Utilities
- Water:Culinary, Water Connected
- Sewer:Sewer Connected, Sewer: Connected, Sewer: Public
Finances and disclosures
- Price:$950,000
- Price per sq. ft.:$240.38
- Tax amount:$4,387
Features and amenities
- Laundry features:Electric Dryer Hookups
- Amenities:Bar: Wet, Ceiling Fan, Central Vacuum, Closet: Walk-In, Den/Office, French Doors, Gas Logs, Satellite Dish, Satellite Equipment, Water Softener Owned, Window Coverings, Workbench
Parking
- Total parking spaces:11
- Parking description:5 Car, Attached, Attached Garage, Detached, Extra Height, Extra Length, Extra Width, Garage Door Opener, Storage Above, Workbench, Workshop
- Garage spaces:5
New listings near 1741 N Driftwood Dr
- New
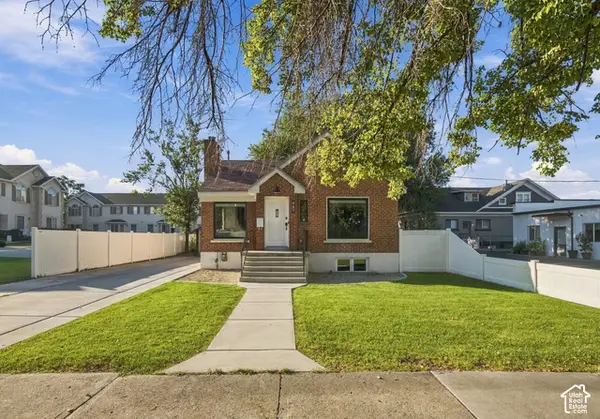 $500,000Active4 beds 2 baths1,648 sq. ft.
487 W 400 N, Provo, UT 84601
MLS# 2190580Listed by: KW WESTFIELD - Open Sat, 12 to 2pmNew
 $425,000Active3 beds 2 baths1,399 sq. ft.
717 W 1920 S #1012, Provo, UT 84601
MLS# 2191029Listed by: BERKSHIRE HATHAWAY HOMESERVICES ELITE REAL ESTATE - New
 $769,900Active5 beds 3 baths3,391 sq. ft.
1368 N 3300 W, Provo, UT 84601
MLS# 2191033Listed by: BETTER HOMES AND GARDENS REAL ESTATE MOMENTUM - New
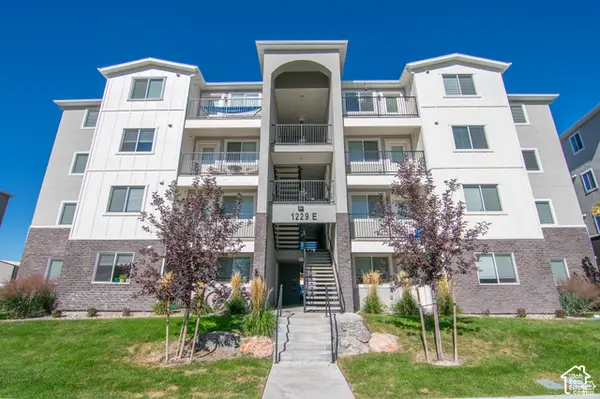 $1,050,000Active8 beds 8 baths4,420 sq. ft.
1133 E 1500 S #101-40, Provo, UT 84606
MLS# 2190927Listed by: REDFOX REAL ESTATE GROUP - New
 $395,000Active0.3 Acres
2561 W 1290 N #5, Provo, UT 84601
MLS# 2190873Listed by: UTAH HOME CENTRAL - New
 $315,000Active3 beds 2 baths1,487 sq. ft.
1820 W 150 N, Provo, UT 84601
MLS# 2190847Listed by: EQUITY REAL ESTATE (ADVISORS) - New
 $699,000Active6 beds 4 baths2,250 sq. ft.
255 N 600 W, Provo, UT 84601
MLS# 2190813Listed by: BERKSHIRE HATHAWAY HOMESERVICES ELITE REAL ESTATE - New
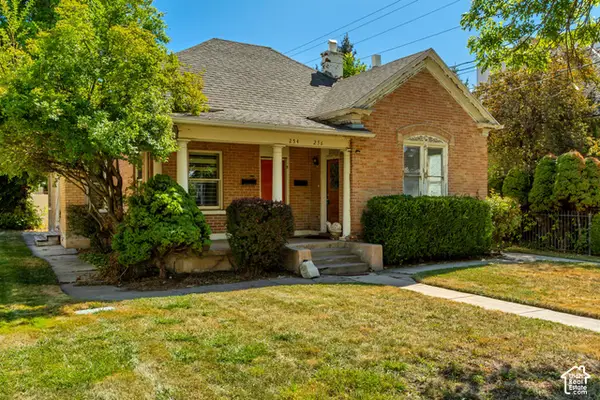 $449,900Active3 beds 2 baths1,700 sq. ft.
256 N 300 W, Provo, UT 84601
MLS# 2190803Listed by: WOODLEY REAL ESTATE - New
 $375,000Active3 beds 2 baths1,125 sq. ft.
257 N 600 W, Provo, UT 84601
MLS# 2190804Listed by: BERKSHIRE HATHAWAY HOMESERVICES ELITE REAL ESTATE - New
 $375,000Active3 beds 2 baths1,125 sq. ft.
255 N 600 W, Provo, UT 84601
MLS# 2190798Listed by: BERKSHIRE HATHAWAY HOMESERVICES ELITE REAL ESTATE


Protect your home and budget from life's surprises with an Assurant Home Warranty, backed by a partner that supports you through every step of homeownership. Explore Plans.
© 2023 - 2026 ERA Franchise Systems LLC. All rights reserved. ERA Franchise Systems LLC fully supports the principles of the Fair Housing Act and the Equal Opportunity Act. ERA, ERA Real Estate powered, and their respective logos are registered service marks of ERA Franchise Systems LLC. Each office is independently owned and operated.