
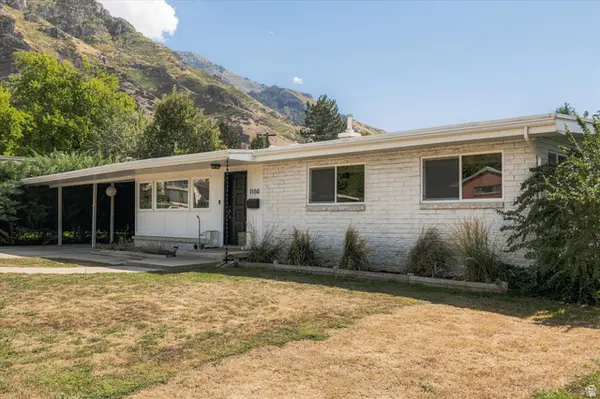
1765 N 1450 W, Provo, UT 84604
Local realty services provided by:ERA Brokers Consolidated
1765 N 1450 W,Provo, UT 84604
$515,000
- 3 Beds
- 2 Baths
- 2,229 sq. ft.
- Single family
- Active
Listed by: lori wilson-jewett
Office: nestwell real estate
MLS#:2185040
Source:SL
Price summary
- Price:$515,000
- Price per sq. ft.:$231.05
About this home
Welcome to this wonderful home in a desirable East Provo location! If you love to entertain, this is the home for you. The open main floor offers plenty of space to gather, featuring a large formal living room and a spacious family room that flows seamlessly to the expansive covered patio-perfect for entertaining or relaxing outdoors. The walk-out basement provides even more living space with a second family room, plus a large storage area that could easily be transformed into an exercise room, craft room, hobby space, or whatever suits your needs. A brand-new roof adds peace of mind, and the home is ready for a quick move-in. Come see all this wonderful home has to offer!
Contact an agent
Home facts
- Year built:1967
- Subdivision & Development:GRANDVIEW
- Listing ID #:2185040
- Added:1 day(s) ago
- Updated:September 14, 2026 at 10:07 PM
Rooms and interior
- Bedrooms:3
- Total bathrooms:2
- Full bathrooms:1
- Half bathrooms:1
- Rooms Total:13
- Flooring:Carpet, Tile, Vinyl
- Kitchen Description:Disposal, Microwave, Range/Oven: Free Stdng., Refrigerator
- Basement Description:Full
- Living area:2,229 sq. ft.
Heating and cooling
- Cooling:Central Air
- Heating:Forced Air, Gas: Central, Wood
Structure and exterior
- Roof:Asphalt
- Year built:1967
- Building area:2,229 sq. ft.
- Lot area:0.2 Acres
- Lot Features:Curb & Gutter, Fenced: Full, Flat, Sprinkler: Auto-Full
- Architectural Style:Tri/Multi-Level
- Construction Materials:Asphalt, Stucco
- Exterior Features:Basement Entrance, Covered, Lighting, Patio: Covered, Walkout
- Levels:3 Story
Schools
- High school:Provo
- Middle school:Dixon
- Elementary school:Westridge
Utilities
- Water:Culinary, Water Connected
- Sewer:Sewer Connected, Sewer: Connected, Sewer: Public
Finances and disclosures
- Price:$515,000
- Price per sq. ft.:$231.05
- Tax amount:$2,540
Features and amenities
- Laundry features:Electric Dryer Hookups
- Amenities:Ceiling Fan
Parking
- Total parking spaces:5
- Parking description:1 Car Garage, Attached, Attached Garage, Garage Door Opener
- Garage spaces:1
New listings near 1765 N 1450 W
- New
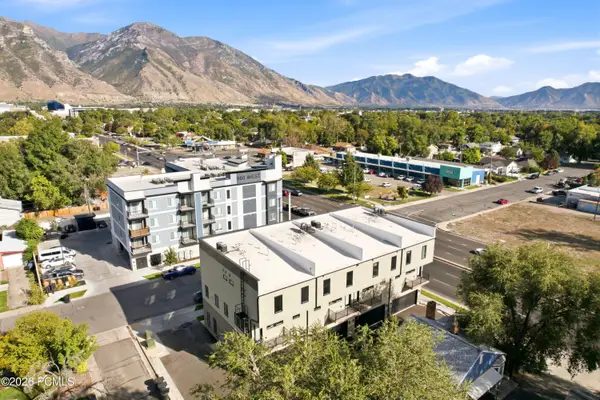 $745,000Active4 beds 5 baths2,327 sq. ft.
23 N 1000 West, Provo, UT 84601
MLS# 12604194Listed by: CHRISTIE'S INT. RE VUE - New
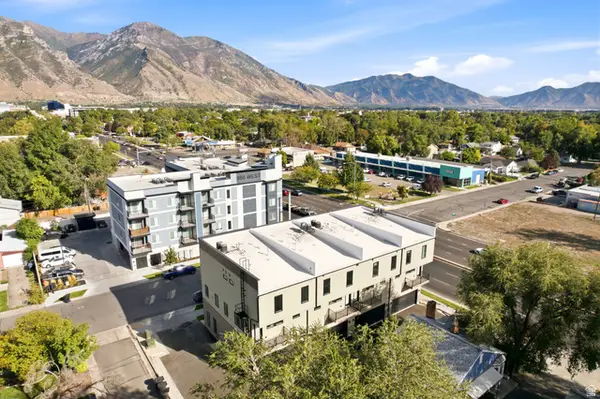 $745,000Active4 beds 5 baths2,327 sq. ft.
23 N 1000 W #3, Provo, UT 84601
MLS# 2185144Listed by: CHRISTIE'S INTERNATIONAL REAL ESTATE VUE - New
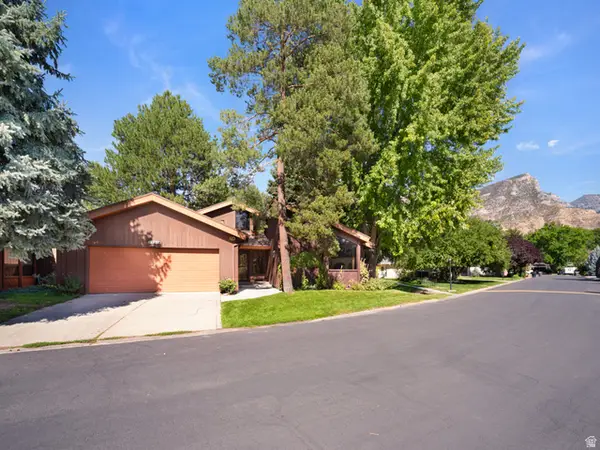 $579,000Active3 beds 2 baths2,265 sq. ft.
2828 Marrcrest W, Provo, UT 84604
MLS# 2184863Listed by: LOTUS REAL ESTATE - New
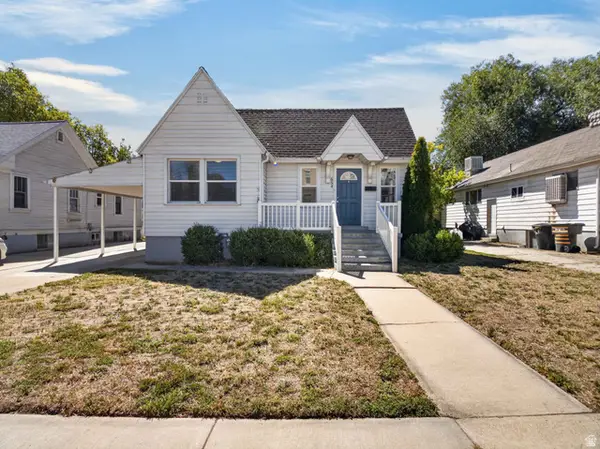 $500,000Active6 beds 2 baths2,402 sq. ft.
654 E 500 N, Provo, UT 84606
MLS# 2184847Listed by: REAL BROKER, LLC - New
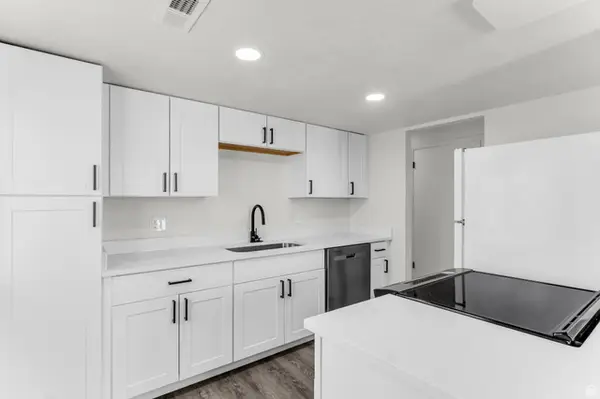 $249,900Active2 beds 1 baths895 sq. ft.
647 S 500 W #8, Provo, UT 84601
MLS# 2184703Listed by: KW WESTFIELD - New
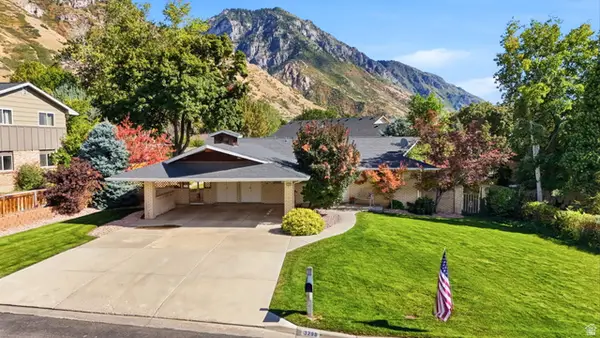 $699,900Active4 beds 3 baths2,506 sq. ft.
3298 Cherokee Ln N, Provo, UT 84604
MLS# 2184728Listed by: THE GROUP REAL ESTATE, LLC - New
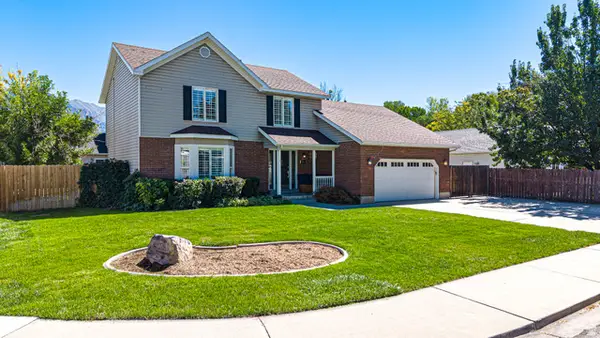 $539,900Active3 beds 3 baths1,876 sq. ft.
424 N 2220 W, Provo, UT 84601
MLS# 2184577Listed by: BYBEE & CO REALTY, LLC - New
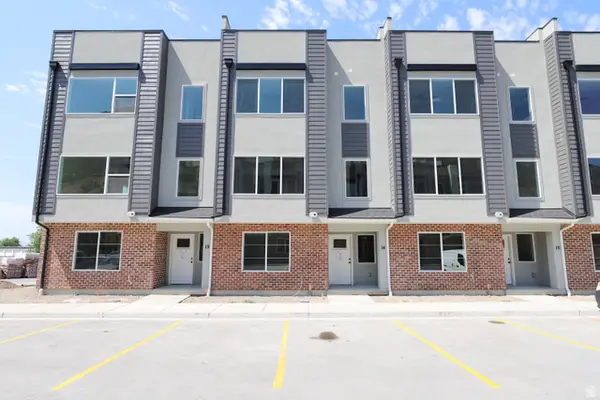 $528,000Active4 beds 5 baths2,329 sq. ft.
1225 E 1600 Lot #14 N, Provo, UT 84606
MLS# 2184587Listed by: TRUE NORTH REALTY LLC - New
 $510,000Active3 beds 2 baths1,896 sq. ft.
1160 E 560 N, Provo, UT 84606
MLS# 2184494Listed by: WINDERMERE REAL ESTATE (9TH & 9TH)


Protect your home and budget from life's surprises with an Assurant Home Warranty, backed by a partner that supports you through every step of homeownership. Explore Plans.
© 2023 - 2026 ERA Franchise Systems LLC. All rights reserved. ERA Franchise Systems LLC fully supports the principles of the Fair Housing Act and the Equal Opportunity Act. ERA, ERA Real Estate powered, and their respective logos are registered service marks of ERA Franchise Systems LLC. Each office is independently owned and operated.