
1785 N 550 W, Provo, UT 84604
Local realty services provided by:ERA Brokers Consolidated
1785 N 550 W,Provo, UT 84604
$539,900
- 4 Beds
- 2 Baths
- 1,692 sq. ft.
- Multi-family
- Active
Listed by: carl spencer
Office: kw westfield
MLS#:2166075
Source:SL
Price summary
- Price:$539,900
- Price per sq. ft.:$319.09
About this home
What a great legal duplex with a usual 5.7% CAP rate! Currently top floor is still occupied, basement was emptied out for new flooring and preparing for a new owner. Tenants have previously paid for pay for gas and electric utilities, as they are separate meters. Wifi (google fiber) is paid by owner but reimbursed by tenants, easily an option to have tenants swap the system to their names, but it was easier to leave it running in the owner names and having tenants pay it back. 2024 it got a NEW roof, as well as a new swamp cooler for upstairs. Basement has a nice little AC unit in the window, but you will see it stays nice and cool. Each apartment has their own storage place in the carport, and both units have double entrance/exits. This is a great investment property close to BYU and UVU. Call agent for any questions. Square footage figures are provided as a courtesy estimate only. Buyer is advised to obtain an independent measurement.
Contact an agent
Home facts
- Year built:1944
- Listing ID #:2166075
- Added:101 day(s) ago
- Updated:September 27, 2026 at 11:19 AM
Rooms and interior
- Bedrooms:4
- Total bathrooms:2
- Flooring:Hardwood, Tile, Vinyl
- Kitchen Description:Dishwasher: Built-In, Disposal, Range/Oven: Free Stdng.
- Living area:1,692 sq. ft.
Heating and cooling
- Heating:Forced Air, Gas: Central
Structure and exterior
- Roof:Asphalt
- Year built:1944
- Building area:1,692 sq. ft.
- Lot area:0.17 Acres
- Lot Features:Corner Lot, Curb & Gutter, Flat, Road: Paved, Sidewalks
- Architectural Style:Up And Down
- Construction Materials:Clapboard, Stucco
- Exterior Features:Basement Entrance, Covered, Lighting, Patio: Covered, Porch: Open
Schools
- High school:Timpview
- Middle school:Centennial
- Elementary school:Edgemont
Utilities
- Water:Culinary, Water Connected
- Sewer:Sewer Connected, Sewer: Connected, Sewer: Public
Finances and disclosures
- Price:$539,900
- Price per sq. ft.:$319.09
- Tax amount:$2,502
Features and amenities
- Laundry features:Electric Dryer Hookups
Parking
- Total parking spaces:6
- Parking description:2 Car Deep (Tandem), Covered, Extra Height, Parking: Uncovered
- Carport spaces:2
New listings near 1785 N 550 W
- New
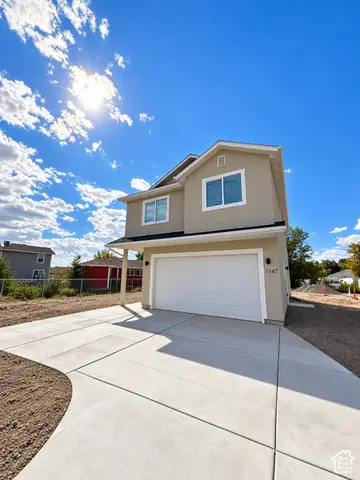 $579,000Active4 beds 3 baths1,481 sq. ft.
1147 N 850 W, Provo, UT 84604
MLS# 2187751Listed by: REALTYPATH LLC (SOUTH VALLEY) - New
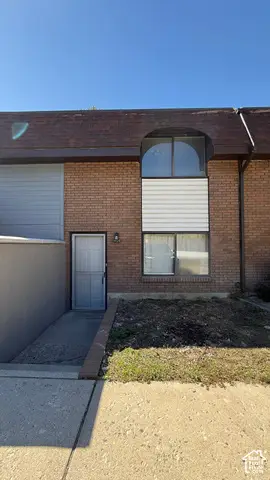 $190,000Active2 beds 2 baths976 sq. ft.
1406 Lancelot Dr, Provo, UT 84601
MLS# 2187709Listed by: EQUITY REAL ESTATE (PROSPER GROUP) - New
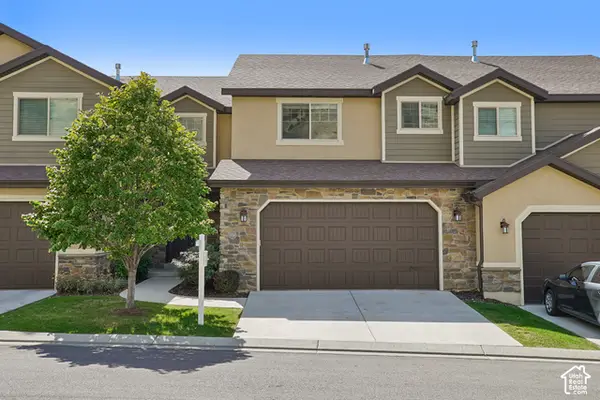 $535,000Active4 beds 4 baths2,457 sq. ft.
1056 S Aspen Pl E, Provo, UT 84606
MLS# 2186060Listed by: REDFIN CORPORATION - New
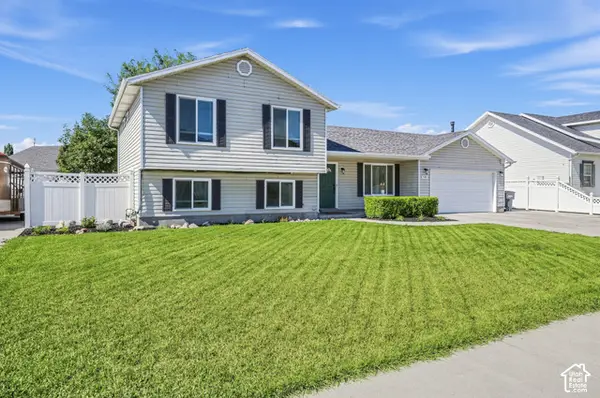 $500,000Active4 beds 3 baths1,732 sq. ft.
448 S 2050 W, Provo, UT 84601
MLS# 2187535Listed by: JASON MITCHELL REAL ESTATE UTAH LLC - New
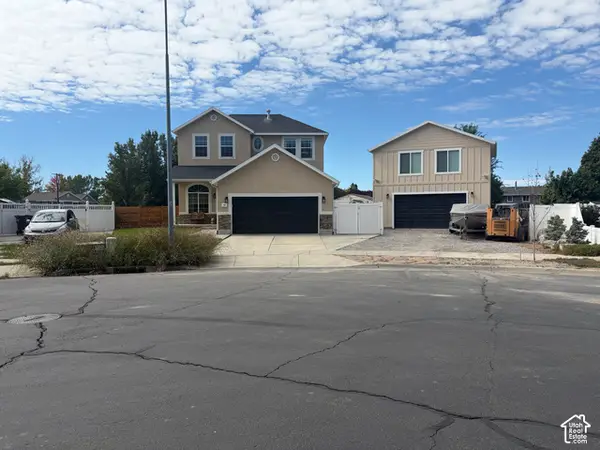 $699,900Active4 beds 4 baths2,325 sq. ft.
468 S 1850 W, Provo, UT 84601
MLS# 2187542Listed by: CENTURY 21 UR HOME REAL ESTATE - New
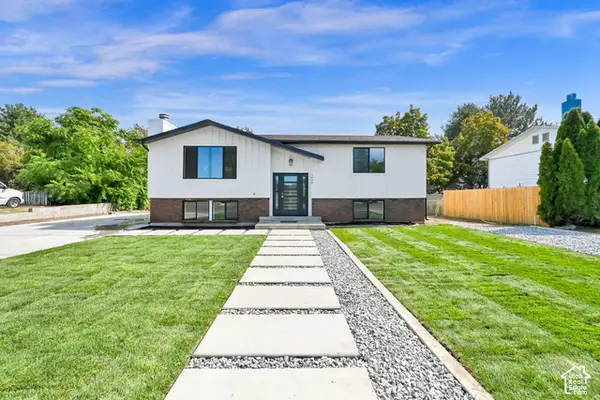 $565,000Active5 beds 3 baths2,016 sq. ft.
1409 S 680 W, Provo, UT 84601
MLS# 2187574Listed by: CENTURY 21 EVEREST - New
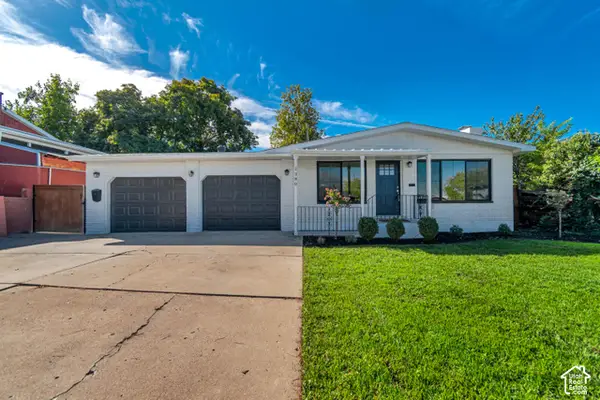 $539,900Active4 beds 3 baths2,340 sq. ft.
1380 E 330 S, Provo, UT 84606
MLS# 2187587Listed by: KW UTAH REALTORS KELLER WILLIAMS - New
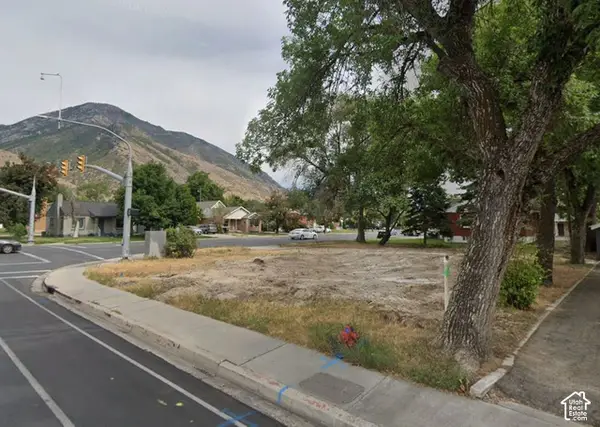 $299,000Active0.14 Acres
894 E 300 S, Provo, UT 84606
MLS# 2187509Listed by: IN DEPTH REALTY - New
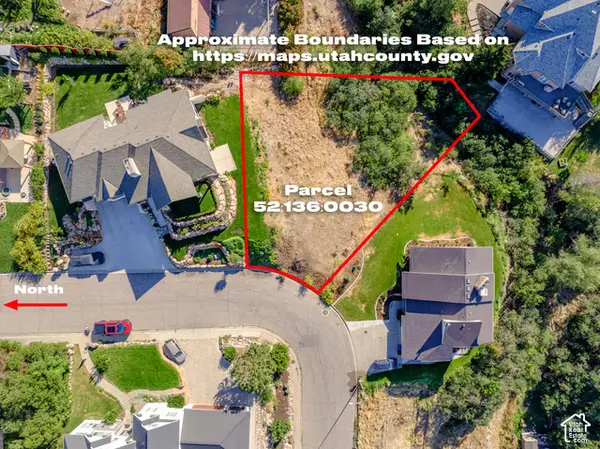 $325,000Active0.27 Acres
1032 E Hillside Dr #235F, Provo, UT 84604
MLS# 2187417Listed by: LOTUS REAL ESTATE - New
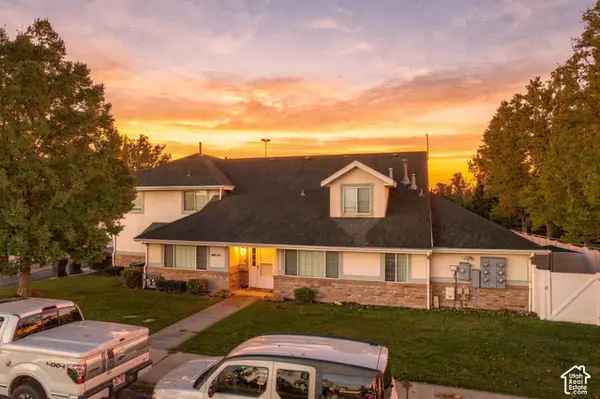 $359,900Active4 beds 3 baths1,850 sq. ft.
1036 S 290 W #C, Provo, UT 84601
MLS# 2187282Listed by: REAL BROKER, LLC


Protect your home and budget from life's surprises with an Assurant Home Warranty, backed by a partner that supports you through every step of homeownership. Explore Plans.
© 2023 - 2026 ERA Franchise Systems LLC. All rights reserved. ERA Franchise Systems LLC fully supports the principles of the Fair Housing Act and the Equal Opportunity Act. ERA, ERA Real Estate powered, and their respective logos are registered service marks of ERA Franchise Systems LLC. Each office is independently owned and operated.