
2091 S Nevada Ave, Provo, UT 84606
Local realty services provided by:ERA Realty Center
2091 S Nevada Ave,Provo, UT 84606
$1,189,900
- 12 Beds
- 6 Baths
- 4,936 sq. ft.
- Multi-family
- Active
Listed by: brandon ashby, carl fredrik kristian kallaker
Office: look ahead real estate pc
MLS#:2193038
Source:SL
Price summary
- Price:$1,189,900
- Price per sq. ft.:$241.07
About this home
Priced below market. Rarely found, Provo 6 plex with high demand and great location close to BYU and I-15. All units updated with carpet, paint, AC units, new roof, many appliances and more. Some units completely remodeled in last year. Recently installed auto sprinkling system, Great views of Mountains and Valleys. Over 7% cap rate on $7,000 monthly rents with potential to raise & month to month rental contracts. No showings without accepted offer. Outdoor railings and steps being updated or replaced. Agent related to seller. Buyer to verify all info.
Contact an agent
Home facts
- Year built:1977
- Listing ID #:2193038
- Added:1 day(s) ago
- Updated:October 25, 2026 at 04:55 AM
Rooms and interior
- Bedrooms:12
- Total bathrooms:6
- Flooring:Carpet
- Kitchen Description:Range/Oven: Free Stdng.
- Living area:4,936 sq. ft.
Heating and cooling
- Heating:Gas: Central
Structure and exterior
- Roof:Asphalt
- Year built:1977
- Building area:4,936 sq. ft.
- Lot area:0.35 Acres
- Lot Features:Sprinkler: Auto-Full
- Construction Materials:Brick
Schools
- High school:Timpview
- Middle school:Centennial
- Elementary school:Spring Creek
Utilities
- Water:Culinary, Water Connected
- Sewer:Sewer Connected, Sewer: Connected
Finances and disclosures
- Price:$1,189,900
- Price per sq. ft.:$241.07
- Tax amount:$5,679
Features and amenities
- Amenities:Storage Shed(s)
Parking
- Total parking spaces:12
- Parking description:Parking: Uncovered
New listings near 2091 S Nevada Ave
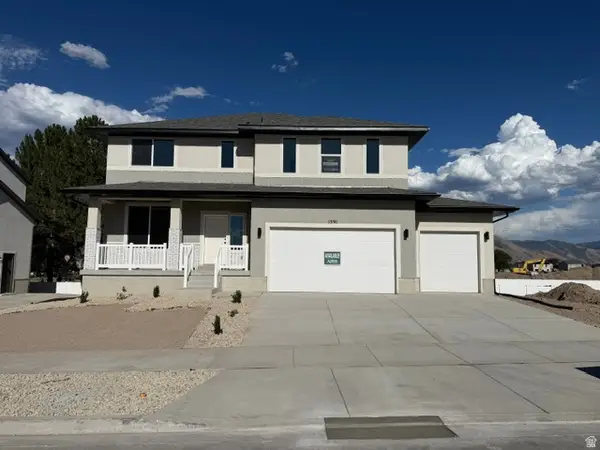 $699,950Active4 beds 3 baths3,585 sq. ft.
1591 S 960 W, Provo, UT 84601
MLS# 2180465Listed by: STONE EDGE REAL ESTATE LLC- New
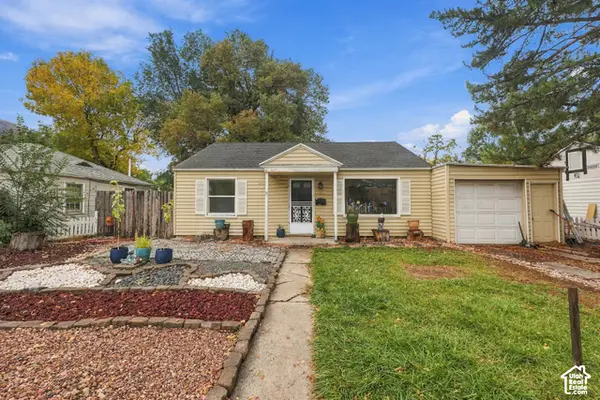 $398,900Active3 beds 2 baths1,036 sq. ft.
964 E 300 N, Provo, UT 84606
MLS# 2192796Listed by: CENTURY 21 EDGES - New
 $350,000Active2 beds 3 baths1,374 sq. ft.
1010 W 500 S, Provo, UT 84601
MLS# 2192661Listed by: LOTUS REAL ESTATE - New
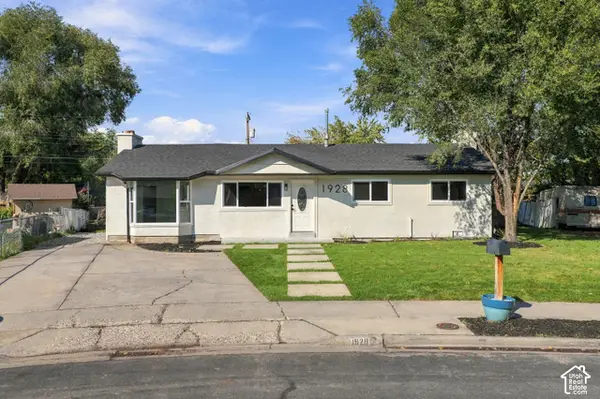 $485,000Active4 beds 3 baths1,806 sq. ft.
1928 W 100 S, Provo, UT 84601
MLS# 2192623Listed by: PRIME REAL ESTATE EXPERTS - New
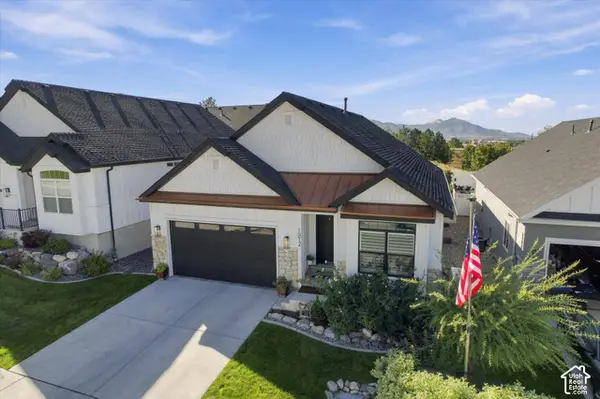 $795,900Active5 beds 3 baths3,156 sq. ft.
1812 S Sky Loop, Provo, UT 84606
MLS# 2192111Listed by: UNITED REAL ESTATE ADVANTAGE - New
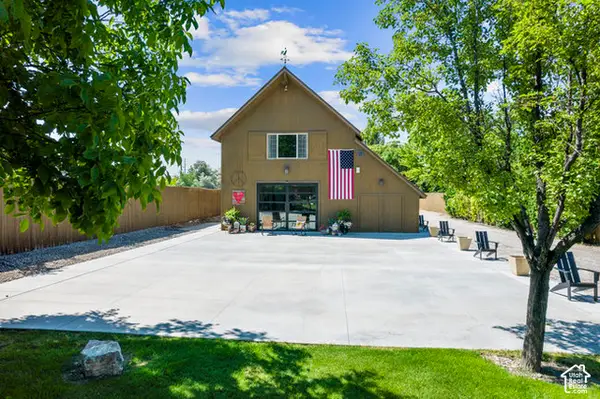 $2,000,000Active3 beds 2 baths1,928 sq. ft.
2087 W Center St, Provo, UT 84601
MLS# 2191984Listed by: BERKSHIRE HATHAWAY HOMESERVICES ELITE REAL ESTATE - New
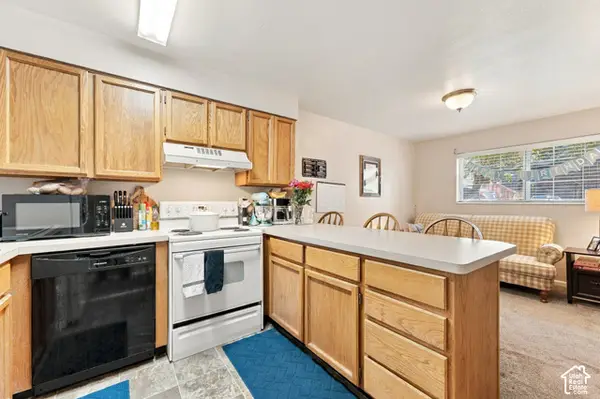 $290,000Active2 beds 2 baths803 sq. ft.
136 E 400 N #105, Provo, UT 84606
MLS# 2191992Listed by: KW WESTFIELD - New
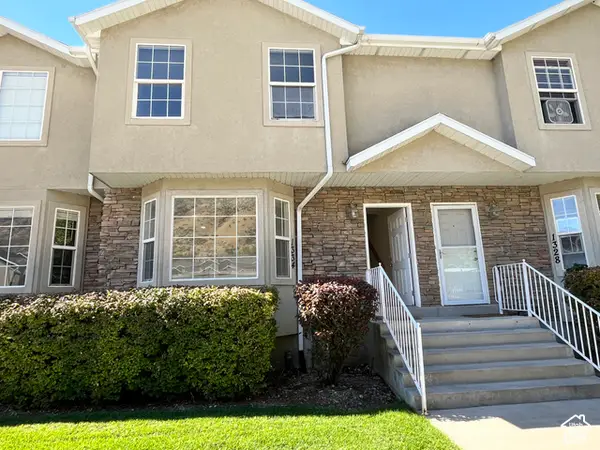 $369,000Active4 beds 4 baths2,067 sq. ft.
1334 S 1550 E, Provo, UT 84606
MLS# 2191912Listed by: COMMERCE PROPERTY SOLUTIONS LLC - New
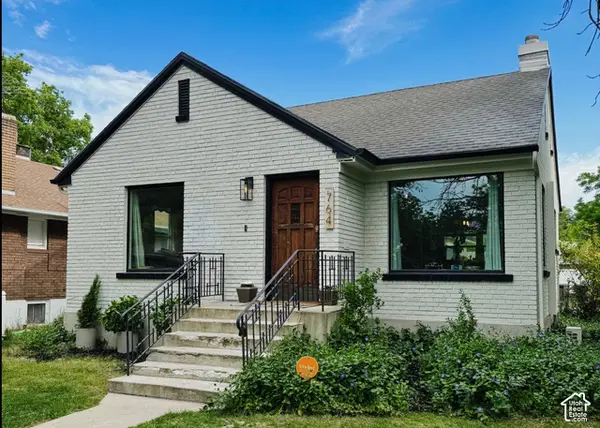 $550,000Active5 beds 2 baths1,971 sq. ft.
764 E 50 S, Provo, UT 84606
MLS# 2191853Listed by: EQUITY REAL ESTATE (PROSPER GROUP) - New
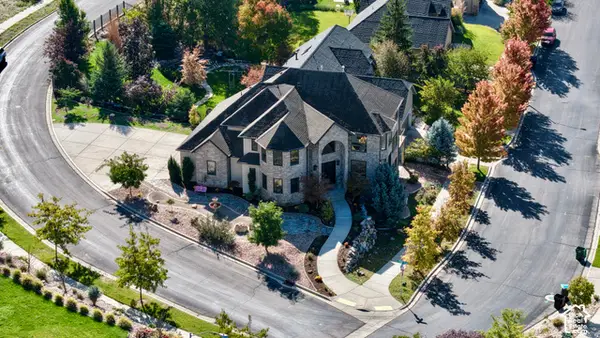 $1,250,000Active5 beds 4 baths4,947 sq. ft.
488 N 1420 E, Provo, UT 84606
MLS# 2191787Listed by: UPSIDE REAL ESTATE


Protect your home and budget from life's surprises with an Assurant Home Warranty, backed by a partner that supports you through every step of homeownership. Explore Plans.
© 2023 - 2026 ERA Franchise Systems LLC. All rights reserved. ERA Franchise Systems LLC fully supports the principles of the Fair Housing Act and the Equal Opportunity Act. ERA, ERA Real Estate powered, and their respective logos are registered service marks of ERA Franchise Systems LLC. Each office is independently owned and operated.