
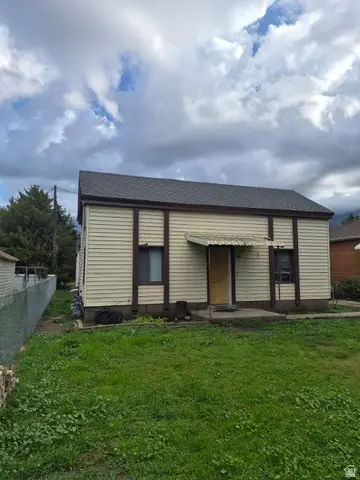
2352 Dakota Ave, Provo, UT 84606
Local realty services provided by:ERA Brokers Consolidated
Listed by: cody yeck
Office: pine valley realty
MLS#:2186407
Source:SL
Price summary
- Price:$599,900
- Price per sq. ft.:$236
- Monthly HOA dues:$42
About this home
BEAUTIFULLY REMODELED & READY TO MOVE IN! Fresh, bright, and beautifully updated with all-new flooring, fresh paint, new appliances, and a gorgeous white kitchen! Epoxy garage with EV charging. Lovely home with 2 kitchens and 2 separate laundry areas, this home offers a fantastic setup for extended family, multi-generational living, or simply sharing a home while sharing expenses. Desirable East Bench location Beautiful mountain & lake views. 2 kitchens plus 2 laundry areas. Convenient to BYU, UVU, schools & Downtown Provo. Ready for immediate occupancy Priced to move-come see all this home has to offer! Square footage figures are provided as a courtesy estimate only and were obtained from county records. Buyer is advised to obtain an independent measurement and verify zoning. This is a single family home with an outside entrance to the basement apartment.
Contact an agent
Home facts
- Year built:1997
- Subdivision & Development:EAST MOUNTAIN
- Listing ID #:2186407
- Added:1 day(s) ago
- Updated:September 21, 2026 at 11:35 AM
Rooms and interior
- Bedrooms:6
- Total bathrooms:3
- Full bathrooms:3
- Rooms Total:15
- Flooring:Carpet, Hardwood, Tile
- Kitchen Description:Disposal, Kitchen: Second, Microwave, Range Hood, Range/Oven: Built-In, Silestone Countertops
- Basement Description:Daylight, Entrance, Full
- Living area:2,542 sq. ft.
Heating and cooling
- Cooling:Central Air
- Heating:Gas: Central
Structure and exterior
- Roof:Asbestos Shingle
- Year built:1997
- Building area:2,542 sq. ft.
- Lot area:0.2 Acres
- Lot Features:Fenced: Partial, Flat, Sprinkler: Auto-Full, Terrain: Grad Slope
- Architectural Style:Rambler/Ranch
- Construction Materials:Stone, Stucco
- Exterior Features:Basement Entrance, Covered, Deck: Covered, Entry (Foyer), Patio: Covered, Porch: Open
- Levels:2 Story
Schools
- High school:Timpview
- Middle school:Centennial
- Elementary school:Spring Creek
Utilities
- Water:Culinary, Water Connected
- Sewer:Sewer Connected, Sewer: Connected, Sewer: Public
Finances and disclosures
- Price:$599,900
- Price per sq. ft.:$236
- Tax amount:$2,692
Features and amenities
- Laundry features:Dryer, Washer
- Amenities:Accessory Apartment, Mother-In-Law Apartment, Picnic Area, Playground
Parking
- Total parking spaces:6
- Parking description:2 Car Deep (Tandem), 2 Car Garage, Attached, Attached Garage, Parking: Uncovered
- Garage spaces:2
New listings near 2352 Dakota Ave
- New
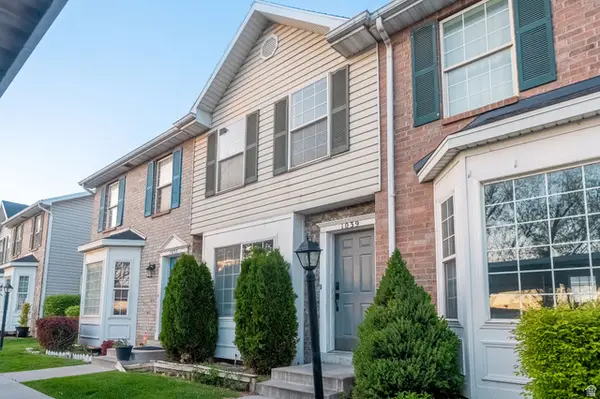 $274,000Active2 beds 2 baths1,064 sq. ft.
1039 S Eastgate Dr, Provo, UT 84606
MLS# 2186426Listed by: REAL BROKER, LLC - New
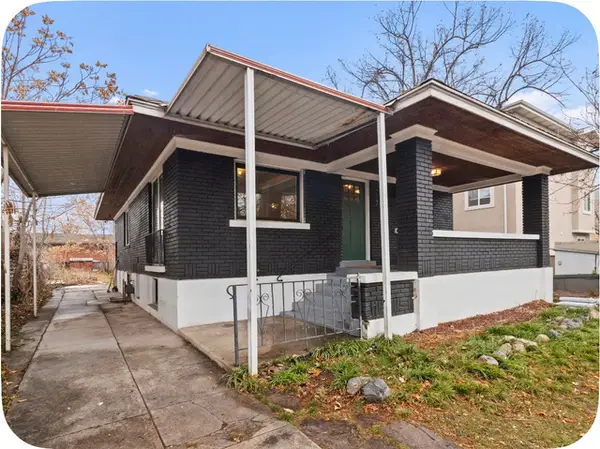 $625,000Active5 beds 2 baths2,240 sq. ft.
227 E 300 N, Provo, UT 84606
MLS# 2186349Listed by: HOMES INTERNATIONAL - New
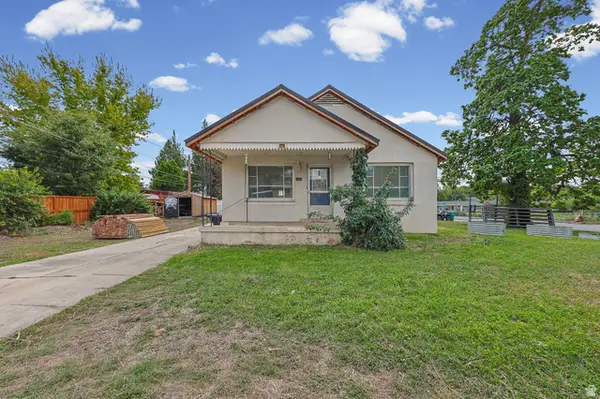 $450,000Active4 beds 1 baths2,322 sq. ft.
981 W 900 N, Provo, UT 84604
MLS# 2186352Listed by: EXIT REALTY SUCCESS - New
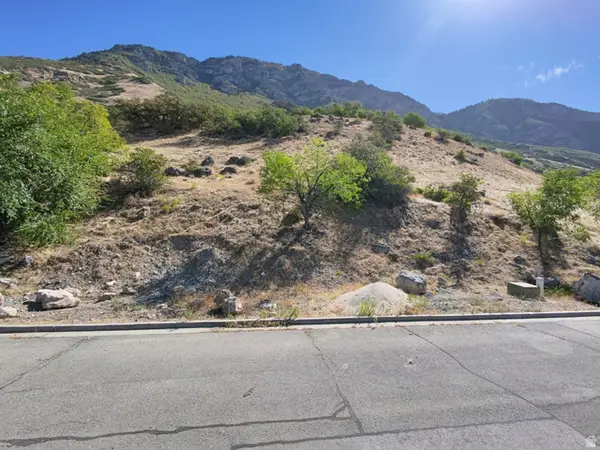 $100,000Active0.33 Acres
1414 N 1500 E #44, Provo, UT 84604
MLS# 2186269Listed by: EQUITY REAL ESTATE (UTAH) - New
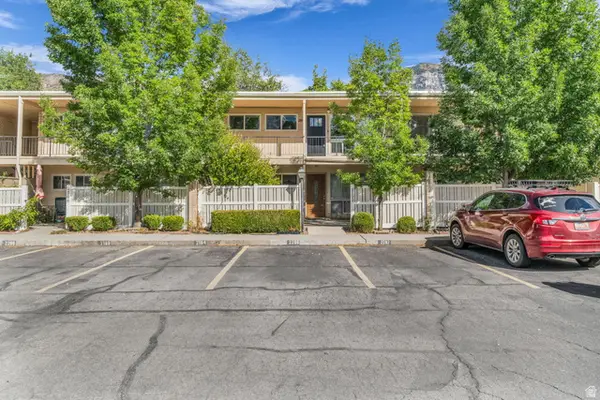 $349,000Active2 beds 1 baths912 sq. ft.
2194 N 220 E, Provo, UT 84604
MLS# 2186245Listed by: ANCHOR POINT REALTY LLC - New
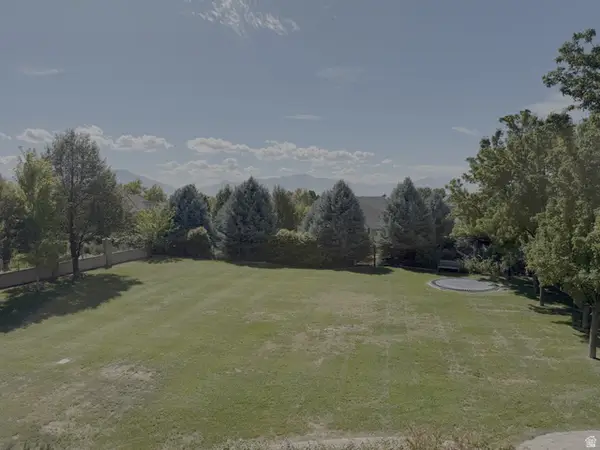 $479,900Active0.3 Acres
1679 W 1825 N #4, Provo, UT 84604
MLS# 2186168Listed by: HOMECOIN.COM 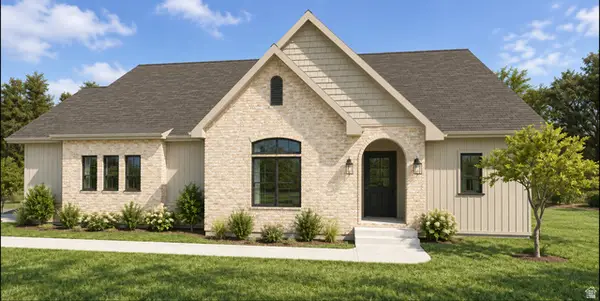 $760,000Pending6 beds 4 baths3,220 sq. ft.
661 S 1600 W, Provo, UT 84601
MLS# 2185980Listed by: OMNIA REAL ESTATE- New
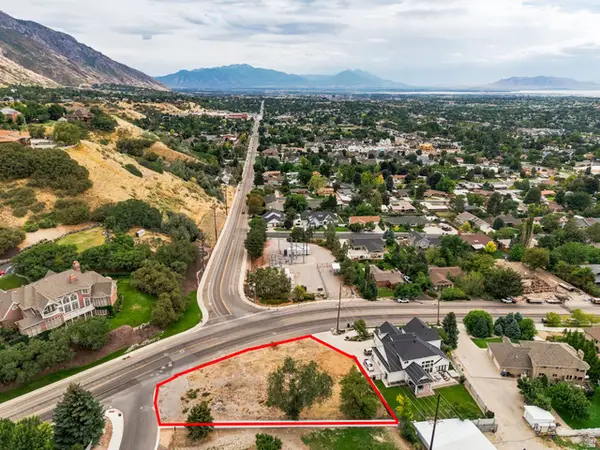 $650,000Active0.39 Acres
4601 N East Lawn Dr, Provo, UT 84604
MLS# 2185986Listed by: ONX REALTY LLC - New
 $550,000Active5 beds 2 baths2,181 sq. ft.
870 W 300 S, Provo, UT 84601
MLS# 2185922Listed by: INTERMOUNTAIN PROPERTIES


Protect your home and budget from life's surprises with an Assurant Home Warranty, backed by a partner that supports you through every step of homeownership. Explore Plans.
© 2023 - 2026 ERA Franchise Systems LLC. All rights reserved. ERA Franchise Systems LLC fully supports the principles of the Fair Housing Act and the Equal Opportunity Act. ERA, ERA Real Estate powered, and their respective logos are registered service marks of ERA Franchise Systems LLC. Each office is independently owned and operated.