
2755 N Edgewood Dr E, Provo, UT 84604
Local realty services provided by:ERA Realty Center
2755 N Edgewood Dr E,Provo, UT 84604
$399,000
- 3 Beds
- 2 Baths
- 2,018 sq. ft.
- Single family
- Pending
Listed by: candice smoot
Office: smoot & bennett real estate llc.
MLS#:2181743
Source:SL
Price summary
- Price:$399,000
- Price per sq. ft.:$197.72
- Monthly HOA dues:$389
About this home
Priced to sell, this home presents a fantastic opportunity to make it your own and update it to fit your style. Enjoy maintenance-free living, incredible views, mature trees, and a highly desirable location on Provo's northeast bench. With quick access to hiking, biking, skiing, fishing, kayaking, and other mountain recreation, plus close proximity to BYU and UVU, the location offers the best of both convenience and outdoor living. The home features large windows that fill the rooms with natural light, two fireplaces, two spacious family rooms, a deck, patio, and a large garage with workshop space. Lovingly owned and maintained by the same family since it was built. Residents enjoy access to the community clubhouse and pool. Square footage per County Records. Buyer/Broker to verify all information.
Contact an agent
Home facts
- Year built:1973
- Subdivision & Development:EDGEWOOD
- Listing ID #:2181743
- Added:57 day(s) ago
- Updated:October 24, 2026 at 09:14 AM
Rooms and interior
- Bedrooms:3
- Total bathrooms:2
- Full bathrooms:1
- Rooms Total:11
- Flooring:Carpet, Linoleum
- Kitchen Description:Microwave, Portable Dishwasher, Refrigerator
- Basement Description:Daylight, Entrance, Full
- Living area:2,018 sq. ft.
Heating and cooling
- Cooling:Central Air
- Heating:Gas: Central
Structure and exterior
- Roof:Asphalt
- Year built:1973
- Building area:2,018 sq. ft.
- Lot area:0.1 Acres
- Lot Features:Curb & Gutter, Sprinkler: Auto-Full
- Architectural Style:Condo
- Construction Materials:Brick
- Exterior Features:Balcony, Basement Entrance, Walkout
- Levels:2 Story
Schools
- High school:Timpview
- Middle school:Centennial
- Elementary school:Edgemont
Utilities
- Water:Culinary, Water Connected
- Sewer:Sewer Connected, Sewer: Connected
Finances and disclosures
- Price:$399,000
- Price per sq. ft.:$197.72
- Tax amount:$2,148
Features and amenities
- Laundry features:Electric Dryer Hookups
- Amenities:Ceiling Fan, Closet: Walk-In, Maintenance, Pool, Sewer Paid, Snow Removal, Trash, Water, Workbench
Parking
- Total parking spaces:2
- Parking description:2 Car Garage, Attached, Attached Garage, Extra Length, Garage Door Opener, Workshop
- Garage spaces:2
New listings near 2755 N Edgewood Dr E
- Open Sat, 12 to 3pm
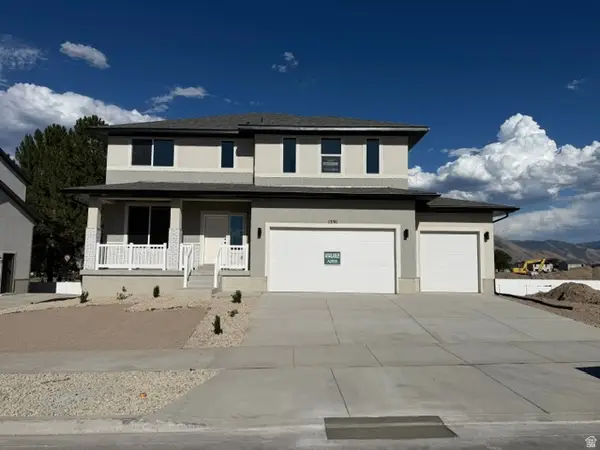 $699,950Active4 beds 3 baths3,585 sq. ft.
1591 S 960 W, Provo, UT 84601
MLS# 2180465Listed by: STONE EDGE REAL ESTATE LLC - New
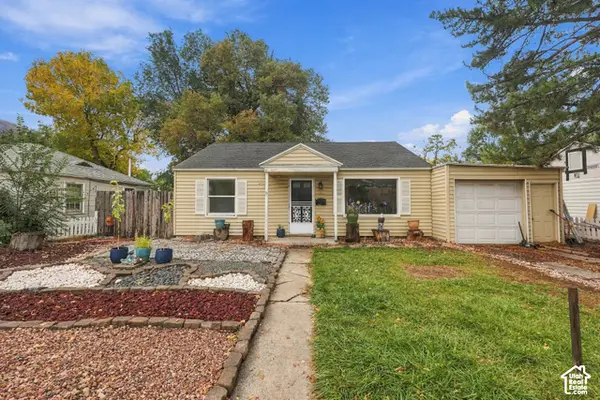 $398,900Active3 beds 2 baths1,036 sq. ft.
964 E 300 N, Provo, UT 84606
MLS# 2192796Listed by: CENTURY 21 EDGES - Open Sat, 12:30 to 2pmNew
 $350,000Active2 beds 3 baths1,374 sq. ft.
1010 W 500 S, Provo, UT 84601
MLS# 2192661Listed by: LOTUS REAL ESTATE - Open Sat, 9:30 to 11amNew
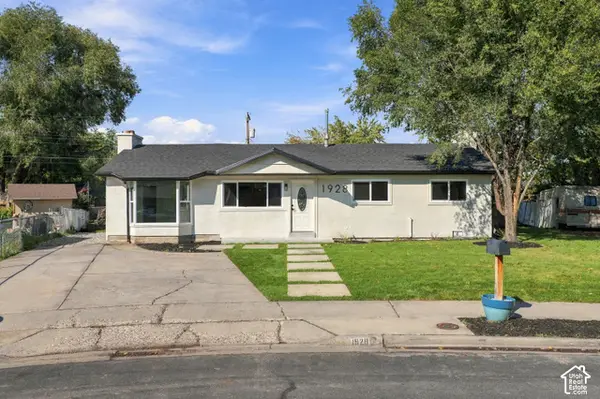 $485,000Active4 beds 3 baths1,806 sq. ft.
1928 W 100 S, Provo, UT 84601
MLS# 2192623Listed by: PRIME REAL ESTATE EXPERTS - New
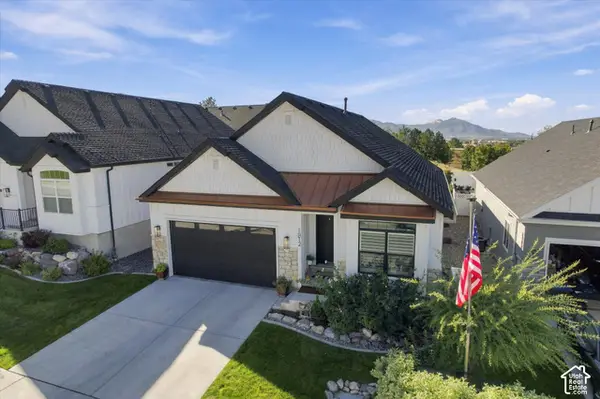 $795,900Active5 beds 3 baths3,156 sq. ft.
1812 S Sky Loop, Provo, UT 84606
MLS# 2192111Listed by: UNITED REAL ESTATE ADVANTAGE - New
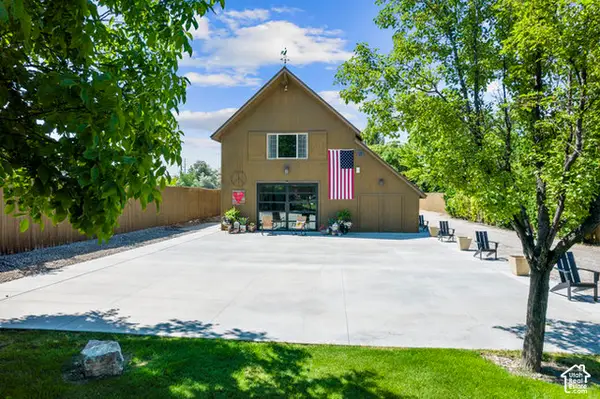 $2,000,000Active3 beds 2 baths1,928 sq. ft.
2087 W Center St, Provo, UT 84601
MLS# 2191984Listed by: BERKSHIRE HATHAWAY HOMESERVICES ELITE REAL ESTATE - New
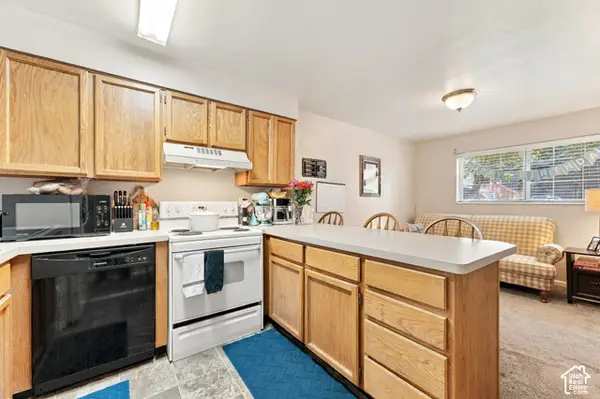 $290,000Active2 beds 2 baths803 sq. ft.
136 E 400 N #105, Provo, UT 84606
MLS# 2191992Listed by: KW WESTFIELD - New
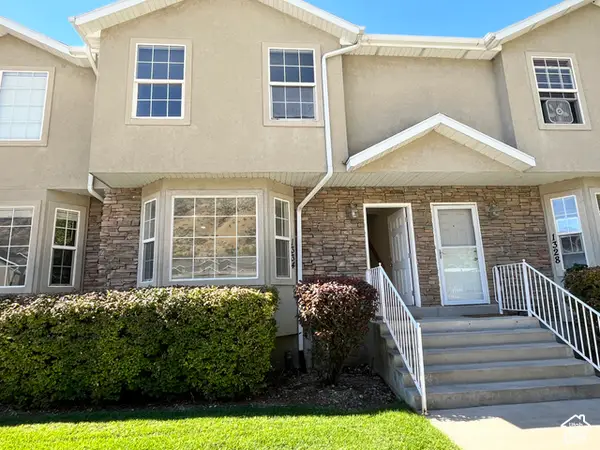 $369,000Active4 beds 4 baths2,067 sq. ft.
1334 S 1550 E, Provo, UT 84606
MLS# 2191912Listed by: COMMERCE PROPERTY SOLUTIONS LLC - New
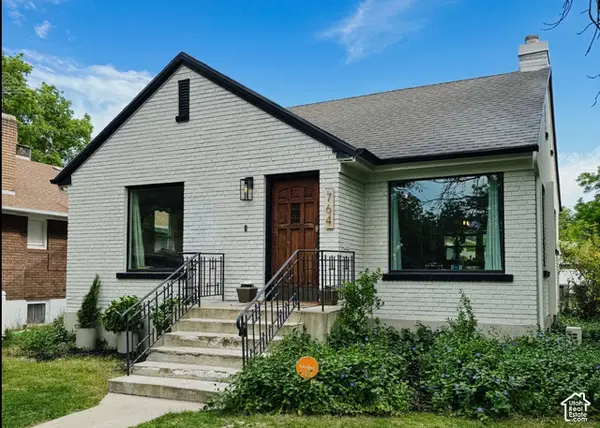 $550,000Active5 beds 2 baths1,971 sq. ft.
764 E 50 S, Provo, UT 84606
MLS# 2191853Listed by: EQUITY REAL ESTATE (PROSPER GROUP) - New
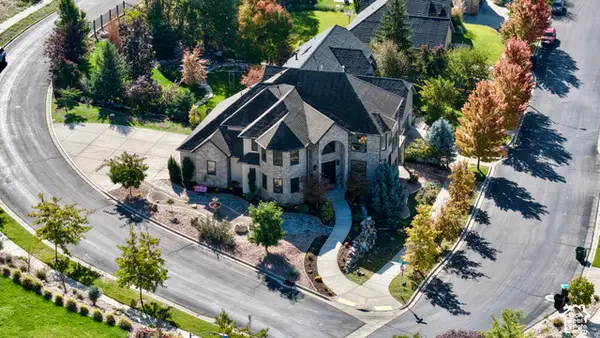 $1,250,000Active5 beds 4 baths4,947 sq. ft.
488 N 1420 E, Provo, UT 84606
MLS# 2191787Listed by: UPSIDE REAL ESTATE


Protect your home and budget from life's surprises with an Assurant Home Warranty, backed by a partner that supports you through every step of homeownership. Explore Plans.
© 2023 - 2026 ERA Franchise Systems LLC. All rights reserved. ERA Franchise Systems LLC fully supports the principles of the Fair Housing Act and the Equal Opportunity Act. ERA, ERA Real Estate powered, and their respective logos are registered service marks of ERA Franchise Systems LLC. Each office is independently owned and operated.