
3120 N Apache Ln E, Provo, UT 84604
Local realty services provided by:ERA Realty Center
3120 N Apache Ln E,Provo, UT 84604
$700,000
- 5 Beds
- 3 Baths
- 3,280 sq. ft.
- Single family
- Active
Listed by: lee h stern
Office: kw utah realtors keller williams (brickyard)
MLS#:2160832
Source:SL
Price summary
- Price:$700,000
- Price per sq. ft.:$213.41
About this home
This spacious 3280 sq ft rambler offers 5 bedrooms, 3 bathrooms, and an unbeatable location just minutes from the BYU football stadium in Indian Hills. You'll love the over- sized family room, perfect for hosting, relaxing, or entertaining. The backyard offers privacy and is your own "Farmers Market", see attached for details. Out front enjoy the secret garden from your enclosed gazebo. The home has been lovingly maintained and features a new roof, 2 new furnaces and A/C, new water heater, new water softener and a new BOSH convection stove, double ovens, two new garage doors, and a finished upstairs attic space for a fun Kids' Zone (sq. ft. not incl), Whether you're looking for space to grow, entertain, or simply unwind, this home delivers. Don't miss your chance to own in one of Provo's most desirable neighborhoods.
Contact an agent
Home facts
- Year built:1978
- Listing ID #:2160832
- Added:44 day(s) ago
- Updated:July 11, 2026 at 03:28 PM
Rooms and interior
- Bedrooms:5
- Total bathrooms:3
- Full bathrooms:1
- Half bathrooms:1
- Rooms Total:13
- Flooring:Carpet, Hardwood, Tile
- Kitchen Description:Disposal, Oven: Double, Range: Countertop, Refrigerator
- Basement Description:Entrance, Full
- Living area:3,280 sq. ft.
Heating and cooling
- Cooling:Central Air
- Heating:Forced Air, Gas: Central
Structure and exterior
- Roof:Asphalt
- Year built:1978
- Building area:3,280 sq. ft.
- Lot area:0.23 Acres
- Lot Features:Flat, Private, Road: Paved, Sprinkler: Auto-Full, Terrain: Grad Slope
- Architectural Style:Rambler/Ranch
- Construction Materials:Brick
- Exterior Features:Entry (Foyer), Patio: Open, Porch: Screened, Screened
- Levels:2 Story
Schools
- High school:Timpview
- Middle school:Centennial
- Elementary school:Rock Canyon
Utilities
- Water:Culinary, Water Connected
- Sewer:Sewer Connected, Sewer: Connected, Sewer: Public
Finances and disclosures
- Price:$700,000
- Price per sq. ft.:$213.41
- Tax amount:$3,823
Features and amenities
- Amenities:Gazebo, Water Softener Owned
Parking
- Total parking spaces:8
- Parking description:2 Car Garage
- Garage spaces:2
New listings near 3120 N Apache Ln E
- Open Sat, 11:30am to 1:30pmNew
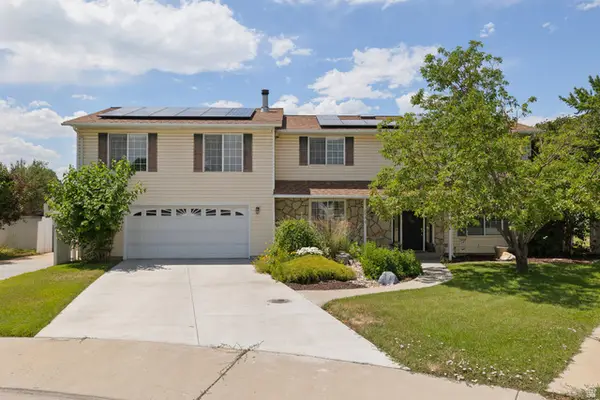 $725,000Active5 beds 3 baths3,240 sq. ft.
253 N 2475 W, Provo, UT 84601
MLS# 2171321Listed by: EQUITY REAL ESTATE (PROSPER GROUP) - New
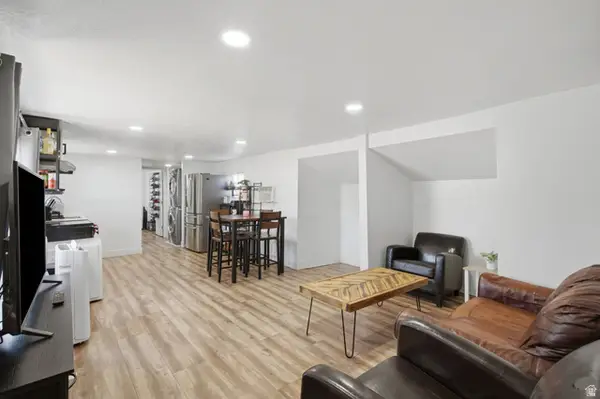 $110,000Active2 beds 2 baths1,300 sq. ft.
255 N 1600 W #111, Provo, UT 84601
MLS# 2171323Listed by: RE/MAX ASSOCIATES - New
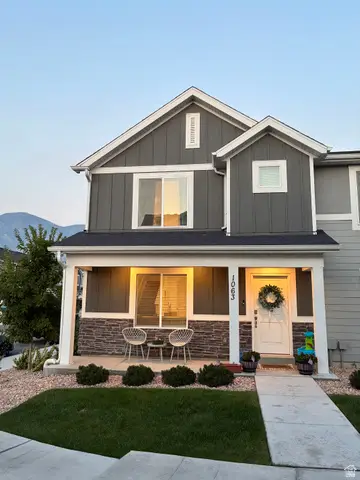 $419,900Active3 beds 2 baths1,399 sq. ft.
673 W 1920 S #1063, Provo, UT 84601
MLS# 2171324Listed by: THE BROKER - New
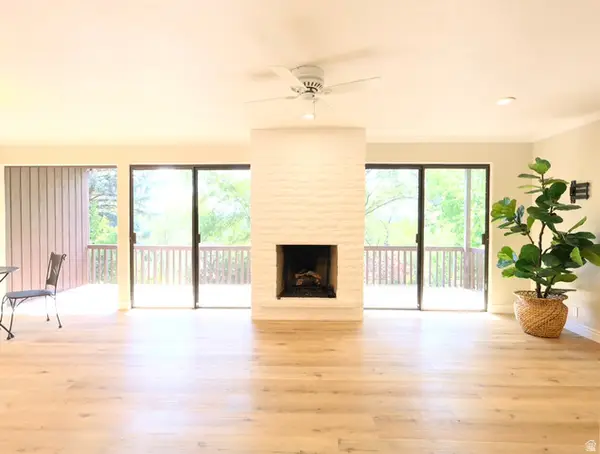 $469,999Active3 beds 2 baths2,018 sq. ft.
2753 N Edgewood Dr E, Provo, UT 84604
MLS# 2171293Listed by: SMOOT & BENNETT REAL ESTATE LLC - Open Sat, 11am to 1pmNew
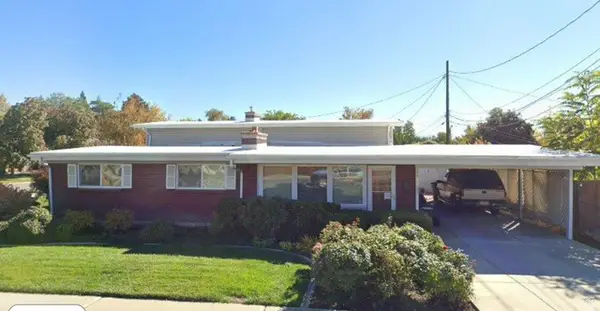 $484,900Active5 beds 2 baths2,508 sq. ft.
911 W 900 N, Provo, UT 84604
MLS# 2170885Listed by: RE/MAX ASSOCIATES - New
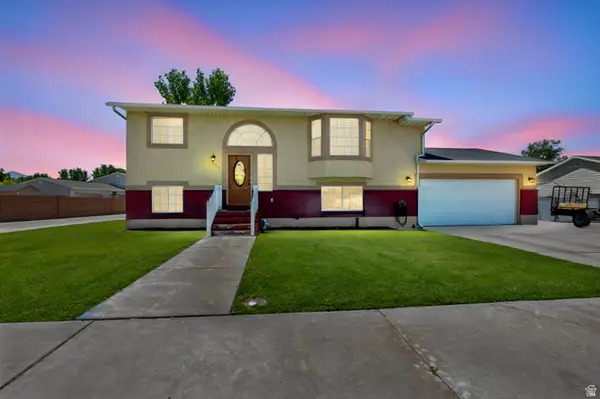 $534,900Active4 beds 2 baths2,005 sq. ft.
2013 W 460 S, Provo, UT 84601
MLS# 2171093Listed by: ELITE PLUS REAL ESTATE, LLC - New
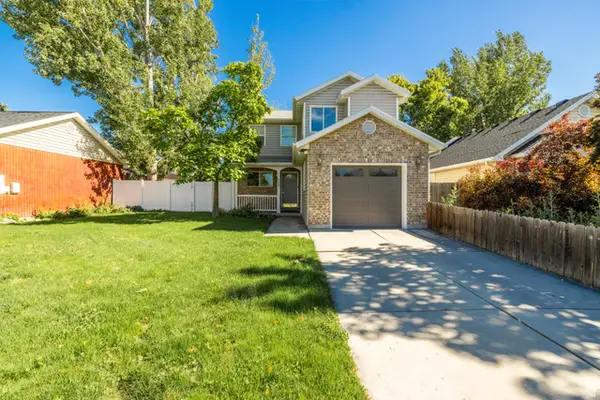 $419,000Active2 beds 2 baths1,336 sq. ft.
2269 W 480 N, Provo, UT 84601
MLS# 2171041Listed by: SELLING UTAH REAL ESTATE - New
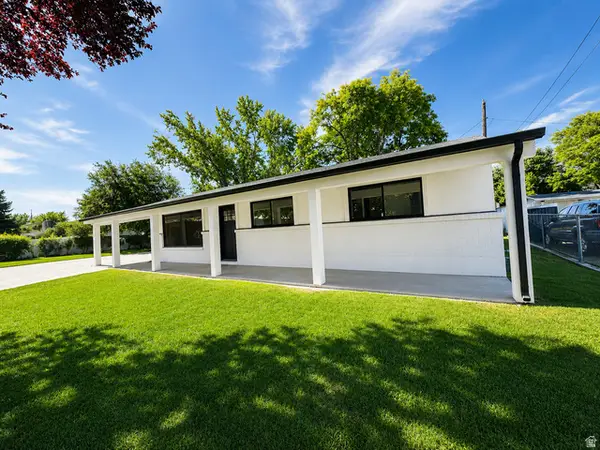 $509,900Active4 beds 2 baths1,526 sq. ft.
1898 W 600 S, Provo, UT 84601
MLS# 2169688Listed by: SIGNATURE GROUP REAL ESTATE (DRAPER) - New
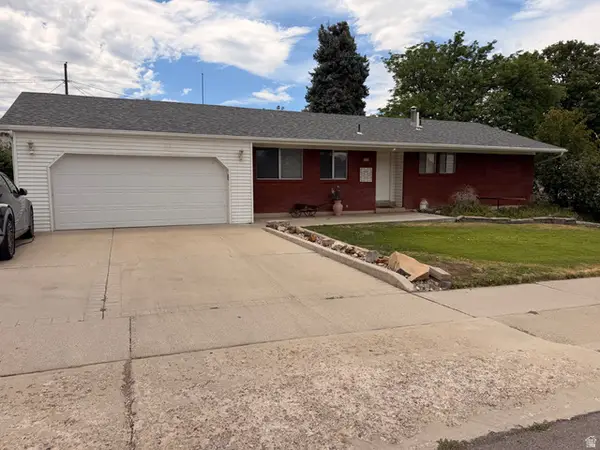 $625,000Active3 beds 3 baths2,851 sq. ft.
870 E 2780 N, Provo, UT 84604
MLS# 2171019Listed by: EQUITY REAL ESTATE (NRE) - Open Sat, 11am to 2pmNew
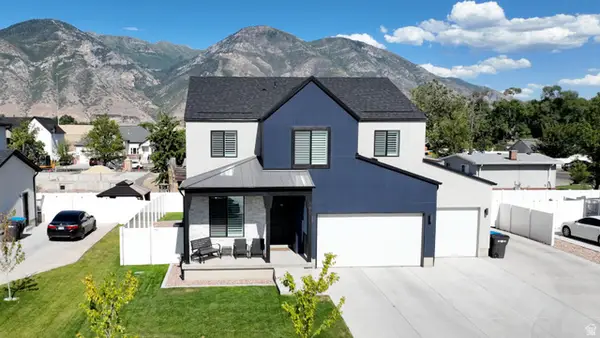 $835,000Active5 beds 4 baths3,632 sq. ft.
983 S 950 W, Provo, UT 84601
MLS# 2170986Listed by: PRESIDIO REAL ESTATE (SOUTH VALLEY)


Protect your home and budget from life's surprises with an Assurant Home Warranty, backed by a partner that supports you through every step of homeownership. Explore Plans.
© 2023 - 2026 ERA Franchise Systems LLC. All rights reserved. ERA Franchise Systems LLC fully supports the principles of the Fair Housing Act and the Equal Opportunity Act. ERA, ERA Real Estate powered, and their respective logos are registered service marks of ERA Franchise Systems LLC. Each office is independently owned and operated.