
4145 N Foothill Dr, Provo, UT 84604
Local realty services provided by:ERA Brokers Consolidated
4145 N Foothill Dr,Provo, UT 84604
$1,049,900
- 5 Beds
- 3 Baths
- 5,050 sq. ft.
- Single family
- Active
Listed by: aaron arrington
Office: upt real estate
MLS#:2172803
Source:SL
Price summary
- Price:$1,049,900
- Price per sq. ft.:$207.9
About this home
Nestled in one of East Provo's most desirable neighborhoods on Foothill Drive, this beautiful newer home offers stunning mountain views, exceptional space, and room to grow. Move-in ready and meticulously maintained, the home features soaring high ceilings, abundant natural light, and a warm, inviting fireplace. The spacious kitchen is designed for both everyday living and entertaining, complete with a double oven and generous workspace. The unfinished basement provides the perfect opportunity to create your dream theater room, additional living space, or customize it to fit your needs. Outside, enjoy a private wooded backyard that offers a peaceful retreat with beautiful natural surroundings. The oversized 4-car garage provides ample room for vehicles, storage, and hobbies. With its sought-after location, modern design, mountain views, and endless potential, this East Provo home is an exceptional opportunity you won't want to miss.
Contact an agent
Home facts
- Year built:2013
- Subdivision & Development:SHERWOOD HILLS
- Listing ID #:2172803
- Added:98 day(s) ago
- Updated:October 24, 2026 at 11:28 AM
Rooms and interior
- Bedrooms:5
- Total bathrooms:3
- Full bathrooms:2
- Half bathrooms:1
- Rooms Total:14
- Flooring:Carpet, Hardwood, Tile
- Bathrooms Description:Bath: Sep. Tub/Shower
- Kitchen Description:Microwave, Oven: Double, Oven: Wall, Range: Countertop
- Basement Description:Walk-Out Access
- Living area:5,050 sq. ft.
Heating and cooling
- Cooling:Central Air
- Heating:Forced Air, Gas: Central
Structure and exterior
- Roof:Asphalt
- Year built:2013
- Building area:5,050 sq. ft.
- Lot area:0.28 Acres
- Lot Features:Curb & Gutter, Fenced: Full, Road: Paved, Sidewalks, Terrain: Grad Slope
- Construction Materials:Clapboard/Masonite, Stone, Stucco
- Exterior Features:Balcony, Basement Entrance, Covered, Patio: Covered, Porch: Open
- Levels:3 Story
Schools
- High school:Timpview
- Middle school:Centennial
- Elementary school:Edgemont
Utilities
- Water:Culinary, Water Connected
- Sewer:Sewer Connected, Sewer: Connected, Sewer: Public
Finances and disclosures
- Price:$1,049,900
- Price per sq. ft.:$207.9
- Tax amount:$4,070
Features and amenities
- Amenities:Closet: Walk-In, Den/Office, Gas Logs, Theater Room, Vaulted Ceilings, Window Coverings
Parking
- Total parking spaces:4
- Parking description:4 Car Garage, Built-In, Extra Height, Extra Length, Garage Door Opener
- Garage spaces:4
New listings near 4145 N Foothill Dr
- Open Sat, 12 to 3pm
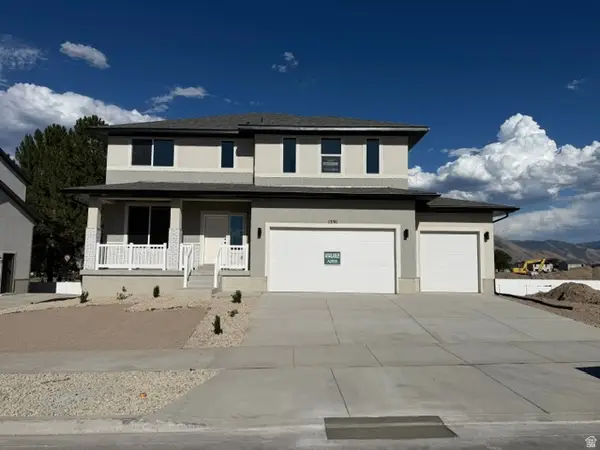 $699,950Active4 beds 3 baths3,585 sq. ft.
1591 S 960 W, Provo, UT 84601
MLS# 2180465Listed by: STONE EDGE REAL ESTATE LLC - New
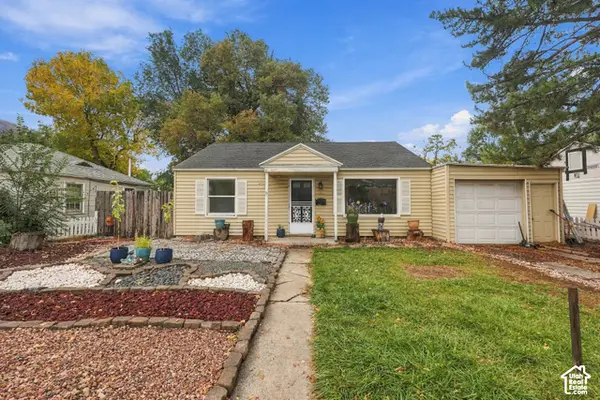 $398,900Active3 beds 2 baths1,036 sq. ft.
964 E 300 N, Provo, UT 84606
MLS# 2192796Listed by: CENTURY 21 EDGES - Open Sat, 12:30 to 2pmNew
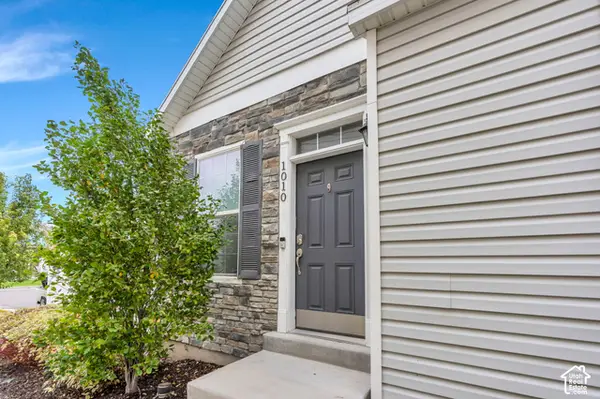 $350,000Active2 beds 3 baths1,374 sq. ft.
1010 W 500 S, Provo, UT 84601
MLS# 2192661Listed by: LOTUS REAL ESTATE - Open Sat, 9:30 to 11amNew
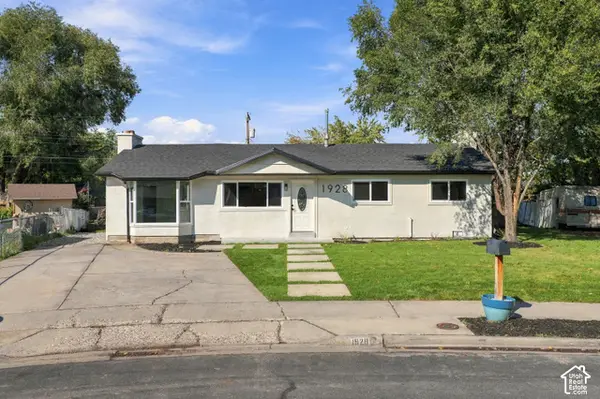 $485,000Active4 beds 3 baths1,806 sq. ft.
1928 W 100 S, Provo, UT 84601
MLS# 2192623Listed by: PRIME REAL ESTATE EXPERTS - New
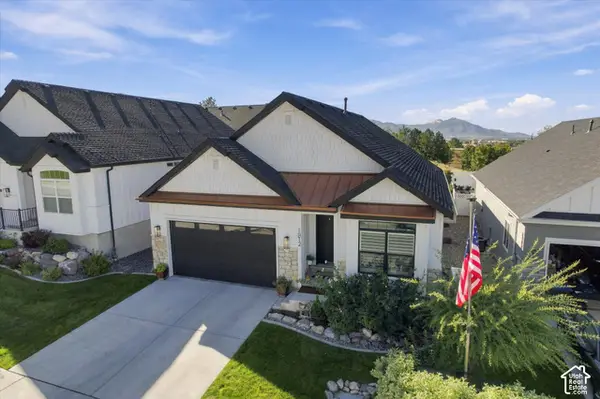 $795,900Active5 beds 3 baths3,156 sq. ft.
1812 S Sky Loop, Provo, UT 84606
MLS# 2192111Listed by: UNITED REAL ESTATE ADVANTAGE - New
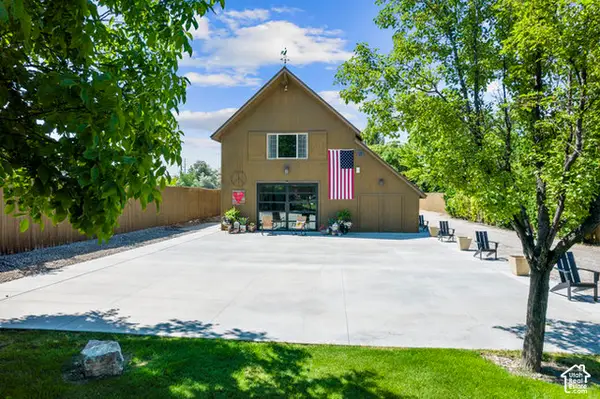 $2,000,000Active3 beds 2 baths1,928 sq. ft.
2087 W Center St, Provo, UT 84601
MLS# 2191984Listed by: BERKSHIRE HATHAWAY HOMESERVICES ELITE REAL ESTATE - New
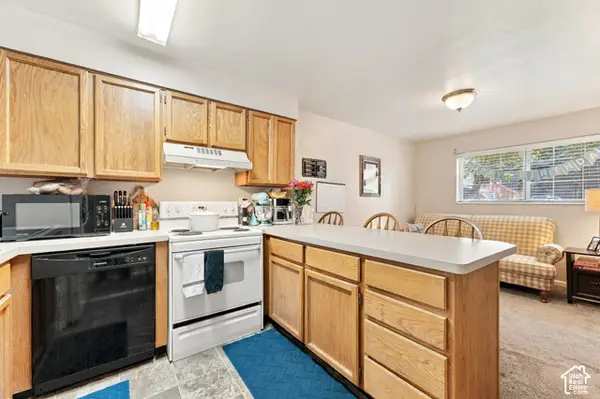 $290,000Active2 beds 2 baths803 sq. ft.
136 E 400 N #105, Provo, UT 84606
MLS# 2191992Listed by: KW WESTFIELD - New
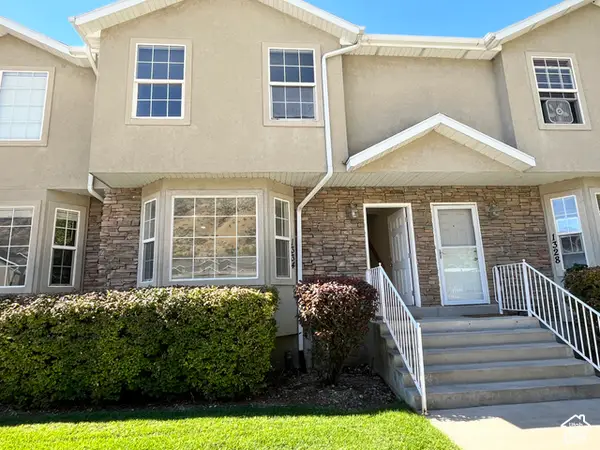 $369,000Active4 beds 4 baths2,067 sq. ft.
1334 S 1550 E, Provo, UT 84606
MLS# 2191912Listed by: COMMERCE PROPERTY SOLUTIONS LLC - New
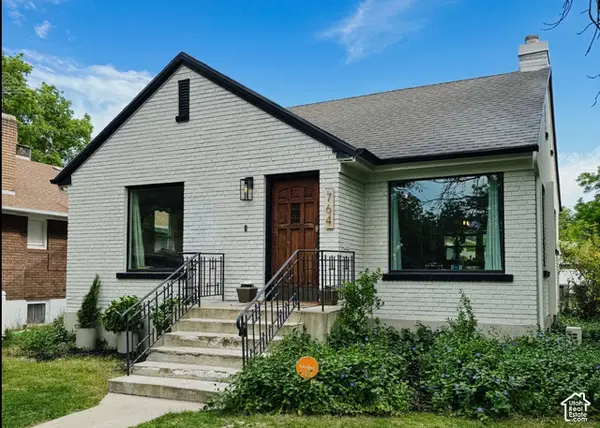 $550,000Active5 beds 2 baths1,971 sq. ft.
764 E 50 S, Provo, UT 84606
MLS# 2191853Listed by: EQUITY REAL ESTATE (PROSPER GROUP) - New
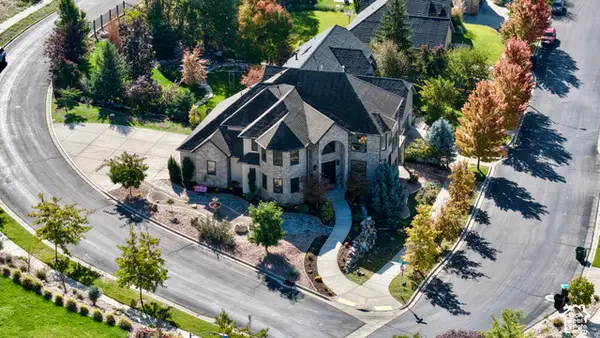 $1,250,000Active5 beds 4 baths4,947 sq. ft.
488 N 1420 E, Provo, UT 84606
MLS# 2191787Listed by: UPSIDE REAL ESTATE


Protect your home and budget from life's surprises with an Assurant Home Warranty, backed by a partner that supports you through every step of homeownership. Explore Plans.
© 2023 - 2026 ERA Franchise Systems LLC. All rights reserved. ERA Franchise Systems LLC fully supports the principles of the Fair Housing Act and the Equal Opportunity Act. ERA, ERA Real Estate powered, and their respective logos are registered service marks of ERA Franchise Systems LLC. Each office is independently owned and operated.