
4418 Bedford Dr, Provo, UT 84604
Local realty services provided by:ERA Realty Center
4418 Bedford Dr,Provo, UT 84604
$750,000
- 4 Beds
- 3 Baths
- 3,710 sq. ft.
- Single family
- Active
Listed by: marci bliss, dan crawley
Office: real broker, llc.
MLS#:2193604
Source:SL
Price summary
- Price:$750,000
- Price per sq. ft.:$202.16
About this home
**Open House Saturday, October 31st from 10 am to 12 noon.** Gorgeous, updated rambler in the sought-after Sherwood Hills neighborhood on Provo's east bench. The outstanding lake, valley, & mountain views from this home do not disappoint! The all-new open concept kitchen is an entertainer's dream, with double ovens, a huge island, quartz countertops, and best of all, a butler's pantry with its own sink and built-in microwave, keeping messy meal prep & cleanup out of sight. The main floor also features 3 bedrooms including a lovely primary suite, a full hall bath, & a spacious laundry/mudroom, all of which have been beautifully renovated. Spread out in the large basement with its own entrance & kitchen, the perfect setup for multigenerational living or rental income potential (subject to Provo City ADU licensing and regulations). A large back deck and elevated firepit complete the outdoor setting. Close to schools, parks, trailheads, shopping, dining, and only a 10-minute drive to BYU. See this beautiful home today!...
Contact an agent
Home facts
- Year built:1977
- Subdivision & Development:SHERWOOD HILLS
- Listing ID #:2193604
- Added:1 day(s) ago
- Updated:October 30, 2026 at 12:58 AM
Rooms and interior
- Bedrooms:4
- Total bathrooms:3
- Full bathrooms:3
- Rooms Total:17
- Flooring:Carpet
- Kitchen Description:Disposal, Kitchen: Second, Oven: Double, Oven: Wall, Range: Countertop
- Basement Description:Entrance, Full
- Living area:3,710 sq. ft.
Heating and cooling
- Cooling:Central Air
- Heating:Forced Air, Gas: Central
Structure and exterior
- Roof:Asphalt
- Year built:1977
- Building area:3,710 sq. ft.
- Lot area:0.22 Acres
- Lot Features:Curb & Gutter, Road: Paved, Sprinkler: Auto-Full
- Architectural Style:Rambler/Ranch
- Construction Materials:Brick
- Exterior Features:Basement Entrance
- Levels:2 Story
Schools
- High school:Timpview
- Middle school:Centennial
- Elementary school:Canyon Crest
Utilities
- Water:Culinary, Water Connected
- Sewer:Sewer Connected, Sewer: Connected
Finances and disclosures
- Price:$750,000
- Price per sq. ft.:$202.16
- Tax amount:$2,686
Features and amenities
- Laundry features:Electric Dryer Hookups
Parking
- Total parking spaces:4
- Parking description:2 Car Garage, Built-In
- Garage spaces:2
New listings near 4418 Bedford Dr
- New
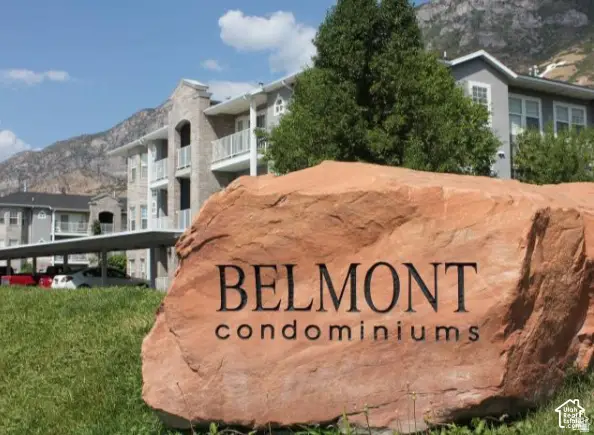 $385,000Active3 beds 2 baths1,294 sq. ft.
389 N Belmont Pl #248, Provo, UT 84606
MLS# 2193694Listed by: KEYSTONE REAL ESTATE - New
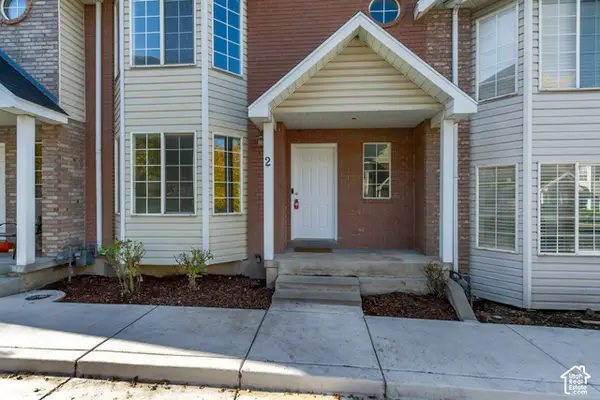 $349,900Active3 beds 4 baths2,015 sq. ft.
2058 S California Ave #2, Provo, UT 84606
MLS# 2193581Listed by: UTAH HOME REALTY - New
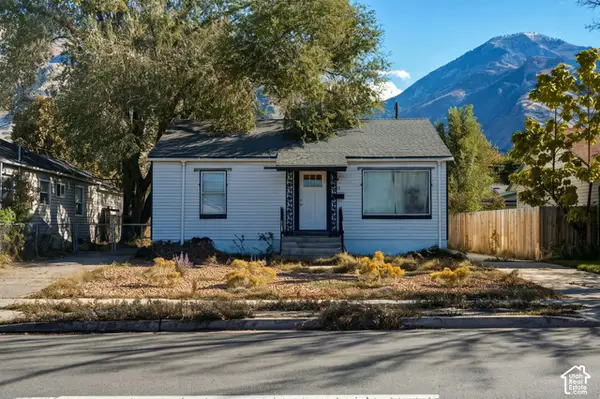 $524,900Active3 beds 2 baths1,742 sq. ft.
401 S 900 E, Provo, UT 84606
MLS# 2193404Listed by: SKY REALTY - New
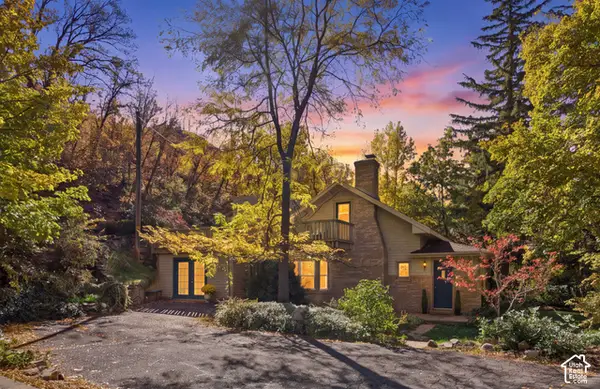 $750,000Active4 beds 2 baths2,132 sq. ft.
1508 Springdell Cir E, Provo, UT 84604
MLS# 2193384Listed by: BETTER HOMES AND GARDENS REAL ESTATE MOMENTUM (LEHI) - New
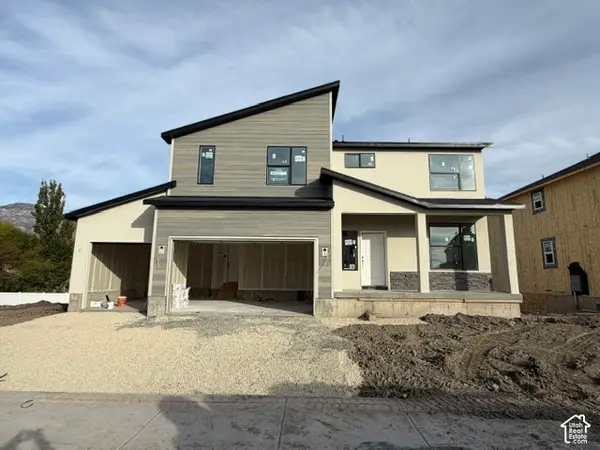 $793,311Active6 beds 4 baths3,585 sq. ft.
1607 S 960 W #153, Provo, UT 84601
MLS# 2193369Listed by: STONE EDGE REAL ESTATE LLC - New
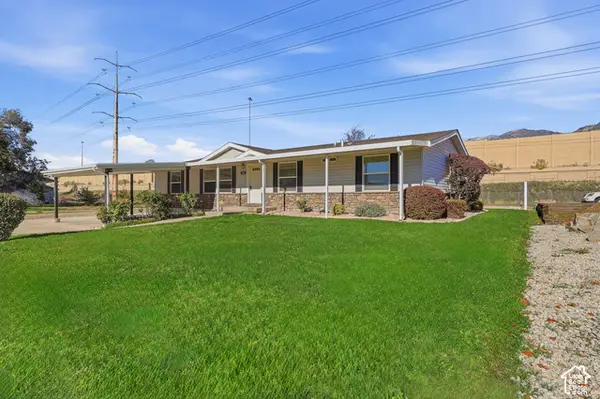 $465,000Active5 beds 2 baths2,580 sq. ft.
843 S 900 W, Provo, UT 84601
MLS# 2193305Listed by: KW WESTFIELD (EXCELLENCE) - New
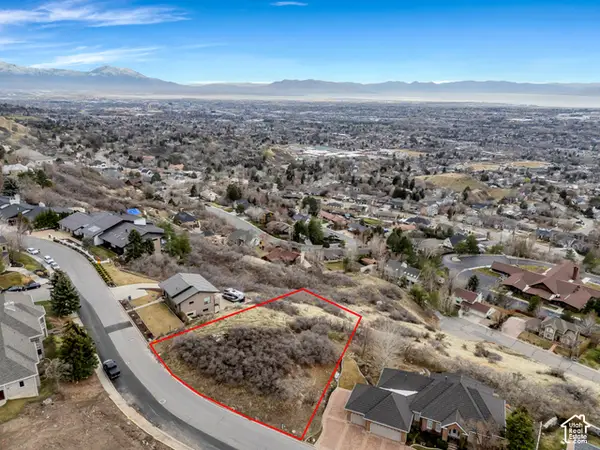 $399,900Active0.61 Acres
4277 N Imperial Way E #347, Provo, UT 84604
MLS# 2193245Listed by: EXP REALTY, LLC - Open Sat, 10am to 12pmNew
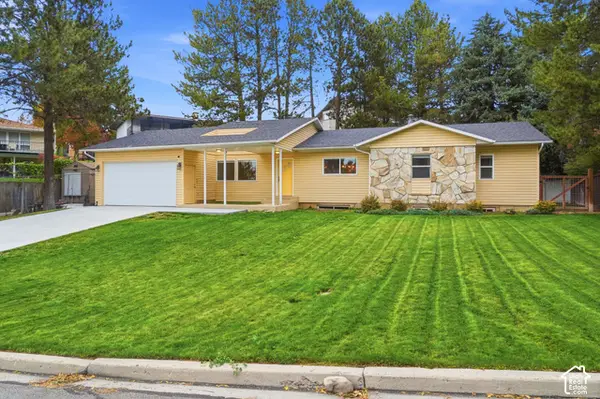 $739,000Active5 beds 3 baths3,247 sq. ft.
2888 Cherokee Ln, Provo, UT 84604
MLS# 2193146Listed by: EXP REALTY, LLC - New
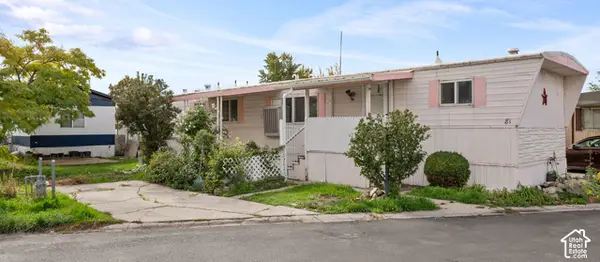 $64,900Active2 beds 1 baths1,025 sq. ft.
255 N 1600 W #81, Provo, UT 84601
MLS# 2193101Listed by: REAL TEAM REALTY LLC


Protect your home and budget from life's surprises with an Assurant Home Warranty, backed by a partner that supports you through every step of homeownership. Explore Plans.
© 2023 - 2026 ERA Franchise Systems LLC. All rights reserved. ERA Franchise Systems LLC fully supports the principles of the Fair Housing Act and the Equal Opportunity Act. ERA, ERA Real Estate powered, and their respective logos are registered service marks of ERA Franchise Systems LLC. Each office is independently owned and operated.