
5198 N University Ave #401, Provo, UT 84604
Local realty services provided by:ERA Brokers Consolidated
5198 N University Ave #401,Provo, UT 84604
$420,000
- 2 Beds
- 3 Baths
- 1,590 sq. ft.
- Condominium
- Active
Listed by: julian finlinson, kayley lee
Office: coldwell banker realty (union heights)
MLS#:2163690
Source:SL
Price summary
- Price:$420,000
- Price per sq. ft.:$264.15
- Monthly HOA dues:$388
About this home
OPEN HOUSE Saturday 8/22 from 10:00 AM to 1:00 PM. PRICE REDUCTION. Best spot in the Arbor project: top-floor northeast corner condo with unobstructed Mount Timpanogos views from the primary bedroom, dining area, & private balconies, and away from traffic noise. Two bedrooms + a bonus room with window but no closet, can be used as office or 3rd bedroom. Unique two level condo at the top of the building means you are your own upstairs neighbor! ELEVATOR ACCESS from the parking garage underneath. There is one assigned parking spot in garage with additional spots available + a private storage room. Just one minute from the mouth of Provo Canyon and across the street from The Shops at Riverwoods. Community amenities include an indoor/outdoor pool, fitness room, and clubhouse.
Contact an agent
Home facts
- Year built:2007
- Subdivision & Development:ARBORS ON THE AVENUE
- Listing ID #:2163690
- Added:111 day(s) ago
- Updated:September 28, 2026 at 12:21 PM
Rooms and interior
- Bedrooms:2
- Total bathrooms:3
- Full bathrooms:2
- Half bathrooms:1
- Rooms Total:12
- Flooring:Carpet, Hardwood, Tile
- Bathrooms Description:Bath: Sep. Tub/Shower, Jetted Tub
- Kitchen Description:Disposal
- Living area:1,590 sq. ft.
Heating and cooling
- Cooling:Central Air
- Heating:Forced Air, Gas: Central
Structure and exterior
- Roof:Membrane
- Year built:2007
- Building area:1,590 sq. ft.
- Lot area:0.04 Acres
- Architectural Style:Condo
- Construction Materials:Stone, Stucco
- Exterior Features:Balcony, Entry (Foyer), Patio: Open
- Levels:2 Story
Schools
- High school:Timpview
- Middle school:Centennial
- Elementary school:Canyon Crest
Utilities
- Water:Culinary, Water Connected
- Sewer:Sewer Connected, Sewer: Connected, Sewer: Public
Finances and disclosures
- Price:$420,000
- Price per sq. ft.:$264.15
- Tax amount:$2,204
Features and amenities
- Laundry features:Electric Dryer Hookups
- Amenities:Closet: Walk-In, Controlled Access, Fitness Center, Gas Logs, Insurance, Jetted Tub, Maintenance, Pool, Sewer Paid, Trash, Water
- Pool features:Fenced, Heated, In Ground
Parking
- Total parking spaces:2
- Parking description:1 Car Garage, Covered, Garage Door Opener
- Garage spaces:1
New listings near 5198 N University Ave #401
- New
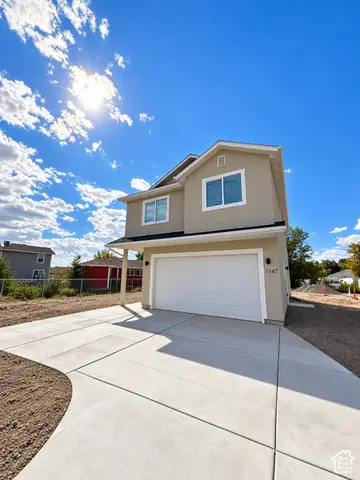 $579,000Active4 beds 3 baths1,481 sq. ft.
1147 N 850 W, Provo, UT 84604
MLS# 2187751Listed by: REALTYPATH LLC (SOUTH VALLEY) - New
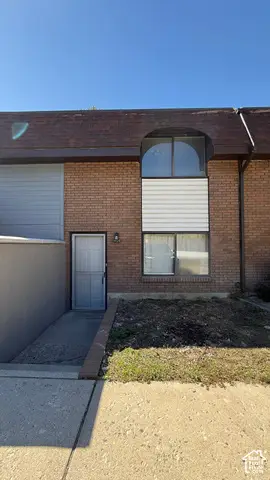 $190,000Active2 beds 2 baths976 sq. ft.
1406 Lancelot Dr, Provo, UT 84601
MLS# 2187709Listed by: EQUITY REAL ESTATE (PROSPER GROUP) - New
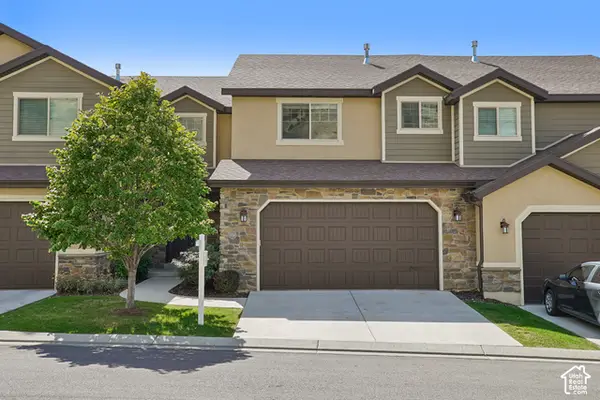 $535,000Active4 beds 4 baths2,457 sq. ft.
1056 S Aspen Pl E, Provo, UT 84606
MLS# 2186060Listed by: REDFIN CORPORATION - New
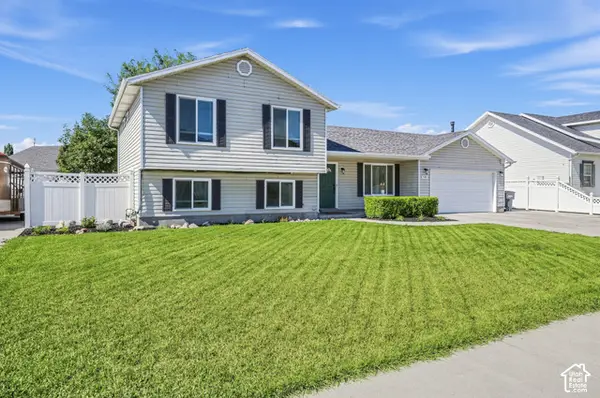 $500,000Active4 beds 3 baths1,732 sq. ft.
448 S 2050 W, Provo, UT 84601
MLS# 2187535Listed by: JASON MITCHELL REAL ESTATE UTAH LLC - New
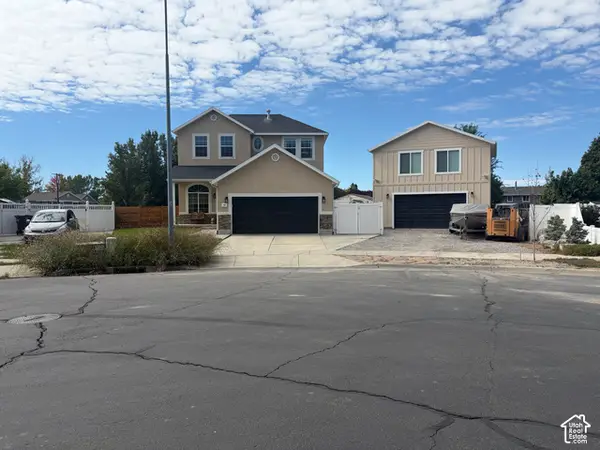 $699,900Active4 beds 4 baths2,325 sq. ft.
468 S 1850 W, Provo, UT 84601
MLS# 2187542Listed by: CENTURY 21 UR HOME REAL ESTATE - New
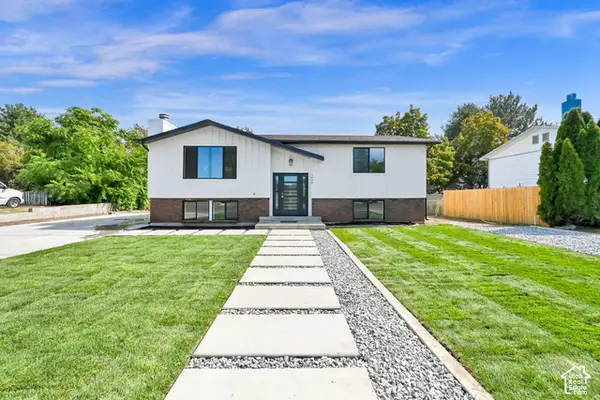 $565,000Active5 beds 3 baths2,016 sq. ft.
1409 S 680 W, Provo, UT 84601
MLS# 2187574Listed by: CENTURY 21 EVEREST - New
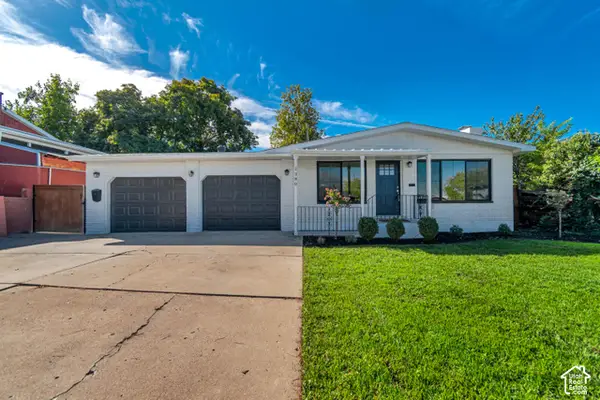 $539,900Active4 beds 3 baths2,340 sq. ft.
1380 E 330 S, Provo, UT 84606
MLS# 2187587Listed by: KW UTAH REALTORS KELLER WILLIAMS - New
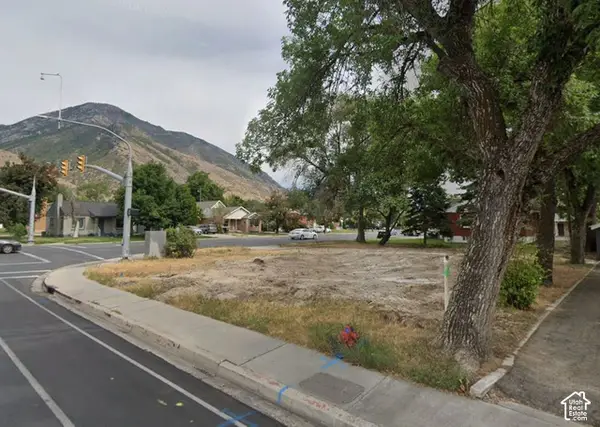 $299,000Active0.14 Acres
894 E 300 S, Provo, UT 84606
MLS# 2187509Listed by: IN DEPTH REALTY - New
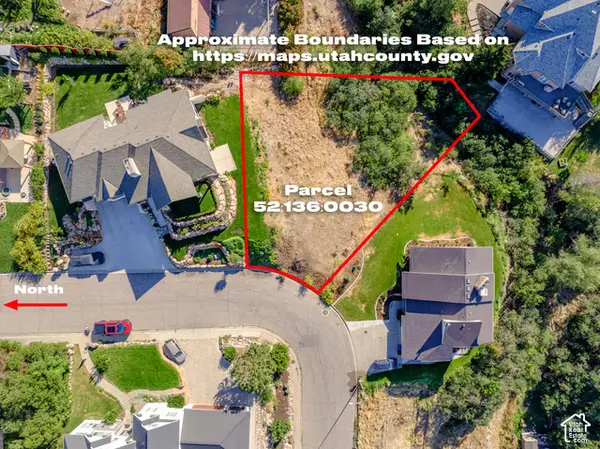 $325,000Active0.27 Acres
1032 E Hillside Dr #235F, Provo, UT 84604
MLS# 2187417Listed by: LOTUS REAL ESTATE - New
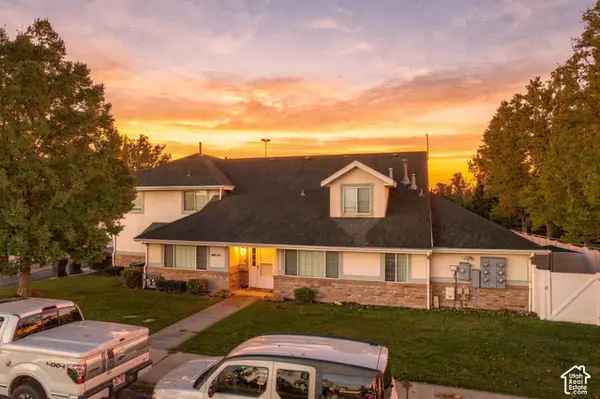 $359,900Active4 beds 3 baths1,850 sq. ft.
1036 S 290 W #C, Provo, UT 84601
MLS# 2187282Listed by: REAL BROKER, LLC


Protect your home and budget from life's surprises with an Assurant Home Warranty, backed by a partner that supports you through every step of homeownership. Explore Plans.
© 2023 - 2026 ERA Franchise Systems LLC. All rights reserved. ERA Franchise Systems LLC fully supports the principles of the Fair Housing Act and the Equal Opportunity Act. ERA, ERA Real Estate powered, and their respective logos are registered service marks of ERA Franchise Systems LLC. Each office is independently owned and operated.