
526 S Idaho Ave E, Provo, UT 84606
Local realty services provided by:ERA Brokers Consolidated
526 S Idaho Ave E,Provo, UT 84606
$455,000
- 4 Beds
- 2 Baths
- 1,600 sq. ft.
- Single family
- Active
Listed by: hollie sprunt
Office: utah home central
MLS#:2178446
Source:SL
Price summary
- Price:$455,000
- Price per sq. ft.:$284.38
About this home
Charming Provo home, just minutes from BYU! Enjoy breathtaking mountain views from the front porch-the kind of view you'll never get tired of-and a private backyard that provides a wonderful space for entertaining, relaxing, gardening, or enjoying time with family and friends. The home has been thoughtfully maintained and includes several valuable updates. The HVAC system, air conditioner, and water heater are approximately three years old, while a new water main line provides added peace of mind. A smart thermostat adds convenience and efficiency, and the updated sprinkler system, along with a drip irrigation system in the front yard, makes maintaining the landscaping easier. The home also features wiring for surround sound, a gas dryer hookup, and a dedicated garden area. Additional maintenance includes recently cleaned HVAC and dryer vents. With its desirable location near BYU, beautiful mountain views, private backyard, this charming Provo home offers a lot to love.
Contact an agent
Home facts
- Year built:1944
- Subdivision & Development:WASATCH GARDEN
- Listing ID #:2178446
- Added:45 day(s) ago
- Updated:September 27, 2026 at 11:19 AM
Rooms and interior
- Bedrooms:4
- Total bathrooms:2
- Full bathrooms:1
- Rooms Total:11
- Flooring:Carpet, Hardwood, Tile
- Kitchen Description:Disposal, Range/Oven: Free Stdng., Refrigerator
- Basement Description:Full
- Living area:1,600 sq. ft.
Heating and cooling
- Cooling:Central Air
- Heating:Gas: Central
Structure and exterior
- Roof:Asphalt
- Year built:1944
- Building area:1,600 sq. ft.
- Lot area:0.15 Acres
- Lot Features:Curb & Gutter, Fenced: Full, Flat, Road: Paved, Sidewalks, Sprinkler: Auto-Full
- Architectural Style:Rambler/Ranch
- Construction Materials:Clapboard/Masonite
- Exterior Features:Porch: Open
- Levels:2 Story
Schools
- High school:Timpview
- Middle school:Centennial
- Elementary school:Provost
Utilities
- Water:Culinary, Water Connected
- Sewer:Sewer Connected, Sewer: Connected, Sewer: Public
Finances and disclosures
- Price:$455,000
- Price per sq. ft.:$284.38
- Tax amount:$2,048
Features and amenities
- Amenities:Window Coverings
Parking
- Total parking spaces:3
- Parking description:1 Car Garage, Attached, Attached Garage
- Garage spaces:1
New listings near 526 S Idaho Ave E
- New
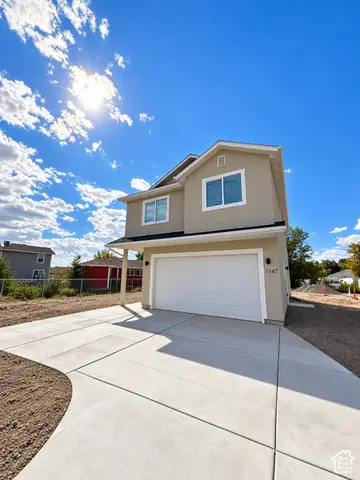 $579,000Active4 beds 3 baths1,481 sq. ft.
1147 N 850 W, Provo, UT 84604
MLS# 2187751Listed by: REALTYPATH LLC (SOUTH VALLEY) - New
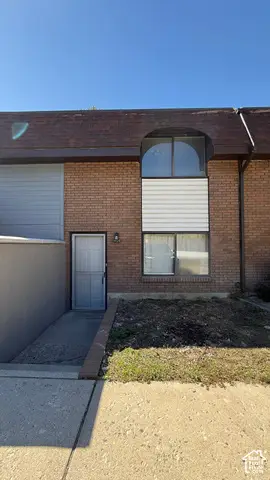 $190,000Active2 beds 2 baths976 sq. ft.
1406 Lancelot Dr, Provo, UT 84601
MLS# 2187709Listed by: EQUITY REAL ESTATE (PROSPER GROUP) - New
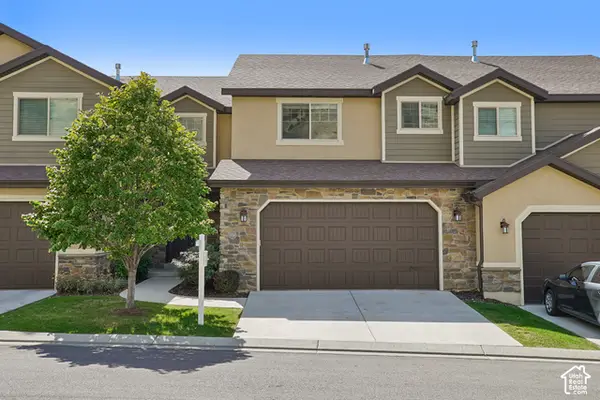 $535,000Active4 beds 4 baths2,457 sq. ft.
1056 S Aspen Pl E, Provo, UT 84606
MLS# 2186060Listed by: REDFIN CORPORATION - New
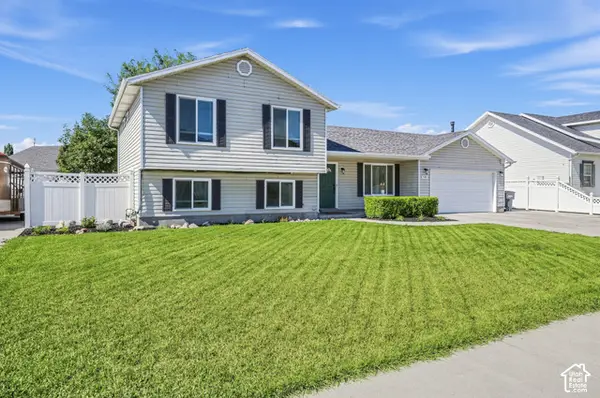 $500,000Active4 beds 3 baths1,732 sq. ft.
448 S 2050 W, Provo, UT 84601
MLS# 2187535Listed by: JASON MITCHELL REAL ESTATE UTAH LLC - New
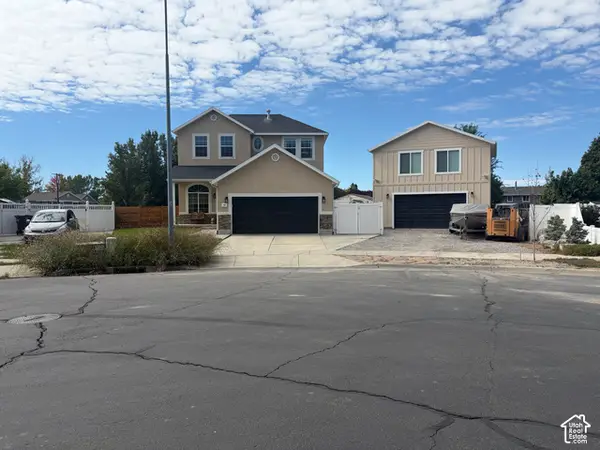 $699,900Active4 beds 4 baths2,325 sq. ft.
468 S 1850 W, Provo, UT 84601
MLS# 2187542Listed by: CENTURY 21 UR HOME REAL ESTATE - New
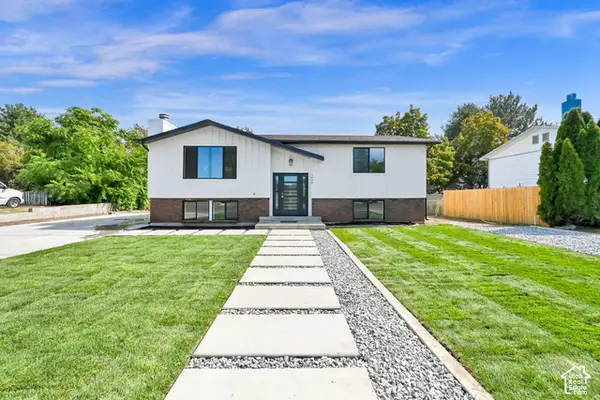 $565,000Active5 beds 3 baths2,016 sq. ft.
1409 S 680 W, Provo, UT 84601
MLS# 2187574Listed by: CENTURY 21 EVEREST - New
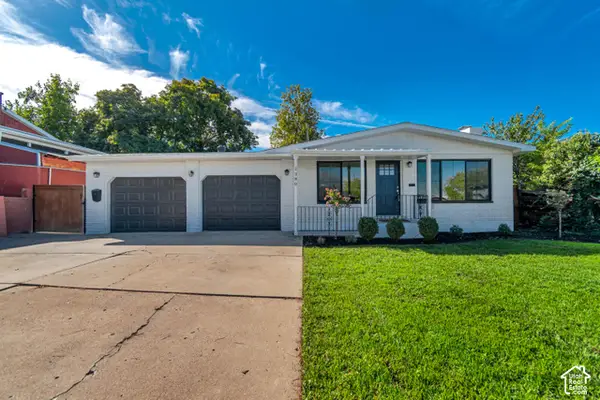 $539,900Active4 beds 3 baths2,340 sq. ft.
1380 E 330 S, Provo, UT 84606
MLS# 2187587Listed by: KW UTAH REALTORS KELLER WILLIAMS - New
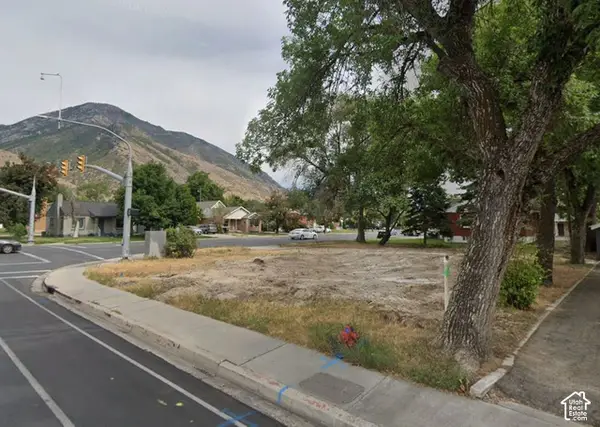 $299,000Active0.14 Acres
894 E 300 S, Provo, UT 84606
MLS# 2187509Listed by: IN DEPTH REALTY - New
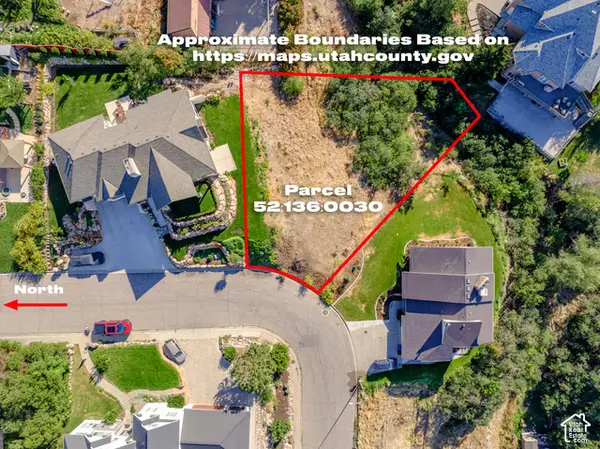 $325,000Active0.27 Acres
1032 E Hillside Dr #235F, Provo, UT 84604
MLS# 2187417Listed by: LOTUS REAL ESTATE - New
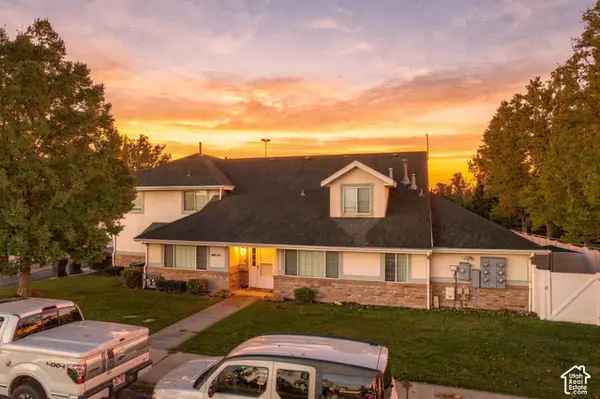 $359,900Active4 beds 3 baths1,850 sq. ft.
1036 S 290 W #C, Provo, UT 84601
MLS# 2187282Listed by: REAL BROKER, LLC


Protect your home and budget from life's surprises with an Assurant Home Warranty, backed by a partner that supports you through every step of homeownership. Explore Plans.
© 2023 - 2026 ERA Franchise Systems LLC. All rights reserved. ERA Franchise Systems LLC fully supports the principles of the Fair Housing Act and the Equal Opportunity Act. ERA, ERA Real Estate powered, and their respective logos are registered service marks of ERA Franchise Systems LLC. Each office is independently owned and operated.