
635 E 2550 N, Provo, UT 84604
Local realty services provided by:ERA Brokers Consolidated
635 E 2550 N,Provo, UT 84604
$1,899,999
- 5 Beds
- 5 Baths
- 6,263 sq. ft.
- Single family
- Active
Listed by: dan evans, matt evans
Office: summit realty, inc.
MLS#:2170850
Source:SL
Price summary
- Price:$1,899,999
- Price per sq. ft.:$303.37
About this home
Exceptional craftsmanship and thoughtful design define this remarkable custom home in one of Provo's most sought-after neighborhoods. Originally built as the builder's personal residence, this home showcases premium finishes, meticulous attention to detail, and an ideal layout for both everyday living and entertaining. The stunning great room features soaring 14-foot ceilings, expansive windows, and beautiful white oak wide-plank hardwood flooring that creates a bright, open atmosphere. The gourmet kitchen is a chef's dream, offering custom cabinetry, professional-grade appliances, three ovens, a butler's pantry, and elegant gold-tone lighting. Just off the kitchen, the covered patio features built-in heaters and breathtaking views of Mount Timpanogos, creating the perfect space for year-round outdoor dining and entertaining. The walkout lower level was designed with entertaining in mind, featuring 10-foot ceilings, a spacious gathering area, custom cabinetry, designer lighting, and accordion glass doors that open seamlessly to an incredible outdoor living space complete with a summer kitchen, built-in seating, fire pit, and BBQ. Every bedroom is a private suite with its own ensuite bathroom, providing comfort and privacy for family and guests alike. The oversized garages feature extra height and depth, along with electric vehicle charging capabilities. Professionally designed landscaping, mature trees, outdoor lighting, and a whole-home surround sound system complete this exceptional property. Ideally located within walking distance of BYU, Timpview High School, Centennial Middle School, and Rock Canyon Elementary, this home also offers quick access to Rock Canyon, Provo Canyon, the Bonneville Shoreline Trail, and endless opportunities for hiking, biking, and outdoor recreation. Enjoy nearby shopping, dining, parks, golf courses, and all that Provo has to offer while taking in the beauty of Utah Valley and Mount Timpanogos. This is a rare opportunity to own a truly one-of-a-kind home where exceptional quality, luxury, and location come together. Square footage figures are provided as a courtesy estimate only and were obtained from county records. Buyer is advised to obtain an independent measurement....
Contact an agent
Home facts
- Year built:2021
- Subdivision & Development:DAVIS
- Listing ID #:2170850
- Added:106 day(s) ago
- Updated:October 24, 2026 at 11:29 AM
Rooms and interior
- Bedrooms:5
- Total bathrooms:5
- Full bathrooms:4
- Half bathrooms:1
- Rooms Total:20
- Flooring:Carpet, Hardwood, Tile
- Bathrooms Description:Bath: Sep. Tub/Shower
- Kitchen Description:Disposal, Gas Grill/BBQ, Kitchen: Second, Microwave, Oven: Double, Range Hood, Range/Oven: Built-In, Range: Gas, Refrigerator
- Basement Description:Full, Walk-Out Access
- Living area:6,263 sq. ft.
Heating and cooling
- Cooling:Central Air
- Heating:Forced Air, Gas: Central
Structure and exterior
- Roof:Asphalt, Metal
- Year built:2021
- Building area:6,263 sq. ft.
- Lot area:0.32 Acres
- Lot Features:Corner Lot, Curb & Gutter, Fenced: Full, Flat, Road: Paved, Sidewalks, Sprinkler: Auto-Full
- Architectural Style:Rambler/Ranch
- Construction Materials:Brick, Stucco
- Exterior Features:Basement Entrance, Deck: Covered, Entry (Foyer), Lighting, Patio: Open, Porch: Open, Walkout
- Levels:2 Story
Schools
- High school:Timpview
- Middle school:Centennial
- Elementary school:Rock Canyon
Utilities
- Water:Culinary, Water Connected
- Sewer:Sewer Connected, Sewer: Connected, Sewer: Public
Finances and disclosures
- Price:$1,899,999
- Price per sq. ft.:$303.37
- Tax amount:$7,936
Features and amenities
- Laundry features:Dryer, Electric Dryer Hookups, Washer
- Amenities:Ceiling Fan, Central Vacuum, Closet: Walk-In, Den/Office, Gas Logs, Smart Thermostat(s), Trampoline, Vaulted Ceilings, Video Camera(s), Video Door Bell(s), Water Softener Owned, Window Coverings
Parking
- Total parking spaces:3
- Parking description:3 Car Garage, Attached, Attached Garage, Extra Height, Extra Length, Garage Door Opener, Rv Parking
- Garage spaces:3
New listings near 635 E 2550 N
- Open Sat, 12 to 3pm
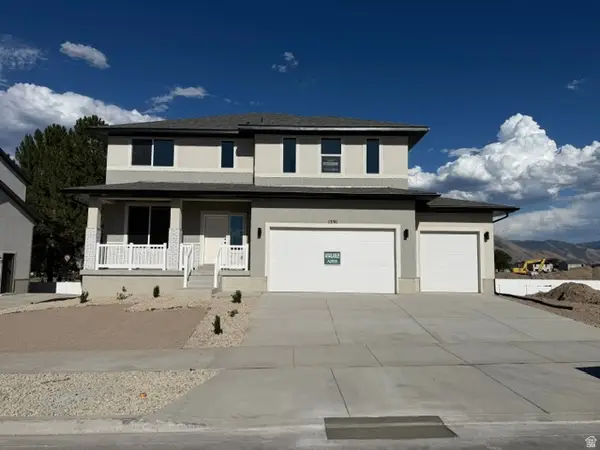 $699,950Active4 beds 3 baths3,585 sq. ft.
1591 S 960 W, Provo, UT 84601
MLS# 2180465Listed by: STONE EDGE REAL ESTATE LLC - New
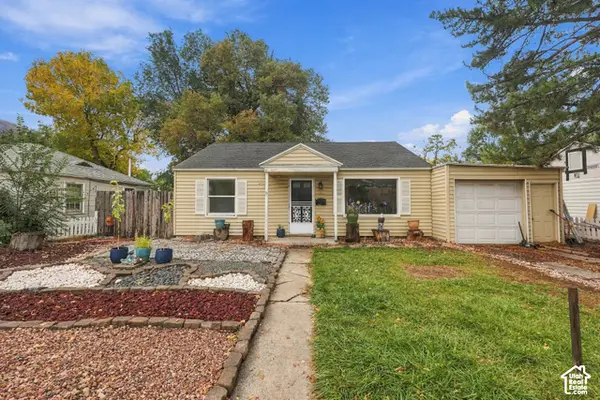 $398,900Active3 beds 2 baths1,036 sq. ft.
964 E 300 N, Provo, UT 84606
MLS# 2192796Listed by: CENTURY 21 EDGES - Open Sat, 12:30 to 2pmNew
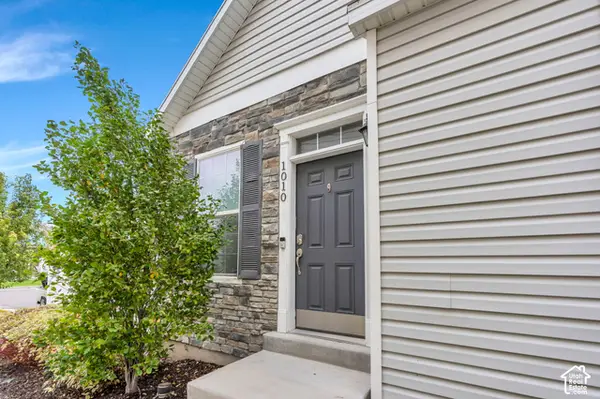 $350,000Active2 beds 3 baths1,374 sq. ft.
1010 W 500 S, Provo, UT 84601
MLS# 2192661Listed by: LOTUS REAL ESTATE - Open Sat, 9:30 to 11amNew
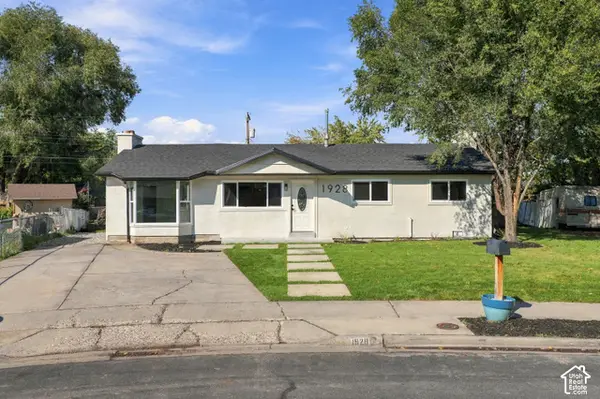 $485,000Active4 beds 3 baths1,806 sq. ft.
1928 W 100 S, Provo, UT 84601
MLS# 2192623Listed by: PRIME REAL ESTATE EXPERTS - New
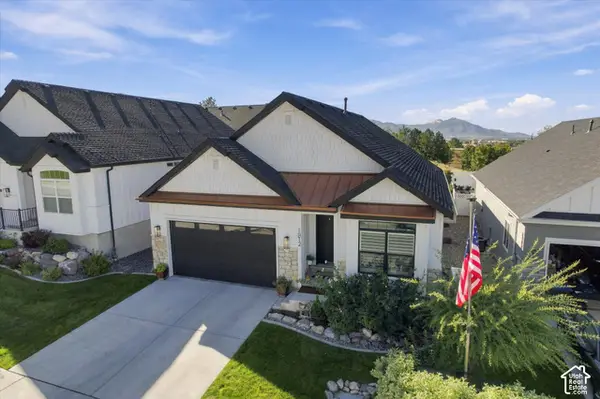 $795,900Active5 beds 3 baths3,156 sq. ft.
1812 S Sky Loop, Provo, UT 84606
MLS# 2192111Listed by: UNITED REAL ESTATE ADVANTAGE - New
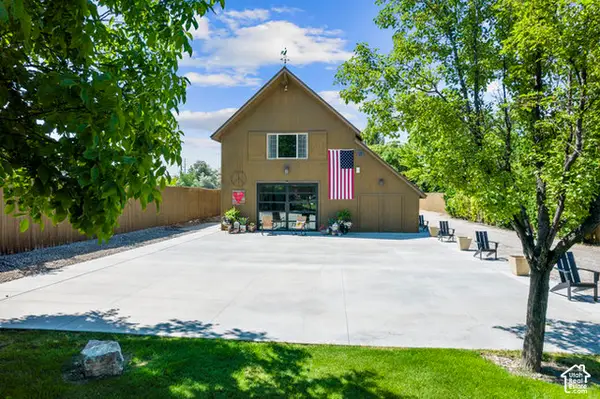 $2,000,000Active3 beds 2 baths1,928 sq. ft.
2087 W Center St, Provo, UT 84601
MLS# 2191984Listed by: BERKSHIRE HATHAWAY HOMESERVICES ELITE REAL ESTATE - New
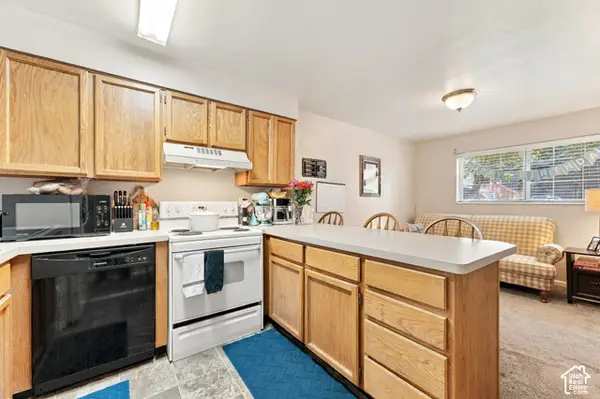 $290,000Active2 beds 2 baths803 sq. ft.
136 E 400 N #105, Provo, UT 84606
MLS# 2191992Listed by: KW WESTFIELD - New
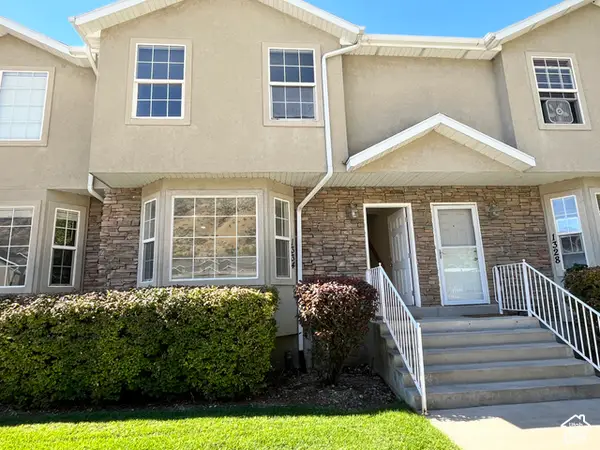 $369,000Active4 beds 4 baths2,067 sq. ft.
1334 S 1550 E, Provo, UT 84606
MLS# 2191912Listed by: COMMERCE PROPERTY SOLUTIONS LLC - New
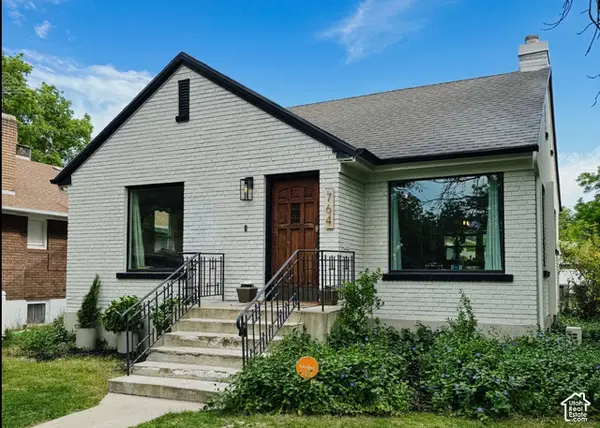 $550,000Active5 beds 2 baths1,971 sq. ft.
764 E 50 S, Provo, UT 84606
MLS# 2191853Listed by: EQUITY REAL ESTATE (PROSPER GROUP) - New
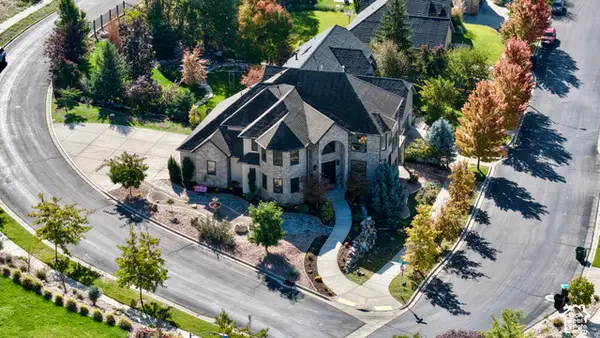 $1,250,000Active5 beds 4 baths4,947 sq. ft.
488 N 1420 E, Provo, UT 84606
MLS# 2191787Listed by: UPSIDE REAL ESTATE


Protect your home and budget from life's surprises with an Assurant Home Warranty, backed by a partner that supports you through every step of homeownership. Explore Plans.
© 2023 - 2026 ERA Franchise Systems LLC. All rights reserved. ERA Franchise Systems LLC fully supports the principles of the Fair Housing Act and the Equal Opportunity Act. ERA, ERA Real Estate powered, and their respective logos are registered service marks of ERA Franchise Systems LLC. Each office is independently owned and operated.