
685 S Stubbs Ave W, Provo, UT 84601
Local realty services provided by:ERA Brokers Consolidated
685 S Stubbs Ave W,Provo, UT 84601
$910,000
- 8 Beds
- 4 Baths
- 3,294 sq. ft.
- Multi-family
- Pending
Listed by: scott l oldroyd
Office: equity real estate (results)
MLS#:2182079
Source:SL
Price summary
- Price:$910,000
- Price per sq. ft.:$276.26
About this home
Don't miss this incredible 4plex that has been meticulously maintained by the original owner! Backs up to Franklin park and has amazing mountain views! Kitchen with pantry and washer and dryer hookups. Central Air in all units. Gas fireplaces. New energy efficient windows and new soffits installed this year- 2026. Motion sensor lights in place and ready to add security cameras. The all brick structure is perfect for keeping maintenance down and will have the timeless brick look. Off- street parking for 8 cars. Pavement recently redone and ready for many more years! 2 sheds. Current rents are 2 at $1,225 and 2 at $1,250. Seller has had no problem keeping these fully occupied. Please do not bother tenants!
Contact an agent
Home facts
- Year built:1978
- Subdivision & Development:HEATHER SUB
- Listing ID #:2182079
- Added:55 day(s) ago
- Updated:October 24, 2026 at 09:14 AM
Rooms and interior
- Bedrooms:8
- Total bathrooms:4
- Flooring:Carpet, Tile
- Kitchen Description:Range/Oven: Free Stdng.
- Living area:3,294 sq. ft.
Heating and cooling
- Heating:Forced Air, Gas: Central
Structure and exterior
- Roof:Asphalt
- Year built:1978
- Building area:3,294 sq. ft.
- Lot area:0.25 Acres
- Lot Features:Fenced: Partial, Flat, Road: Paved, Sprinkler: Auto-Full
- Architectural Style:Up And Down
- Construction Materials:Brick
- Exterior Features:Lighting, Out Buildings
Schools
- High school:Timpview
- Middle school:Centennial
- Elementary school:Sunset View
Utilities
- Water:Culinary, Water Connected
- Sewer:Sewer Connected, Sewer: Connected
Finances and disclosures
- Price:$910,000
- Price per sq. ft.:$276.26
- Tax amount:$4,796
Features and amenities
- Laundry features:Electric Dryer Hookups
- Amenities:Storage Shed(s)
Parking
- Total parking spaces:8
New listings near 685 S Stubbs Ave W
- Open Sat, 12 to 3pm
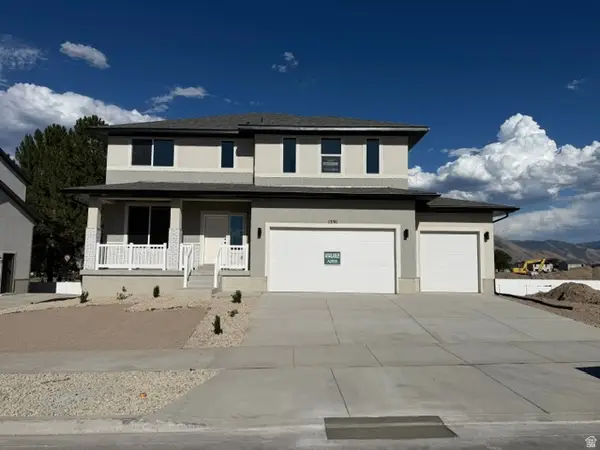 $699,950Active4 beds 3 baths3,585 sq. ft.
1591 S 960 W, Provo, UT 84601
MLS# 2180465Listed by: STONE EDGE REAL ESTATE LLC - New
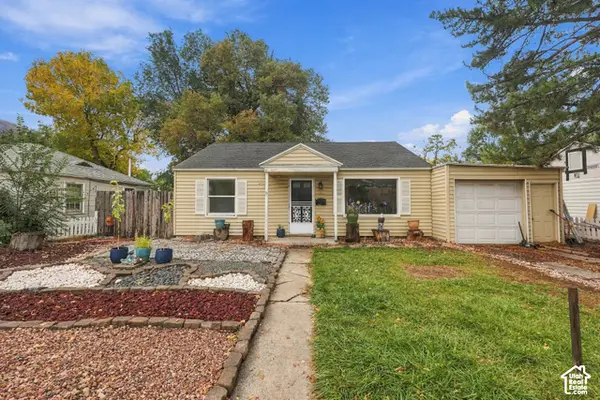 $398,900Active3 beds 2 baths1,036 sq. ft.
964 E 300 N, Provo, UT 84606
MLS# 2192796Listed by: CENTURY 21 EDGES - Open Sat, 12:30 to 2pmNew
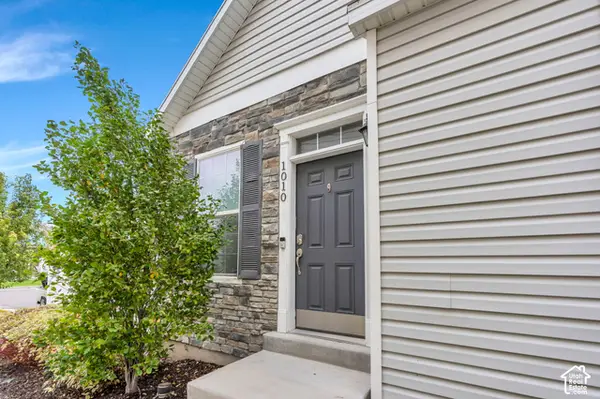 $350,000Active2 beds 3 baths1,374 sq. ft.
1010 W 500 S, Provo, UT 84601
MLS# 2192661Listed by: LOTUS REAL ESTATE - Open Sat, 9:30 to 11amNew
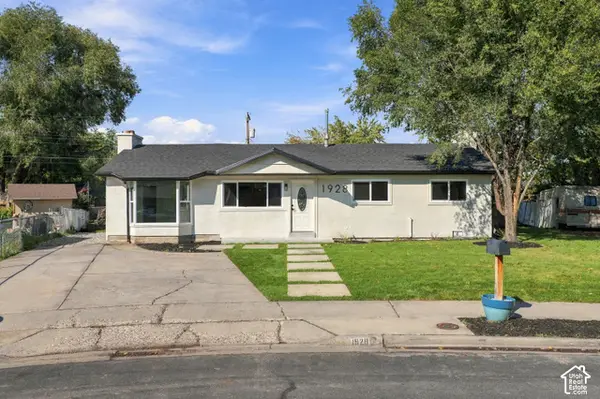 $485,000Active4 beds 3 baths1,806 sq. ft.
1928 W 100 S, Provo, UT 84601
MLS# 2192623Listed by: PRIME REAL ESTATE EXPERTS - New
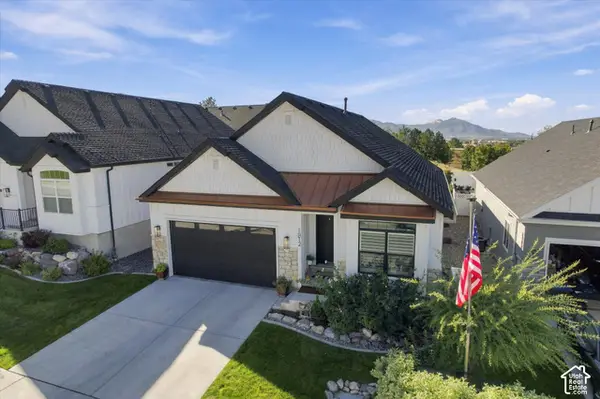 $795,900Active5 beds 3 baths3,156 sq. ft.
1812 S Sky Loop, Provo, UT 84606
MLS# 2192111Listed by: UNITED REAL ESTATE ADVANTAGE - New
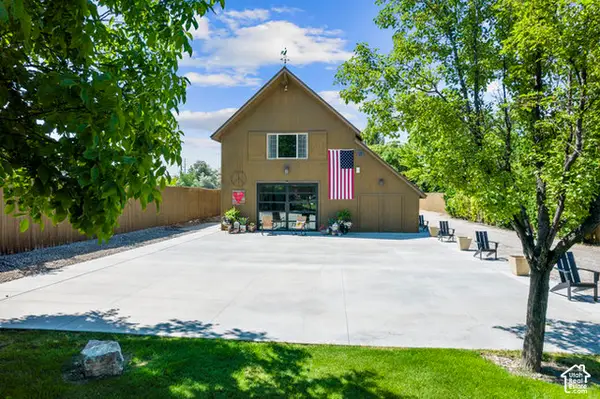 $2,000,000Active3 beds 2 baths1,928 sq. ft.
2087 W Center St, Provo, UT 84601
MLS# 2191984Listed by: BERKSHIRE HATHAWAY HOMESERVICES ELITE REAL ESTATE - New
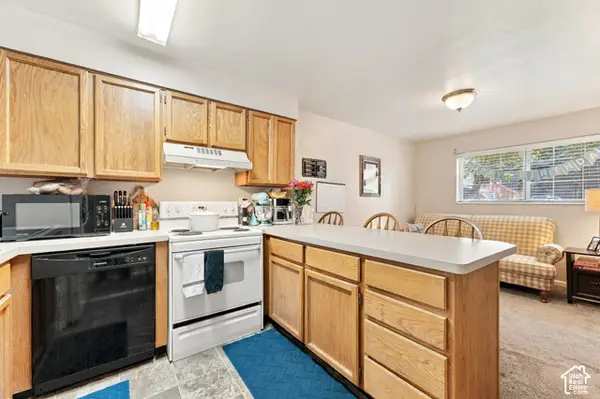 $290,000Active2 beds 2 baths803 sq. ft.
136 E 400 N #105, Provo, UT 84606
MLS# 2191992Listed by: KW WESTFIELD - New
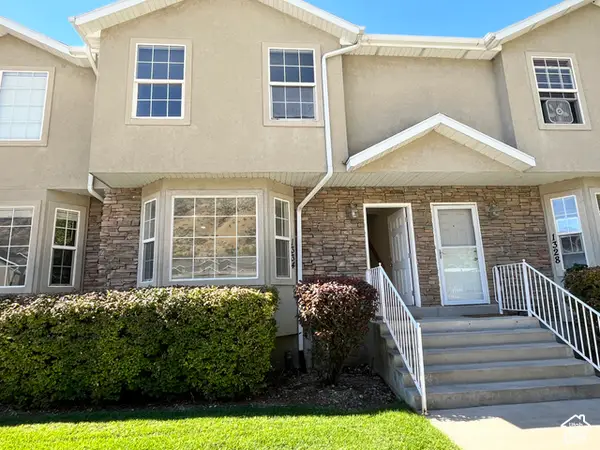 $369,000Active4 beds 4 baths2,067 sq. ft.
1334 S 1550 E, Provo, UT 84606
MLS# 2191912Listed by: COMMERCE PROPERTY SOLUTIONS LLC - New
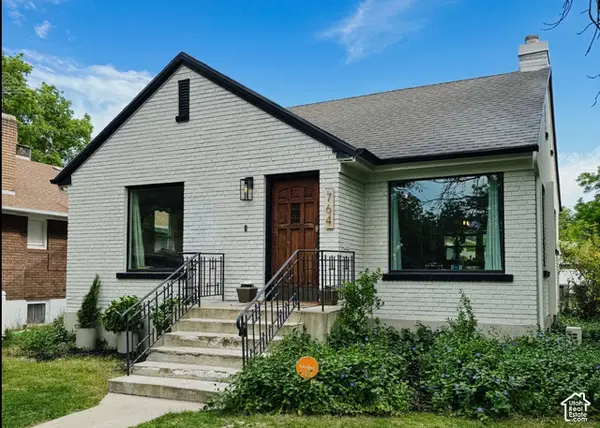 $550,000Active5 beds 2 baths1,971 sq. ft.
764 E 50 S, Provo, UT 84606
MLS# 2191853Listed by: EQUITY REAL ESTATE (PROSPER GROUP) - New
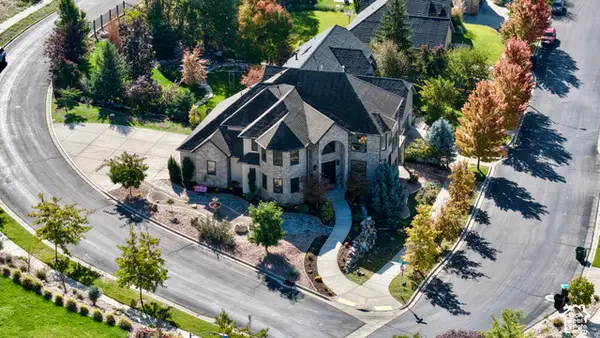 $1,250,000Active5 beds 4 baths4,947 sq. ft.
488 N 1420 E, Provo, UT 84606
MLS# 2191787Listed by: UPSIDE REAL ESTATE


Protect your home and budget from life's surprises with an Assurant Home Warranty, backed by a partner that supports you through every step of homeownership. Explore Plans.
© 2023 - 2026 ERA Franchise Systems LLC. All rights reserved. ERA Franchise Systems LLC fully supports the principles of the Fair Housing Act and the Equal Opportunity Act. ERA, ERA Real Estate powered, and their respective logos are registered service marks of ERA Franchise Systems LLC. Each office is independently owned and operated.