
865 N 500 W #6, Provo, UT 84604
Local realty services provided by:ERA Realty Center
Listed by: r. scott stone
Office: keystone real estate
MLS#:2196966
Source:SL
Price summary
- Price:$269,900
- Price per sq. ft.:$250.84
- Monthly HOA dues:$200
About this home
End Unit With Extra SQFT and windows at Huntington Park! Only 6 blocks west of BYU campus. 3 bedrooms, including one master bedroom with its own bath! Zoned for 3 singles or a family. Close to Hospital, and shopping! Easy access to I-15! All furniture and appliances included! check out the video on the MLS. Don't miss your opprotunity to pick up this 3 bedroom at such a great price! 24 hours notice to show.
Contact an agent
Home facts
- Year built:1964
- Subdivision & Development:HUNTINGTON PARK
- Listing ID #:2196966
- Added:1 day(s) ago
- Updated:November 20, 2026 at 01:22 PM
Rooms and interior
- Bedrooms:3
- Total bathrooms:2
- Rooms Total:6
- Flooring:Carpet, Linoleum, Tile
- Kitchen Description:Disposal, Microwave, Range/Oven: Free Stdng., Refrigerator
- Living area:1,076 sq. ft.
Heating and cooling
- Cooling:Central Air
- Heating:Forced Air, Gas: Central
Structure and exterior
- Roof:Asphalt, Pitched
- Year built:1964
- Building area:1,076 sq. ft.
- Lot area:0.01 Acres
- Lot Features:Curb & Gutter, Fenced: Partial, Flat, Road: Paved, Sidewalks, Sprinkler: Auto-Full
- Architectural Style:Condo
- Construction Materials:Brick, Stucco
- Levels:1 Story
Schools
- High school:None/Other
- Middle school:None/Other
- Elementary school:None/Other
Utilities
- Water:Culinary, Water Connected
- Sewer:Sewer Connected, Sewer: Connected, Sewer: Public
Finances and disclosures
- Price:$269,900
- Price per sq. ft.:$250.84
- Tax amount:$1,391
Features and amenities
- Laundry features:Dryer, Electric Dryer Hookups, Washer
- Amenities:Insurance, Maintenance, Pet Rules, Sewer Paid, Snow Removal, Trash, Water, Window Coverings
Parking
- Total parking spaces:2
- Parking description:Parking: Uncovered
New listings near 865 N 500 W #6
- Open Sat, 10:30am to 12pmNew
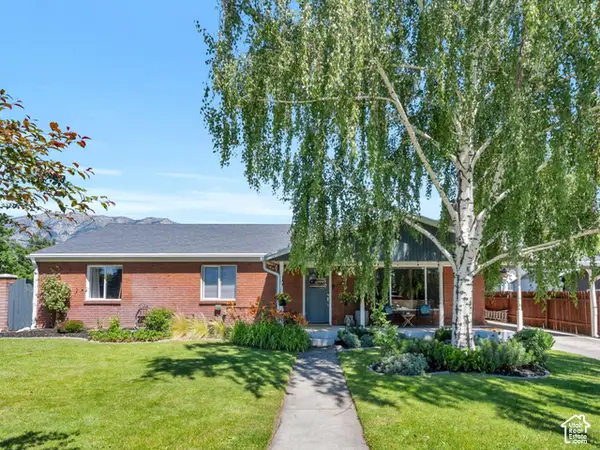 $599,999Active6 beds 3 baths3,153 sq. ft.
1690 N 1350 W, Provo, UT 84604
MLS# 2197468Listed by: SELLING SALT LAKE 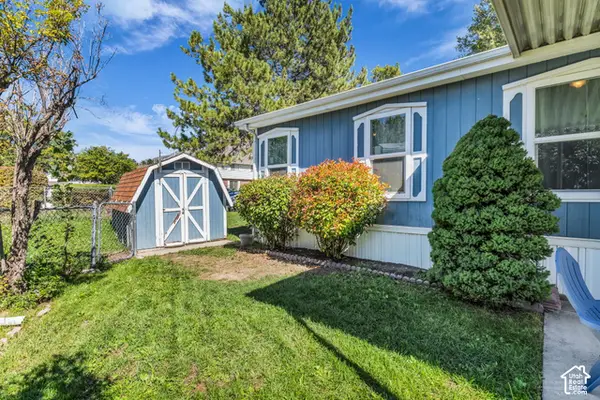 $110,000Active3 beds 2 baths1,249 sq. ft.
1033 E 1160 S, Provo, UT 84606
MLS# 2190381Listed by: REALTYPATH LLC- New
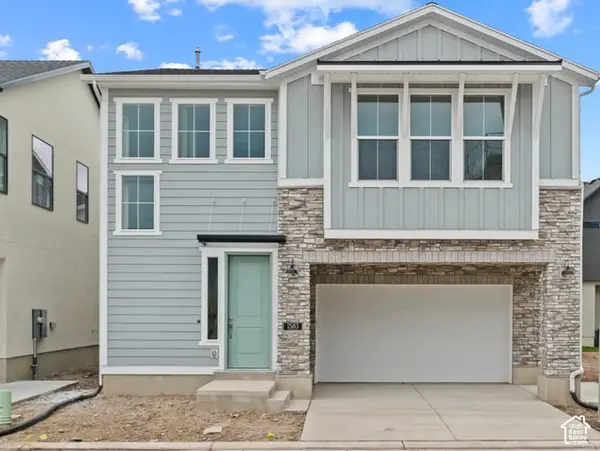 $543,600Active3 beds 3 baths2,063 sq. ft.
1583 N 3140 W, Provo, UT 84601
MLS# 2197362Listed by: IVORY HOMES, LTD - New
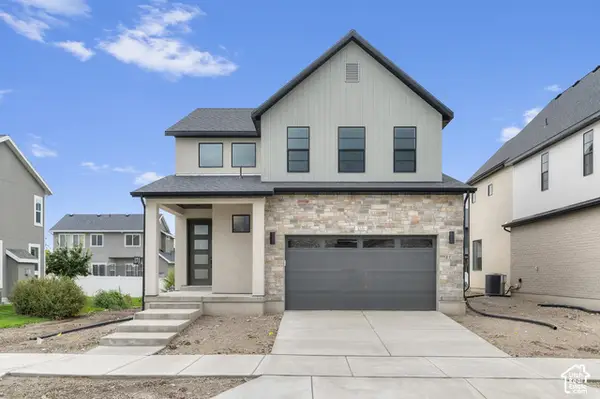 $634,500Active3 beds 3 baths2,675 sq. ft.
1531 N 3200 W, Provo, UT 84601
MLS# 2197371Listed by: IVORY HOMES, LTD - New
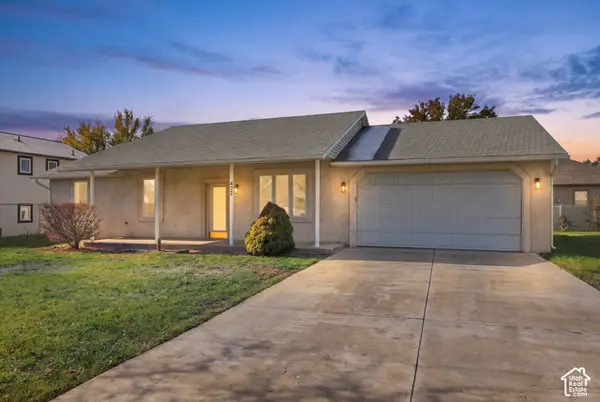 $399,900Active3 beds 2 baths1,218 sq. ft.
472 S 2050 W, Provo, UT 84601
MLS# 2197275Listed by: RE/MAX ASSOCIATES - New
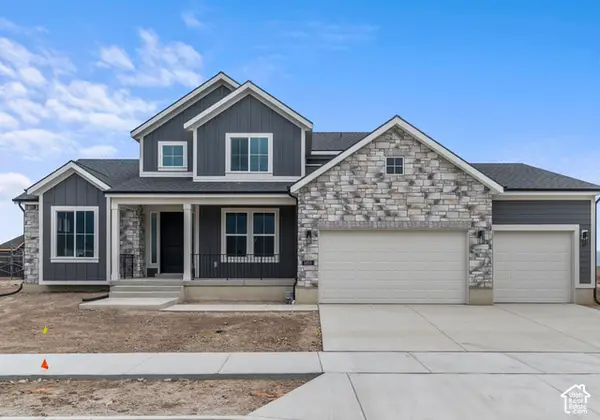 $986,700Active4 beds 3 baths4,056 sq. ft.
1653 N 3480 W, Provo, UT 84601
MLS# 2197285Listed by: IVORY HOMES, LTD - New
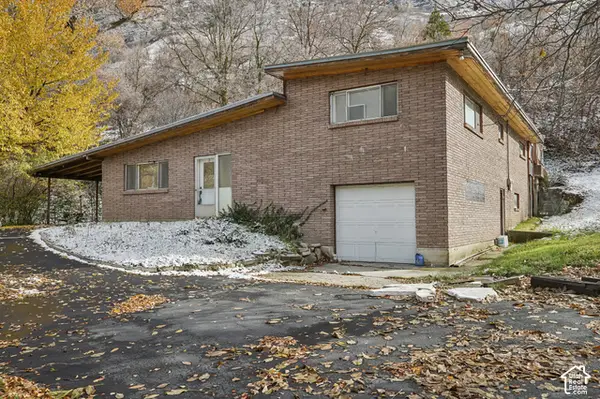 $550,000Active3 beds 2 baths2,197 sq. ft.
1548 E Springdell Cir, Provo, UT 84604
MLS# 2197253Listed by: PARADISE REAL ESTATE - New
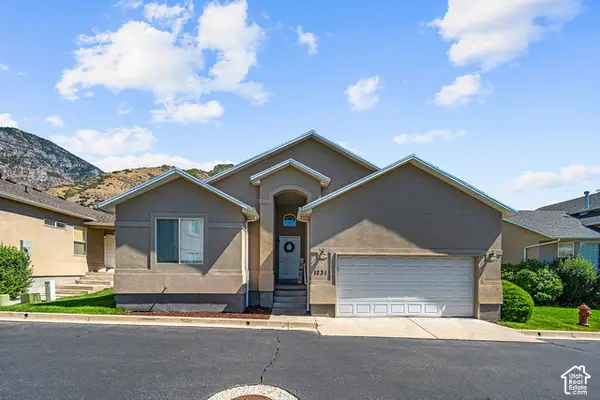 $510,000Active5 beds 3 baths2,571 sq. ft.
1231 S 1440 E, Provo, UT 84606
MLS# 2197216Listed by: CENTURY 21 EDGES - New
 $629,000Active2 beds 2 baths2,200 sq. ft.
491 S Freedom Blvd #104204, Provo, UT 84601
MLS# 2196947Listed by: SERHANT UTAH LLC


Protect your home and budget from life's surprises with an Assurant Home Warranty, backed by a partner that supports you through every step of homeownership. Explore Plans.
© 2023 - 2026 ERA Franchise Systems LLC. All rights reserved. ERA Franchise Systems LLC fully supports the principles of the Fair Housing Act and the Equal Opportunity Act. ERA, ERA Real Estate powered, and their respective logos are registered service marks of ERA Franchise Systems LLC. Each office is independently owned and operated.