
994 S Slate Canyon Dr E, Provo, UT 84606
Local realty services provided by:ERA Brokers Consolidated
994 S Slate Canyon Dr E,Provo, UT 84606
$594,900
- 5 Beds
- 3 Baths
- 3,220 sq. ft.
- Single family
- Active
Listed by: steven r barton
Office: equity real estate (solid)
MLS#:2181999
Source:SL
Price summary
- Price:$594,900
- Price per sq. ft.:$184.75
About this home
Don't miss seeing this rare Provo opportunity with built-in income potential! This spacious 5-bedroom, 3-bathroom home features a highly desirable ADU apartment with a separate walkout entrance and second kitchen; according the Rentometer this ADU should rent for $1,698 to $1,834. For the right buyer, this set up is an ideal setup for owner-occupants looking to offset their mortgage, multi-generational living, or investors seeking a prime whole house rental. Nestled at the base of the mountains near Slate Canyon trails and minutes from BYU, this home is attractively located in the elevated foothills yet also conveniently located within minutes of downtown Provo, shopping, and restaurants. This home has a fully fenced yard, views, and endless potential in an unbeatable location!
Contact an agent
Home facts
- Year built:1997
- Subdivision & Development:RIDGE
- Listing ID #:2181999
- Added:56 day(s) ago
- Updated:October 24, 2026 at 11:29 AM
Rooms and interior
- Bedrooms:5
- Total bathrooms:3
- Full bathrooms:3
- Rooms Total:19
- Flooring:Carpet, Laminate
- Bathrooms Description:Bath: Sep. Tub/Shower, Jetted Tub
- Kitchen Description:Disposal, Kitchen: Second, Microwave, Range/Oven: Built-In, Refrigerator
- Basement Description:Entrance, Full, Walk-Out Access
- Living area:3,220 sq. ft.
Heating and cooling
- Cooling:Central Air
- Heating:Forced Air
Structure and exterior
- Roof:Asphalt
- Year built:1997
- Building area:3,220 sq. ft.
- Lot area:0.11 Acres
- Lot Features:Fenced: Full, Road: Paved, Sidewalks, Sprinkler: Auto-Full, Terrain: Grad Slope
- Architectural Style:Rambler/Ranch
- Construction Materials:Brick, Stucco
- Exterior Features:Balcony, Basement Entrance, Walkout
- Levels:2 Story
Schools
- High school:Timpview
- Middle school:Centennial
- Elementary school:Provost
Utilities
- Water:Culinary, Water Connected
- Sewer:Sewer Connected, Sewer: Connected, Sewer: Public
Finances and disclosures
- Price:$594,900
- Price per sq. ft.:$184.75
- Tax amount:$2,905
Features and amenities
- Amenities:Accessory Apartment, Alarm: Fire, Ceiling Fan, Central Vacuum, Closet: Walk-In, Instantaneous Hot Water, Jetted Tub, Mother-In-Law Apartment, Projector, Water Softener Owned
Parking
- Total parking spaces:6
- Parking description:2 Car Garage, Attached, Attached Garage, Extra Height, Extra Width, Storage Above
- Garage spaces:2
New listings near 994 S Slate Canyon Dr E
- Open Sat, 12 to 3pm
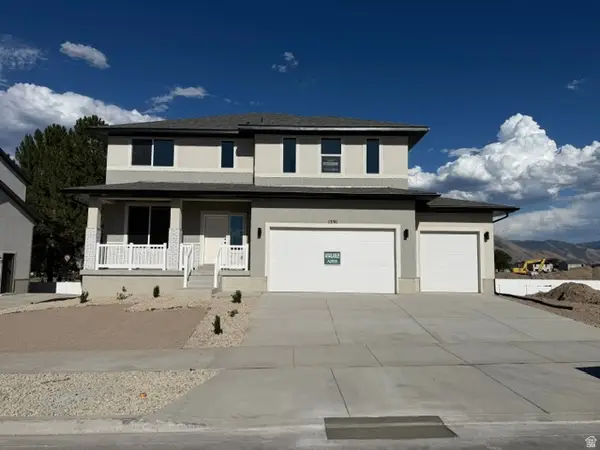 $699,950Active4 beds 3 baths3,585 sq. ft.
1591 S 960 W, Provo, UT 84601
MLS# 2180465Listed by: STONE EDGE REAL ESTATE LLC - New
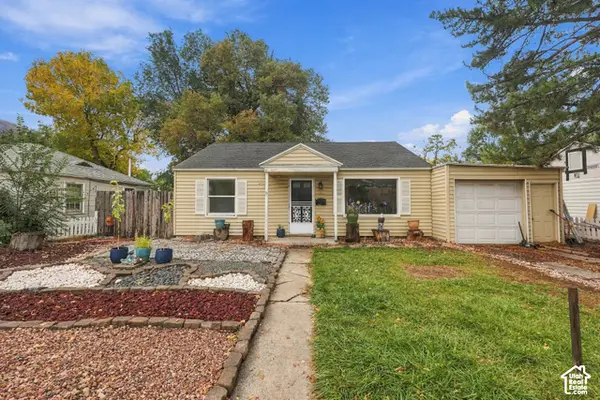 $398,900Active3 beds 2 baths1,036 sq. ft.
964 E 300 N, Provo, UT 84606
MLS# 2192796Listed by: CENTURY 21 EDGES - Open Sat, 12:30 to 2pmNew
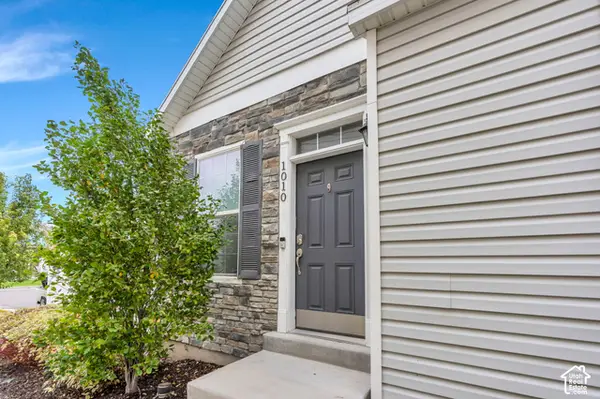 $350,000Active2 beds 3 baths1,374 sq. ft.
1010 W 500 S, Provo, UT 84601
MLS# 2192661Listed by: LOTUS REAL ESTATE - Open Sat, 9:30 to 11amNew
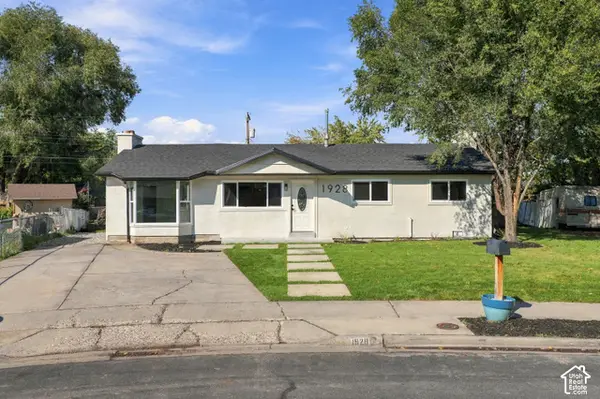 $485,000Active4 beds 3 baths1,806 sq. ft.
1928 W 100 S, Provo, UT 84601
MLS# 2192623Listed by: PRIME REAL ESTATE EXPERTS - New
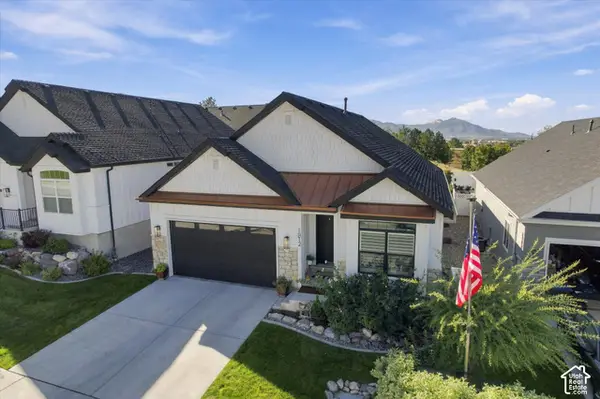 $795,900Active5 beds 3 baths3,156 sq. ft.
1812 S Sky Loop, Provo, UT 84606
MLS# 2192111Listed by: UNITED REAL ESTATE ADVANTAGE - New
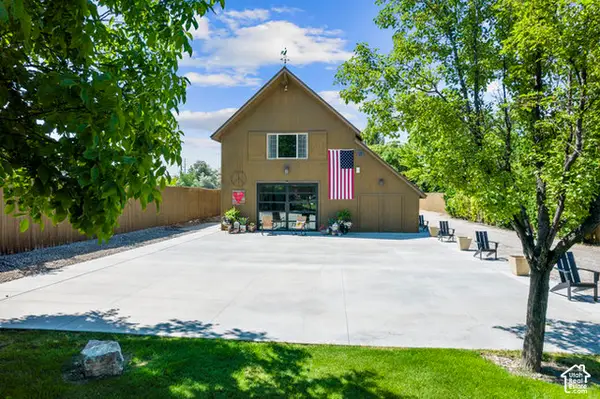 $2,000,000Active3 beds 2 baths1,928 sq. ft.
2087 W Center St, Provo, UT 84601
MLS# 2191984Listed by: BERKSHIRE HATHAWAY HOMESERVICES ELITE REAL ESTATE - New
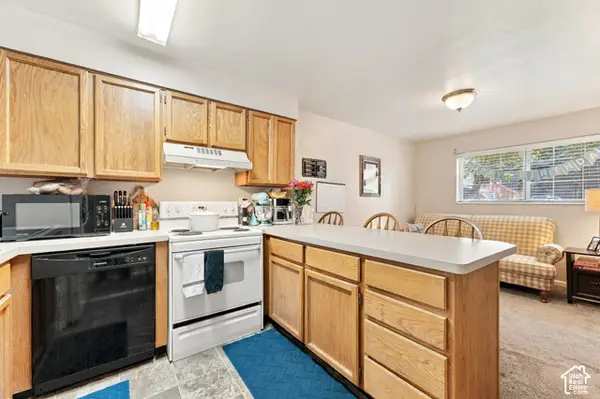 $290,000Active2 beds 2 baths803 sq. ft.
136 E 400 N #105, Provo, UT 84606
MLS# 2191992Listed by: KW WESTFIELD - New
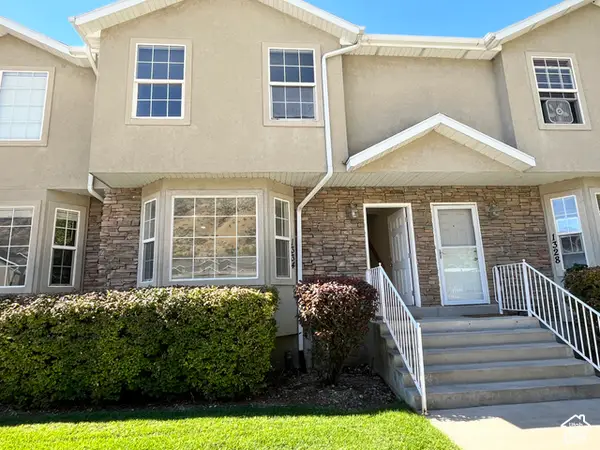 $369,000Active4 beds 4 baths2,067 sq. ft.
1334 S 1550 E, Provo, UT 84606
MLS# 2191912Listed by: COMMERCE PROPERTY SOLUTIONS LLC - New
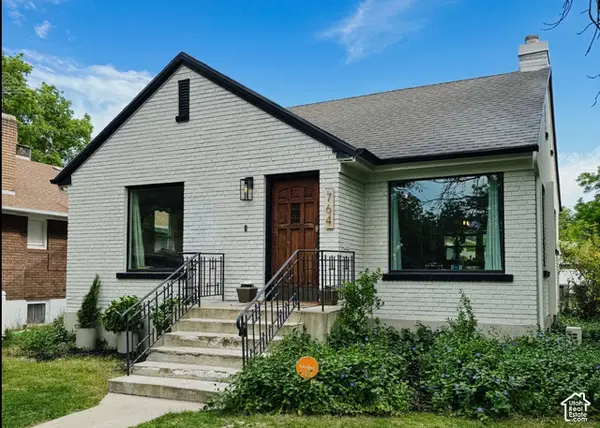 $550,000Active5 beds 2 baths1,971 sq. ft.
764 E 50 S, Provo, UT 84606
MLS# 2191853Listed by: EQUITY REAL ESTATE (PROSPER GROUP) - New
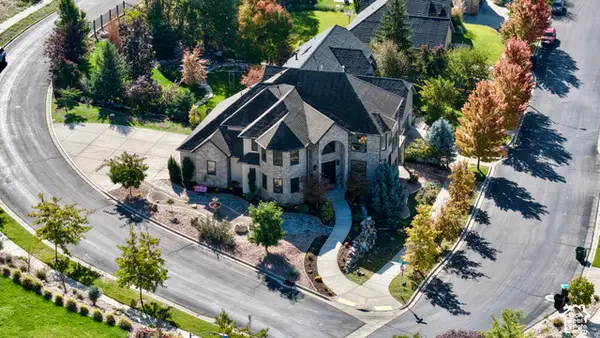 $1,250,000Active5 beds 4 baths4,947 sq. ft.
488 N 1420 E, Provo, UT 84606
MLS# 2191787Listed by: UPSIDE REAL ESTATE


Protect your home and budget from life's surprises with an Assurant Home Warranty, backed by a partner that supports you through every step of homeownership. Explore Plans.
© 2023 - 2026 ERA Franchise Systems LLC. All rights reserved. ERA Franchise Systems LLC fully supports the principles of the Fair Housing Act and the Equal Opportunity Act. ERA, ERA Real Estate powered, and their respective logos are registered service marks of ERA Franchise Systems LLC. Each office is independently owned and operated.