
10429 E 4th St, Randlett, UT 84063
Local realty services provided by:ERA Realty Center
10429 E 4th St,Randlett, UT 84063
$280,000
- 2 Beds
- 1 Baths
- 1,150 sq. ft.
- Single family
- Active
Listed by: denise r mckenzie-huffman
Office: century 21 parker real estate professionals, inc.
MLS#:2160259
Source:SL
Price summary
- Price:$280,000
- Price per sq. ft.:$243.48
About this home
The possibilities abound with this lovely, shady horse property. The older, but nicely updated, home was originally a 3 bedroom 1 bath home, but one bedroom was demolished in order to make the living room larger.
This could be reverted to its original floor plan or possibly converted to a a primary bedroom. The house is tucked back into a lot which itself is to die for with mature trees, including fruit trees, flowering bushes, a historic cabin and plenty of large buildings which could be used for storage, a workshop or whatever. Irrigation runs right through the property! Deer, turkey and racoons are frequent visitors, and the sunsets are second to none. Just north of the Merc in Randlett! Square footage figures are provided as a courtesy estimate only and were obtained from the county tax records. Buyer is advised to obtain an independent measurement. There are 13 tax parcels included in the listing. The acreage listed is the combined estimate.
Contact an agent
Home facts
- Year built:1977
- Subdivision & Development:RANDLETT TOWNSITE
- Listing ID #:2160259
- Added:92 day(s) ago
- Updated:August 23, 2026 at 11:30 AM
Rooms and interior
- Bedrooms:2
- Total bathrooms:1
- Full bathrooms:1
- Rooms Total:7
- Flooring:Carpet, Laminate, Vinyl
- Kitchen Description:Kitchen: Updated, Microwave, Portable Dishwasher, Range/Oven: Free Stdng., Range: Down Vent, Refrigerator
- Living area:1,150 sq. ft.
Heating and cooling
- Cooling:Window Unit(s)
- Heating:Electric, Forced Air, Propane
Structure and exterior
- Roof:Asphalt, Pitched
- Year built:1977
- Building area:1,150 sq. ft.
- Lot area:5.7 Acres
- Lot Features:Corner Lot, Fenced: Partial, Flat, Private, Road: Paved, Secluded, Wooded
- Architectural Style:Manufactured
- Construction Materials:Asphalt, Clapboard/Masonite
- Exterior Features:Horse Property, Out Buildings, Porch: Screened, Screened
- Levels:1 Story
Schools
- High school:Uintah
- Middle school:Vernal Mid
- Elementary school:Eagle View
Utilities
- Water:Culinary, Irrigation, Water Connected
- Sewer:Septic Tank, Sewer: Septic Tank
Finances and disclosures
- Price:$280,000
- Price per sq. ft.:$243.48
- Tax amount:$1,200
Features and amenities
- Laundry features:Electric Dryer Hookups
- Amenities:Ceiling Fan, Satellite Dish, Window Coverings
Parking
- Total parking spaces:7
- Parking description:2 Car Garage, Parking: Uncovered, Rv Parking
- Garage spaces:2
New listings near 10429 E 4th St
 $35,000Active0.36 Acres
10239 E 4750 S, Randlett, UT 84063
MLS# 2177481Listed by: FREEDOM REALTY CORPORATION $195,000Active20.75 Acres
16313 E 5000 S, Randlett, UT 84063
MLS# 2157013Listed by: COLDWELL BANKER FARM AND HOME REALTY, INC (VERNAL BRANCH)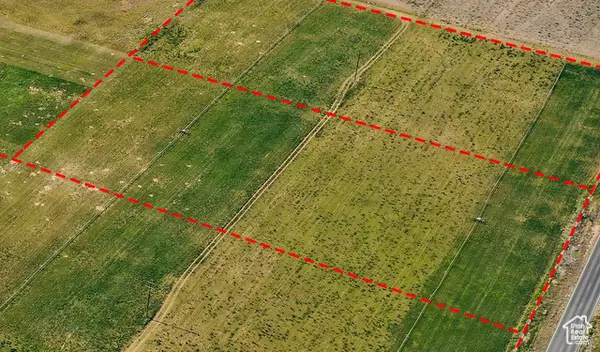 $149,850Active9.87 Acres
5158 S Highway 88, Randlett, UT 84063
MLS# 2098140Listed by: SIGNATURE GROUP REAL ESTATE (VERNAL)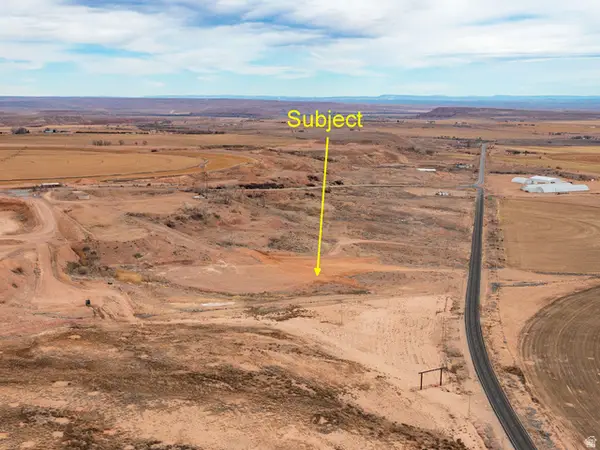 $75,000Active6 Acres
16281 E 5500 S, Randlett, UT 84063
MLS# 2141531Listed by: FATHOM REALTY (OREM) $70,000Pending4.96 Acres
4962 S Highway 88 S, Randlett, UT 84063
MLS# 2100518Listed by: COLDWELL BANKER FARM AND HOME REALTY, INC (VERNAL BRANCH) $75,000Pending4.94 Acres
5094 S Highway 88 #3, Randlett, UT 84063
MLS# 2098139Listed by: SIGNATURE GROUP REAL ESTATE (VERNAL) $281,300Active-- beds -- baths
16313 E 5000 S, Randlett, UT 84063
MLS# 2088628Listed by: FREEDOM REALTY CORPORATION (VERNAL) $90,000Pending39 Acres
18125 E 7000 S Avalon, Randlett, UT 84063
MLS# 2087316Listed by: FREEDOM REALTY CORPORATION $80,000Pending80 Acres
6875 E 13750 S, Randlett, UT 84063
MLS# 2070664Listed by: STENGEL REALTY, LLC


Protect your home and budget from life's surprises with an Assurant Home Warranty, backed by a partner that supports you through every step of homeownership. Explore Plans.
© 2023 - 2026 ERA Franchise Systems LLC. All rights reserved. ERA Franchise Systems LLC fully supports the principles of the Fair Housing Act and the Equal Opportunity Act. ERA, ERA Real Estate powered, and their respective logos are registered service marks of ERA Franchise Systems LLC. Each office is independently owned and operated.