
15079 E 5500 S, Randlett, UT 84063
Local realty services provided by:ERA Realty Center
15079 E 5500 S,Randlett, UT 84063
$410,000
- 3 Beds
- 2 Baths
- 2,046 sq. ft.
- Single family
- Active
Listed by: nichelle lemon
Office: presidio real estate
MLS#:2188779
Source:SL
Price summary
- Price:$410,000
- Price per sq. ft.:$200.39
About this home
Bring your animals, your garden, and your toys! This property is set up for self-sufficient living with room to spread out. Mature shade trees shelter a yard full of food: plum and mulberry trees, grapevines, and gooseberry and blueberry bushes. A chicken coop and dog run both have power, every shed is powered, and there are four added hose bibs, three in back and one in front. Inside, you'll find new kitchen countertops, updated flooring, added cabinetry, and a bonus office/craft room. A log-burning stove keeps things cozy, and firewood is included. For hobbies and work, there's an 8x40 Connex shop with lights, 220 power, a 100-amp breaker with room to expand, and its own wood-burning stove. The RV parking area has a 50-amp hookup and built-in storage. A furnished RV set on a foundation, with steps and a deck, is plumbed to septic and makes great guest quarters. *RV (on foundation w/ steps & deck) conveys as personal property at no value via separate bill of sale and title transfer. Not included in square footage or appraised value. Buyer to verify permitted use with the county. Recent upgrades include a 3-year-old 1,500-gallon septic tank, a new leach field, and a larger electrical panel. *Square footage figures are a courtesy estimate only, were obtained from Uintah County, and do not include the measurements for the RV. Buyer is advised to obtain an independent measurement....
Contact an agent
Home facts
- Year built:2007
- Subdivision & Development:AVALON
- Listing ID #:2188779
- Added:1 day(s) ago
- Updated:October 03, 2026 at 11:35 AM
Rooms and interior
- Bedrooms:3
- Total bathrooms:2
- Full bathrooms:2
- Rooms Total:12
- Flooring:Carpet, Hardwood, Laminate, Tile
- Bathrooms Description:Bath: Sep. Tub/Shower
- Kitchen Description:Range Hood, Refrigerator
- Living area:2,046 sq. ft.
Heating and cooling
- Cooling:Window Unit(s)
- Heating:Forced Air, Wood
Structure and exterior
- Roof:Asphalt
- Year built:2007
- Building area:2,046 sq. ft.
- Lot area:1 Acres
- Lot Features:Fenced: Full, Fenced: Partial, Flat, Secluded
- Architectural Style:Modular
- Exterior Features:Deck: Covered, Horse Property, Out Buildings, Patio: Open
- Levels:1 Story
Schools
- High school:Uintah
- Middle school:Vernal Mid
- Elementary school:Discovery
Utilities
- Water:Culinary, Water Connected
- Sewer:Septic Tank, Sewer: Septic Tank
Finances and disclosures
- Price:$410,000
- Price per sq. ft.:$200.39
- Tax amount:$988
Features and amenities
- Laundry features:Dryer, Electric Dryer Hookups, Washer
- Amenities:Closet: Walk-In, Gazebo, Storage Shed(s), Wood Stove
Parking
- Total parking spaces:10
- Parking description:Covered, Extra Length, Heated Garage, Parking: Uncovered, Rv Parking, Storage Above, Workbench, Workshop
New listings near 15079 E 5500 S
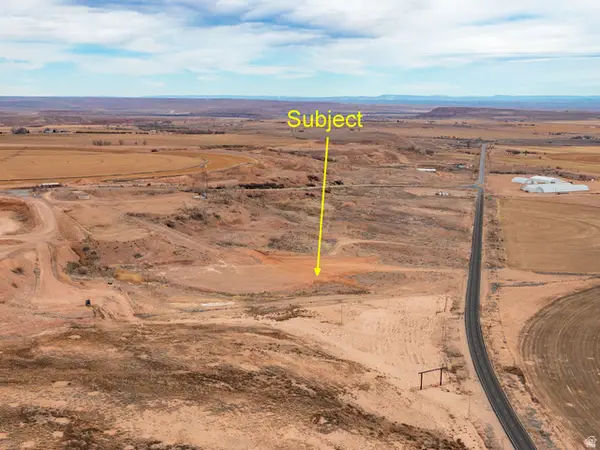 $75,000Active6 Acres
16281 E 5500 S, Randlett, UT 84063
MLS# 2184895Listed by: HOMES INTERNATIONAL $35,000Active0.36 Acres
10239 E 4750 S, Randlett, UT 84063
MLS# 2177481Listed by: FREEDOM REALTY CORPORATION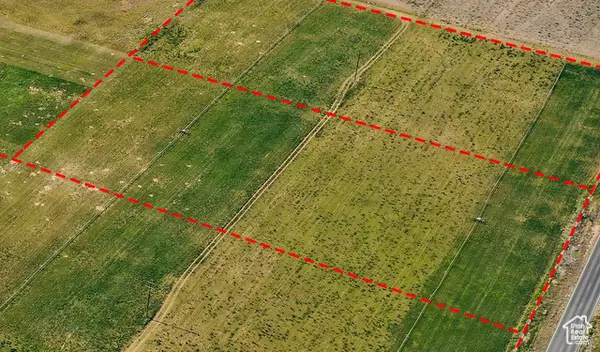 $149,850Active9.87 Acres
5158 S Highway 88, Randlett, UT 84063
MLS# 2098140Listed by: SIGNATURE GROUP REAL ESTATE (VERNAL) $281,300Active-- beds -- baths
16313 E 5000 S, Randlett, UT 84063
MLS# 2088628Listed by: FREEDOM REALTY CORPORATION (VERNAL)


Protect your home and budget from life's surprises with an Assurant Home Warranty, backed by a partner that supports you through every step of homeownership. Explore Plans.
© 2023 - 2026 ERA Franchise Systems LLC. All rights reserved. ERA Franchise Systems LLC fully supports the principles of the Fair Housing Act and the Equal Opportunity Act. ERA, ERA Real Estate powered, and their respective logos are registered service marks of ERA Franchise Systems LLC. Each office is independently owned and operated.