
370 W Lake View Dr, Redmond, UT 84652
Local realty services provided by:ERA Realty Center
370 W Lake View Dr,Redmond, UT 84652
$595,000
- 4 Beds
- 3 Baths
- 3,650 sq. ft.
- Single family
- Active
Listed by: paul r. torgerson
Office: red rock real estate llc. (central)
MLS#:2171939
Source:SL
Price summary
- Price:$595,000
- Price per sq. ft.:$163.01
About this home
Incredible lake and valley views and one-of-a-kind architecture make this 4-bedroom, 3-bath home a rare find! Built in 1982, this unique property features a stunning indoor atrium with soaring ceilings, mature trees, and lush plants that create a private oasis in the heart of the home. An upstairs bedroom opens to a balcony overlooking the atrium, adding to its distinctive charm. Enjoy expansive courtyards with breathtaking lake views, perfect for relaxing or entertaining. Plus, the paid-off solar panels provide energy savings for years to come. This is a truly unforgettable property you won't want to miss! Square footage figures are provided as a courtesy estimate only and were obtained from county records. Buyer is advised to obtain an independent measurement.
Contact an agent
Home facts
- Year built:1982
- Listing ID #:2171939
- Added:100 day(s) ago
- Updated:October 24, 2026 at 11:28 AM
Rooms and interior
- Bedrooms:4
- Total bathrooms:3
- Full bathrooms:3
- Rooms Total:12
- Flooring:Carpet, Tile
- Bathrooms Description:Bath: Sep. Tub/Shower
- Kitchen Description:Microwave, Refrigerator
- Basement Description:Full, Walk-Out Access
- Living area:3,650 sq. ft.
Heating and cooling
- Cooling:Window Unit(s)
- Heating:Electric, Wood
Structure and exterior
- Roof:Asphalt, Membrane
- Year built:1982
- Building area:3,650 sq. ft.
- Lot area:0.74 Acres
- Lot Features:Private, Terrain: Hilly
- Architectural Style:Rambler/Ranch
- Construction Materials:Brick, Stucco
- Exterior Features:Balcony, Basement Entrance, Bay Box Windows, Covered, Patio: Covered, Patio: Open, Walkout
- Levels:2 Story
Schools
- High school:North Sevier
- Middle school:North Sevier
- Elementary school:Salina
Utilities
- Water:Culinary, Water Connected
- Sewer:Sewer Connected, Sewer: Connected, Sewer: Public
Finances and disclosures
- Price:$595,000
- Price per sq. ft.:$163.01
- Tax amount:$2,335
Features and amenities
- Laundry features:Dryer, Electric Dryer Hookups, Washer
- Amenities:Ceiling Fan, Water Softener Owned, Wood Stove
Parking
- Total parking spaces:4
- Parking description:2 Car Deep (Tandem), 2 Car Garage, Attached, Attached Garage, Covered, Rv Parking
- Garage spaces:2
- Carport spaces:2
New listings near 370 W Lake View Dr
 $480,000Active4 beds 2 baths2,736 sq. ft.
305 S 100 E, Redmond, UT 84652
MLS# 2190811Listed by: CHRISTIANSEN REAL ESTATE INC $1,400,000Active0.32 Acres
320 S 200 E, Redmond, UT 84652
MLS# 2190815Listed by: CHRISTIANSEN REAL ESTATE INC $95,000Active0.75 Acres
Address Withheld By Seller, Redmond, UT 84652
MLS# 2187539Listed by: EXP REALTY, LLC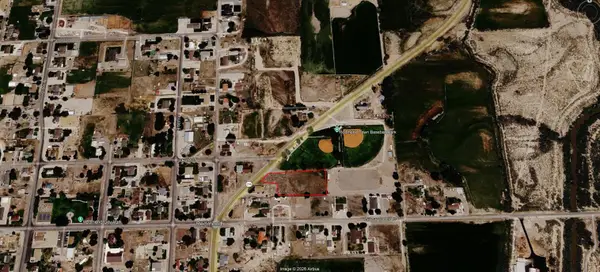 Listed by ERA$189,900Active1.57 Acres
1.57 Acres, 2-r1c-71, Redmond, UT 84652
MLS# 118116Listed by: ERA REALTY CENTER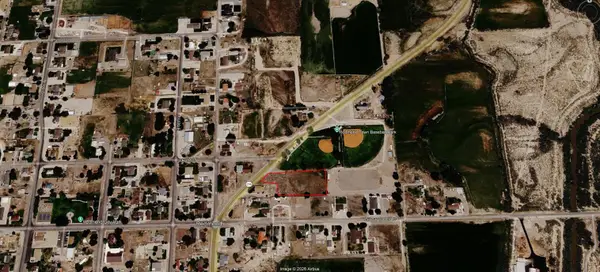 Listed by ERA$189,900Active1.57 Acres
Address Withheld By Seller, Redmond, UT 84652
MLS# 26-276189Listed by: ERA REALTY CENTER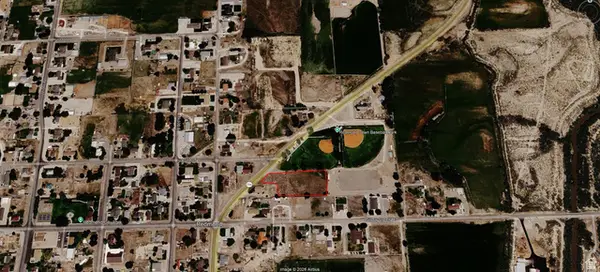 Listed by ERA$189,900Active1.57 Acres
Address Withheld By Seller, Redmond, UT 84652
MLS# 2185414Listed by: ERA REALTY CENTER INC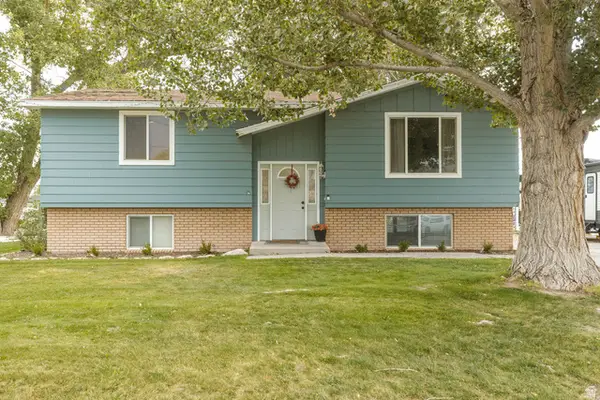 Listed by ERA$360,000Pending3 beds 2 baths1,880 sq. ft.
365 S 100 W, Redmond, UT 84652
MLS# 2185278Listed by: ERA BROKERS CONSOLIDATED (RICHFIELD BRANCH) $499,900Pending3 beds 2 baths1,784 sq. ft.
75 E 500 S, Redmond, UT 84652
MLS# 2179435Listed by: CHRISTIANSEN REAL ESTATE INC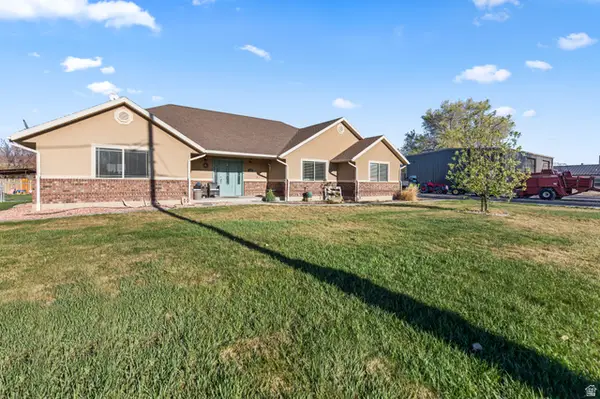 $759,000Active3 beds 2 baths2,180 sq. ft.
180 N 150 E, Redmond, UT 84652
MLS# 2173381Listed by: RUSTIC ROOTS REAL ESTATE LLC $515,000Pending63.24 Acres
1400 W 1100 N, Redmond, UT 84652
MLS# 2172054Listed by: OASIS REALTY GROUP INC.


Protect your home and budget from life's surprises with an Assurant Home Warranty, backed by a partner that supports you through every step of homeownership. Explore Plans.
© 2023 - 2026 ERA Franchise Systems LLC. All rights reserved. ERA Franchise Systems LLC fully supports the principles of the Fair Housing Act and the Equal Opportunity Act. ERA, ERA Real Estate powered, and their respective logos are registered service marks of ERA Franchise Systems LLC. Each office is independently owned and operated.