
98 E 100 S, Redmond, UT 84652
Local realty services provided by:ERA Realty Center
98 E 100 S,Redmond, UT 84652
$290,000
- 4 Beds
- 1 Baths
- 1,320 sq. ft.
- Single family
- Active
Listed by: rod blazvick
Office: real broker, llc.
MLS#:2193602
Source:SL
Price summary
- Price:$290,000
- Price per sq. ft.:$219.7
About this home
Come discover this charming home that blends thoughtful updates with plenty of character! The main floor features new flooring, while the kitchen showcases stylish shiplap that adds warmth and a touch of farmhouse appeal. The updated bathroom brings a fresh, modern feel to the home. Outside, enjoy the convenience of covered parking, a chicken coop for those looking to embrace a little country living, and an additional lot offering extra space and endless possibilities. Whether you're looking for room to spread out, a place to garden, or simply a home with charm and practical features, this property is full of potential and ready for its next owner to make it their own! The sale also incudes the lot to the north TAX ID 2-R9-41. Home has been appraised.
Contact an agent
Home facts
- Year built:1948
- Listing ID #:2193602
- Added:1 day(s) ago
- Updated:October 29, 2026 at 10:04 PM
Rooms and interior
- Bedrooms:4
- Total bathrooms:1
- Full bathrooms:1
- Rooms Total:9
- Kitchen Description:Kitchen: Updated, Range/Oven: Free Stdng., Refrigerator
- Basement Description:Partial
- Living area:1,320 sq. ft.
Heating and cooling
- Cooling:Central Air
- Heating:Forced Air, Gas: Central
Structure and exterior
- Roof:Asphalt, Pitched
- Year built:1948
- Building area:1,320 sq. ft.
- Lot area:0.24 Acres
- Lot Features:Corner Lot, Fenced: Full, Flat, Road: Paved
- Construction Materials:Metal Siding
- Exterior Features:Out Buildings, Patio: Open
- Levels:3 Story
Schools
- High school:North Sevier
- Middle school:North Sevier
- Elementary school:Salina
Utilities
- Water:Culinary, Water Connected
- Sewer:Sewer Connected, Sewer: Connected
Finances and disclosures
- Price:$290,000
- Price per sq. ft.:$219.7
- Tax amount:$1,005
Features and amenities
- Laundry features:Electric Dryer Hookups, Gas Dryer Hookups
Parking
- Total parking spaces:6
- Parking description:Covered, Extra Length, Extra Width, Parking: Uncovered, Rv Parking
- Carport spaces:2
New listings near 98 E 100 S
 $480,000Active4 beds 2 baths2,736 sq. ft.
305 S 100 E, Redmond, UT 84652
MLS# 2190811Listed by: CHRISTIANSEN REAL ESTATE INC $1,400,000Active0.32 Acres
320 S 200 E, Redmond, UT 84652
MLS# 2190815Listed by: CHRISTIANSEN REAL ESTATE INC $95,000Active0.75 Acres
Address Withheld By Seller, Redmond, UT 84652
MLS# 2187539Listed by: EXP REALTY, LLC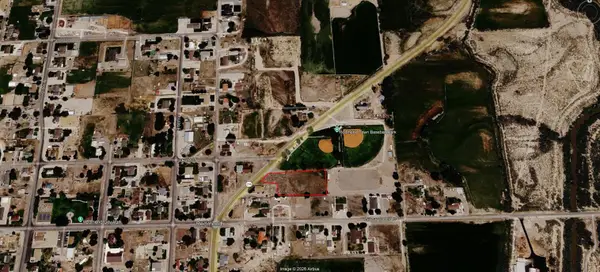 Listed by ERA$189,900Active1.57 Acres
1.57 Acres, 2-r1c-71, Redmond, UT 84652
MLS# 118116Listed by: ERA REALTY CENTER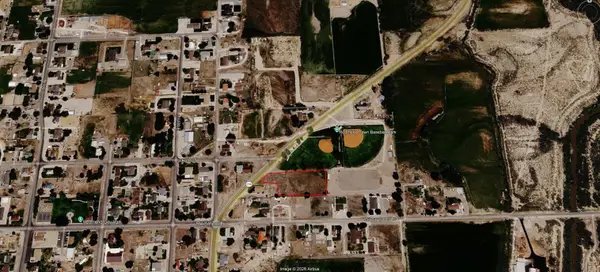 Listed by ERA$189,900Active1.57 Acres
Address Withheld By Seller, Redmond, UT 84652
MLS# 26-276189Listed by: ERA REALTY CENTER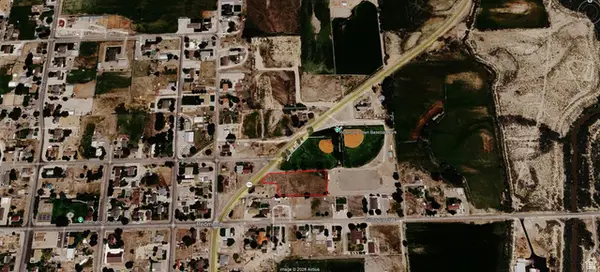 Listed by ERA$189,900Active1.57 Acres
Address Withheld By Seller, Redmond, UT 84652
MLS# 2185414Listed by: ERA REALTY CENTER INC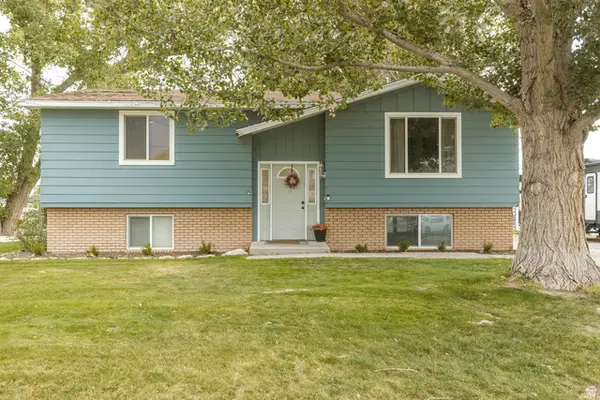 Listed by ERA$360,000Pending3 beds 2 baths1,880 sq. ft.
365 S 100 W, Redmond, UT 84652
MLS# 2185278Listed by: ERA BROKERS CONSOLIDATED (RICHFIELD BRANCH) $499,900Pending3 beds 2 baths1,784 sq. ft.
75 E 500 S, Redmond, UT 84652
MLS# 2179435Listed by: CHRISTIANSEN REAL ESTATE INC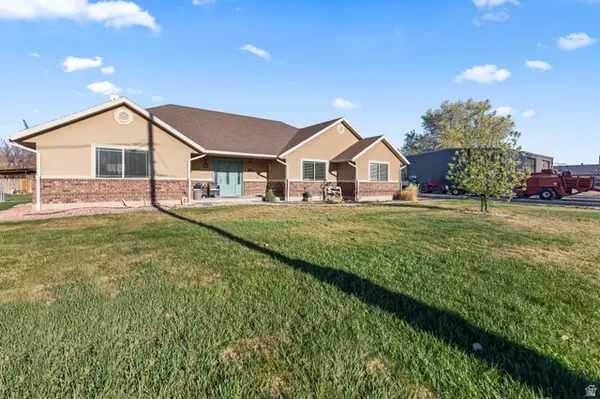 $759,000Active3 beds 2 baths2,180 sq. ft.
180 N 150 E, Redmond, UT 84652
MLS# 2173381Listed by: RUSTIC ROOTS REAL ESTATE LLC


Protect your home and budget from life's surprises with an Assurant Home Warranty, backed by a partner that supports you through every step of homeownership. Explore Plans.
© 2023 - 2026 ERA Franchise Systems LLC. All rights reserved. ERA Franchise Systems LLC fully supports the principles of the Fair Housing Act and the Equal Opportunity Act. ERA, ERA Real Estate powered, and their respective logos are registered service marks of ERA Franchise Systems LLC. Each office is independently owned and operated.