
111 W 570 N, Richfield, UT 84701
Local realty services provided by:ERA Brokers Consolidated
111 W 570 N,Richfield, UT 84701
$349,000
- 3 Beds
- 2 Baths
- 1,680 sq. ft.
- Single family
- Active
Listed by: jeramy johnson
Office: red rock real estate llc. (central)
MLS#:2184468
Source:SL
Price summary
- Price:$349,000
- Price per sq. ft.:$207.74
About this home
Check out this beautiful home in one of Richfield's quiet neighborhoods. Single level living that has recently had a kitchen update. Newer appliances, Plantation shutters, and a well manicured yard. This property is close to school, shopping and clinics. Don't let this one pass you by! Buyers and agents to verify all listing information.
Contact an agent
Home facts
- Year built:1957
- Listing ID #:2184468
- Added:3 day(s) ago
- Updated:September 14, 2026 at 11:55 AM
Rooms and interior
- Bedrooms:3
- Total bathrooms:2
- Full bathrooms:1
- Half bathrooms:1
- Rooms Total:10
- Flooring:Carpet, Hardwood, Tile
- Kitchen Description:Freezer, Kitchen: Updated, Microwave, Range/Oven: Free Stdng., Refrigerator
- Basement Description:Slab
- Living area:1,680 sq. ft.
Heating and cooling
- Cooling:Evaporative Cooling
- Heating:Forced Air, Gas: Central, Wood
Structure and exterior
- Roof:Asphalt
- Year built:1957
- Building area:1,680 sq. ft.
- Lot area:0.17 Acres
- Lot Features:Corner Lot, Fenced: Partial, Flat, Road: Paved, Sidewalks, Sprinkler: Auto-Full
- Architectural Style:Rambler/Ranch
- Construction Materials:Brick
- Exterior Features:Patio: Open
- Levels:1 Story
Schools
- High school:Richfield
- Middle school:Red Hills
- Elementary school:Pahvant
Utilities
- Water:Culinary, Water Connected
- Sewer:Sewer Connected, Sewer: Connected, Sewer: Public
Finances and disclosures
- Price:$349,000
- Price per sq. ft.:$207.74
- Tax amount:$3,025
Features and amenities
- Laundry features:Dryer, Electric Dryer Hookups, Washer
- Amenities:Ceiling Fan, Storage Shed(s), Wood Stove
Parking
- Total parking spaces:1
- Parking description:1 Car Garage, Attached, Attached Garage, Garage Door Opener, Storage Above
- Garage spaces:1
New listings near 111 W 570 N
- New
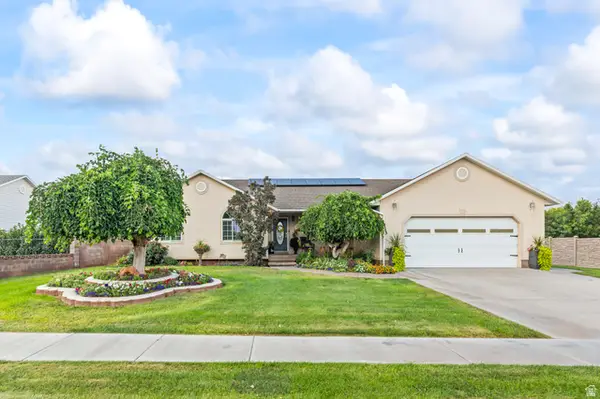 $639,000Active6 beds 3 baths3,360 sq. ft.
365 E 800 N, Richfield, UT 84701
MLS# 2184932Listed by: CORNERSTONE REAL ESTATE PROFESSIONALS, LLC - New
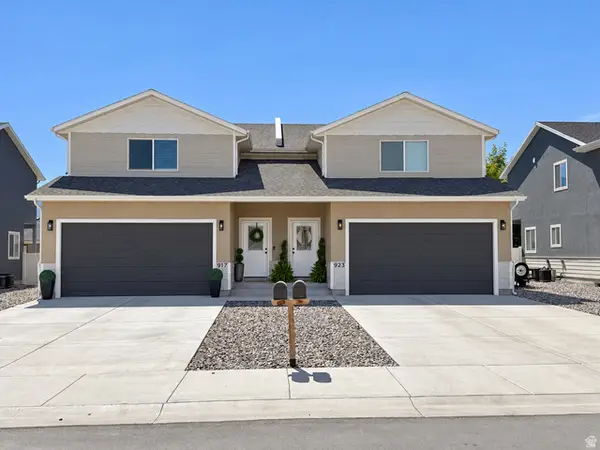 $419,900Active3 beds 3 baths2,571 sq. ft.
923 W 1080 S, Richfield, UT 84701
MLS# 2184578Listed by: COLDWELL BANKER PREFERRED PROPERTIES - New
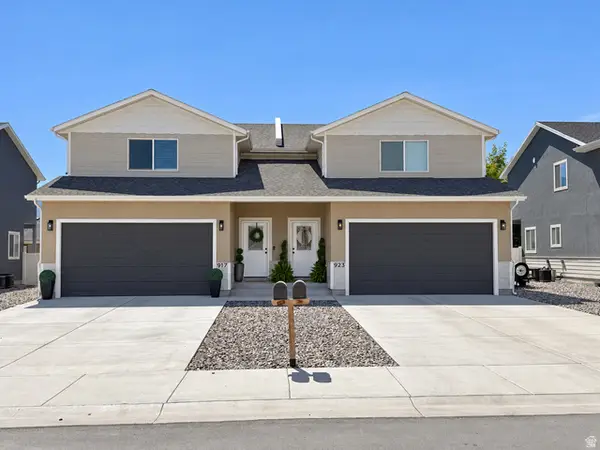 $419,900Active3 beds 3 baths2,571 sq. ft.
917 W 1080 S, Richfield, UT 84701
MLS# 2184579Listed by: COLDWELL BANKER PREFERRED PROPERTIES  $450,000Active20 Acres
2070 E Tbd 1550 N, Richfield, UT 84701
MLS# 2182535Listed by: WHITETAIL PROPERTIES REAL ESTATE LLC- New
 $946,200Active39.09 Acres
1000 E Tbd Mink Farm Rd, Richfield, UT 84701
MLS# 2182969Listed by: WHITETAIL PROPERTIES REAL ESTATE LLC - New
 $11,990,000Active-- beds -- baths
1539 N 2070 E, Richfield, UT 84701
MLS# 2183694Listed by: WHITETAIL PROPERTIES REAL ESTATE LLC  $449,100Active19.96 Acres
2070 E Tbd N, Richfield, UT 84701
MLS# 2182800Listed by: WHITETAIL PROPERTIES REAL ESTATE LLC $900,000Active40 Acres
2070 E Tbd 1550 N, Richfield, UT 84701
MLS# 2182829Listed by: WHITETAIL PROPERTIES REAL ESTATE LLC $315,000Active14.5 Acres
12345 N Tbd Sevier Valley Canal Rd, Richfield, UT 84701
MLS# 2182849Listed by: WHITETAIL PROPERTIES REAL ESTATE LLC


Protect your home and budget from life's surprises with an Assurant Home Warranty, backed by a partner that supports you through every step of homeownership. Explore Plans.
© 2023 - 2026 ERA Franchise Systems LLC. All rights reserved. ERA Franchise Systems LLC fully supports the principles of the Fair Housing Act and the Equal Opportunity Act. ERA, ERA Real Estate powered, and their respective logos are registered service marks of ERA Franchise Systems LLC. Each office is independently owned and operated.